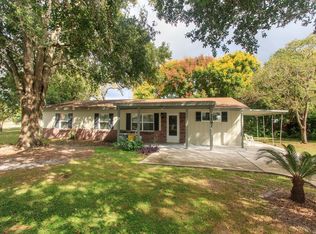
Gorgeous End Unit Townhouse with 3 Bedrooms, 2.5 Bathrooms and 2 Car Garage!
Welcome to this beautiful end unit townhome in the gated community of Emerson North with over 1,700 square feet of living space. You'll find a bright, open layout where the Living Room, Dining area, and Kitchen flow together, with tile flooring throughout the main level. The Kitchen features lots of cabinetry, granite counters, stainless appliances, a closet pantry, and a breakfast bar. A half bath is located just off the Kitchen. Sliding glass doors lead to a private screened patio with views of the fenced in backyard. Upstairs, you'll find the three Bedrooms along with a laundry closet complete with washer and dryer. The Primary Suite offers a walk in closet and ensuite bath with 2 sinks and walk in shower. Two additional bedrooms share a bath with double sinks and a tub/shower combination. Enjoy the community pool, playground, park, and maintenance of the exterior grounds. **All Remi Emerson Residential tenants are enrolled in the Resident Benefits Package (RBP) for an additional $50 a month which includes your $100,000 tenant liability insurance, quarterly HVAC air filter delivery, credit building to help boost the resident's credit score with timely rent payments, up to $1M Identity Theft Protection, move-in concierge service making utility connection and home service setup a breeze during your move-in, plus on-demand pest control! If you have an animal/pet you must click on the Pet Screening link in the application. *Security deposit is due upon lease signing. The first full month's rent is due 1 week prior to move in date. The 2nd month of rent is prorated. Every person 18 yrs or older must fill out an application. Please upload your last 2 months of paystubs in your application. Only complete applications will be considered. A one time admin fee of $250 due upon approval. A lease renewal fee of $125 after one year.**
Pet Details: $30-$50 extra per month in pet rent. $500 non-refundable pet fee. Tenant liability insurance included in the monthly RBP. Tenant must click on our Pet Screening Link provided in application.
Townhouse for rent
$2,395/moFees may apply
1096 Pavia Dr, Apopka, FL 32703
3beds
1,760sqft
Price may not include required fees and charges. Learn more|
Townhouse
Available now
No pets
2 Attached garage spaces parking
What's special
Granite countersBreakfast barCommunity poolBright open layoutStainless appliancesCloset pantry
- 56 days |
- -- |
- -- |
Zillow last checked:
Listing updated:
Travel times

Let’s turn your rent into credit progress
Build credit history with every on-time payment and get credit for the payment you’re already making.
Facts & features
Interior
Bedrooms & bathrooms
- Bedrooms: 3
- Bathrooms: 3
- Full bathrooms: 2
- 1/2 bathrooms: 1
Features
- Walk In Closet
Interior area
- Total interior livable area: 1,760 sqft
Property
Parking
- Total spaces: 2
- Parking features: Attached, Garage
- Has attached garage: Yes
- Details: Contact manager
Details
- Additional structures: Garage(s)
- Parcel number: 282120252100240
Construction
Type & style
- Home type: Townhouse
- Property subtype: Townhouse
Building
Management
- Pets allowed: No
Community & HOA
Location
- Region: Apopka
Financial & listing details
- Lease term: Contact For Details
Nearby apartments for rent

Price history
| Date | Event | Price |
|---|---|---|
| 9/2/2026 | Price change | $2,395-4%$1/sqft |
Source: Zillow Rentals Report a problem | ||
| 7/15/2026 | Listed for rent | $2,495$1/sqft |
Source: Zillow Rentals Report a problem | ||
| 6/5/2026 | Listing removed | $325,000$185/sqft |
Source:  Stellar MLS #O6395284 Report a problem Stellar MLS #O6395284 Report a problem | ||
| 4/26/2026 | Price change | $325,000-1.5%$185/sqft |
Source: Stellar MLS #O6395284 Report a problem | ||
| 4/18/2026 | Price change | $330,000-5.4%$188/sqft |
Source: Stellar MLS #O6395284 Report a problem | ||
| 4/2/2026 | Listed for sale | $349,000+34.2%$198/sqft |
Source: Stellar MLS #O6395284 Report a problem | ||
| 3/26/2021 | Sold | $260,000$148/sqft |
Source: Public Record Report a problem | ||
| 2/22/2021 | Pending sale | $260,000$148/sqft |
Source: PREFERRED REAL ESTATE BROKERS #O5924118 Report a problem | ||
| 2/22/2021 | Listed for sale | $260,000$148/sqft |
Source: PREFERRED REAL ESTATE BROKERS #O5924118 Report a problem | ||
| 2/22/2021 | Pending sale | $260,000$148/sqft |
Source: Stellar MLS #O5924118 Report a problem | ||
| 2/17/2021 | Listed for sale | $260,000+9.8%$148/sqft |
Source: Stellar MLS #O5924118 Report a problem | ||
| 3/27/2018 | Sold | $236,800$135/sqft |
Source: Public Record Report a problem | ||
Neighborhood: 32703
Nearby schools
GreatSchools rating
- 2/10Phyllis Wheatley Elementary SchoolGrades: PK-5Distance: 1 mi
- 6/10Wolf Lake Middle SchoolGrades: 6-8Distance: 5.4 mi
- 3/10Wekiva High SchoolGrades: 9-12Distance: 3.5 mi