LOW COST LIVING with WELL, SEPTIC and SOLAR power | SHED STAYS | NEW COVERED PORCH | DOG RUN FENCED | This 4-bedroom, 3-bath, two-story home is available in the desirable Daytona Park Estates neighborhood-NO HOA! PAID-OFF SOLAR PANELS from 2021 are included | 2024 ROOF | NEWER hot water heater | Step into the foyer, where you’ll find extra living space, garage access, and the laundry area tucked toward the back. Continue down the hall and you’ll find a full bathroom and bedroom on the left, while the main part of the home opens up to the family room, dining area, and kitchen. The dining area is partially open to the family room, making it easy to stay part of the conversation while not feeling closed off. Just off the kitchen, a hallway leads to the primary suite, tucked toward the back of the home for a little extra privacy. The primary bedroom features a walk-in closet and private bathroom with a stand-up shower. Upstairs, two additional bedrooms, a full bathroom, and a loft give you even more space to spread out. Use the loft as a sitting area, game room, home office, or, realistically, the place where all the things that don't seem to have a home eventually end up. Outside, the covered patio overlooks a good-sized backyard with room for relaxing, playing, pets, or whatever outdoor plans you have in mind. Conveniently located near major roadways, with easy access to Highway 92 and the beaches. A comfortable layout, useful updates, and plenty of space make this one worth taking a look at. CALL TODAY FOR A TOUR!
For sale
$385,000
1293 7TH AVENUE, DELAND, FL 32724
4beds
2,168sqft
Single Family Residence
Built in 2006
0.31 Acres Lot
$376,300 Zestimate®
$178/sqft
$-- HOA
What's special
Dog run fencedShed staysNew covered porchNewer hot water heater
- 14 days
- 497
- 50
Likely to sell faster than
Zillow last checked:
Listing updated:
Listed by:
Bee Powell 386-490-0915,
BEE REALTY CORP 386-279-7522
Source: Stellar MLS,MLS#: V4951699 Originating MLS: West Volusia
Facts & features
Interior
Bedrooms & bathrooms
- Bedrooms: 4
- Bathrooms: 3
- Full bathrooms: 3
Rooms
- Room types: Utility Room, Loft
Primary bedroom
- Features: Ceiling Fan(s), En Suite Bathroom, Shower No Tub, Walk-In Closet(s)
- Level: First
- Area: 168 Square Feet
- Dimensions: 15x11.2
Bedroom 2
- Features: Ceiling Fan(s), Built-in Closet
- Level: First
- Area: 119.18 Square Feet
- Dimensions: 11.8x10.1
Bedroom 3
- Features: Built-in Closet
- Level: Second
- Area: 165.2 Square Feet
- Dimensions: 11.8x14
Bedroom 4
- Features: Ceiling Fan(s), Built-in Closet
- Level: Second
- Area: 153.4 Square Feet
- Dimensions: 11.8x13
Dining room
- Level: First
- Area: 92.7 Square Feet
- Dimensions: 9x10.3
Family room
- Features: Ceiling Fan(s)
- Level: First
- Area: 202.24 Square Feet
- Dimensions: 16.7x12.11
Foyer
- Features: Ceiling Fan(s)
- Level: First
- Area: 159.84 Square Feet
- Dimensions: 10.8x14.8
Kitchen
- Features: Pantry
- Level: First
- Area: 187.53 Square Feet
- Dimensions: 13.3x14.1
Loft
- Features: Ceiling Fan(s)
- Level: Second
- Area: 247.16 Square Feet
- Dimensions: 16.7x14.8
Heating
- Central
Cooling
- Central Air
Appliances
- Included: Dishwasher, Dryer, Microwave, Range, Refrigerator, Washer, Water Softener
- Laundry: Gas Dryer Hookup, Inside, Laundry Room, Washer Hookup
Features
- Ceiling Fan(s), Crown Molding, High Ceilings, Primary Bedroom Main Floor, Split Bedroom, Thermostat, Walk-In Closet(s)
- Flooring: Laminate, Tile
- Doors: Sliding Doors
- Windows: Window Treatments
- Has fireplace: No
Interior area
- Total structure area: 2,620
- Total interior livable area: 2,168 sqft
Video & virtual tour
Property
Parking
- Parking features: Driveway
- Has attached garage: Yes
- Has uncovered spaces: Yes
- Details: Garage Dimensions: 19X20
Features
- Levels: Two
- Stories: 2
- Patio & porch: Covered, Patio, Porch, Rear Porch
- Exterior features: Rain Gutters
- Fencing: Chain Link,Fenced
- Has view: Yes
- View description: Trees/Woods
Lot
- Size: 0.31 Acres
- Dimensions: 75 x 180
- Features: Level, Oversized Lot, Unincorporated, Above Flood Plain
- Residential vegetation: Oak Trees, Trees/Landscaped
Details
- Additional structures: Other, Shed(s)
- Parcel number: 700103380010
- Zoning: RES
- Special conditions: None
Construction
Type & style
- Home type: SingleFamily
- Architectural style: Contemporary,Florida
- Property subtype: Single Family Residence
Materials
- Block, Stucco, Wood Frame
- Foundation: Slab
- Roof: Shingle
Condition
- Completed
- New construction: No
- Year built: 2006
Details
- Builder name: MARONDA HOMES
Utilities & green energy
- Electric: Photovoltaics Seller Owned
- Sewer: Septic Tank
- Water: Well
- Utilities for property: BB/HS Internet Available, Cable Available, Electricity Connected, Private, Solar
Green energy
- Energy generation: Solar
Community & HOA
Community
- Security: Smoke Detector(s), Fire Resistant Exterior
- Pet fee: $0 monthly
- Subdivision: DAYTONA PARK ESTATES
HOA
- Has HOA: No
Location
- Region: Deland
Financial & listing details
- Price per square foot: $178/sqft
- Tax assessed value: $278,304
- Annual tax amount: $5,016
- Date on market: 10/7/2026
- Cumulative days on market: 15 days
- Listing terms: Cash,Conventional,FHA,VA Loan
- Ownership: Fee Simple
- Total actual rent: 0
- Electric utility on property: Yes
- Road surface type: Paved, Asphalt
Estimated market value
$376,300
$357,000 - $395,000
$2,498/mo
Price history
| Date | Event | Price |
|---|---|---|
| 10/7/2026 | Listed for sale | $385,000+72.6%$178/sqft |
Source:  Stellar MLS #V4951699 Report a problem | ||
| 10/30/2020 | Sold | $223,000-3%$103/sqft |
Source:  DBAMLS #1075545 Report a problem | ||
| 9/12/2020 | Pending sale | $229,900$106/sqft |
Source: BEE REALTY CORP #V4915437 Report a problem | ||
| 9/11/2020 | Listed for sale | $229,900+20%$106/sqft |
Source: BEE REALTY CORP #V4915437 Report a problem | ||
| 10/31/2006 | Sold | $191,650+1497.1%$88/sqft |
Source: Public Record Report a problem | ||
| 1/10/2005 | Sold | $12,000$6/sqft |
Source: Public Record Report a problem | ||
Public tax history
| Year | Property taxes | Tax assessment |
|---|---|---|
| 2025 | $5,225 +2.2% | $278,304 +5% |
| 2024 | $5,115 +8.3% | $264,989 +10% |
| 2023 | $4,722 +6.5% | $240,899 +10% |
| 2022 | $4,435 | $218,999 +10% |
| 2021 | -- | $199,090 +101.2% |
| 2020 | $1,442 | $98,938 +2.3% |
| 2019 | $1,442 -1.6% | $96,714 +1.9% |
| 2018 | $1,466 +1.6% | $94,911 +2.1% |
| 2017 | $1,442 +2% | $92,959 +2.1% |
| 2016 | $1,414 +5.4% | $91,047 +0.7% |
| 2015 | $1,342 -0.5% | $90,414 +0.8% |
| 2014 | $1,349 | $89,696 +1.5% |
| 2013 | -- | $88,370 +1.7% |
| 2012 | -- | $86,893 -13.7% |
| 2011 | -- | $100,659 -11.4% |
| 2010 | -- | $113,606 -21% |
| 2009 | -- | $143,721 -27.8% |
| 2007 | -- | $198,966 +4658.8% |
| 2003 | -- | $4,181 |
| 2002 | -- | $4,181 +5.1% |
| 2001 | -- | $3,980 |
| 2000 | -- | $3,980 |
Find assessor info on the county website
Monthly payment
Est. payment
Payment breakdown
Explore the cost of this home by adjusting the details. Changes won't be saved.Climate risks
Neighborhood: 32724
Nearby schools
Schools provided by the listing agent
- Elementary: Blue Lake Elem
- Middle: Deland Middle
- High: Deland High
Source: Stellar MLS. This data may not be complete. We recommend contacting the local school district to confirm school assignments for this home.
Similar homes
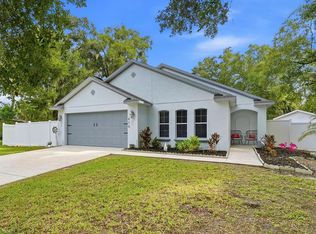
- $349,9994 bd2 ba1.5k sqft430 DEANNA CIRCLE, DELAND, FL 32724For Sale
 MLS ID #V4951667, Charles Shaver, PA, KELLER WILLIAMS HERITAGE REALTY. Stellar MLS
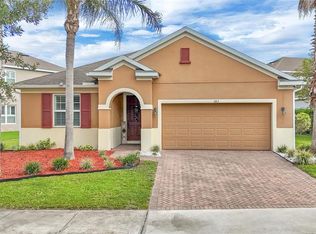
- $369,9004 bd2 ba1.8k sqft683 CHAMPIONS GATE BOULEVARD, DELAND, FL 32724For Sale
 MLS ID #O6437861, Rosana Colon Lopez, EXP REALTY LLC. Stellar MLS
- $375,0003 bd2 ba1.6k sqft3431 WILD OCELOT COURT, DELAND, FL 32724For Sale
 MLS ID #O6450218, Giselle Ramirez, REDFIN CORPORATION. Stellar MLS
- $389,0003 bd3 ba2.1k sqft216 FOXGLOVE WAY, DELAND, FL 32724For Sale
 MLS ID #V4951440, Christian Holzman, GREENE REALTY OF FLORIDA LLC. Stellar MLS
- $414,9993 bd2 ba2.6k sqft1095 E WISCONSIN AVENUE, DELAND, FL 32724For SaleMLS ID #V4950840, Greta Bost, SUMMER WIND REALTY CENTRAL FL. Stellar MLS
- $365,9003 bd2 ba1.6k sqft535 LAND O LAKES COURT, DELAND, FL 32724For SaleMLS ID #V4949899, Terry Bailey, CHARLES RUTENBERG REALTY ORLANDO. Stellar MLS
- $329,9004 bd2 ba1.8k sqft806 GRAND PARK COURT, DELAND, FL 32724For SaleMLS ID #O6420867, Frank Mediavilla, KNIGHTS REALTY. Stellar MLS
- $350,0004 bd2 ba1.8k sqft3227 BRETTON WOODS TERRACE, DELTONA, FL 32725For SaleMLS ID #OM734243, Matthew English, KELLER WILLIAMS CORNERSTONE RE. Stellar MLS
- $349,0004 bd3 ba2k sqft657 PREAKNESS CIRCLE, DELAND, FL 32724For SaleMLS ID #O6413056, Veronica Figueroa, EXP REALTY LLC. Stellar MLS
- $409,0004 bd3 ba2.4k sqft1272 BRAMLEY LANE, DELAND, FL 32720For SaleMLS ID #V4950655, Amanda Manning, LPT REALTY LLC. Stellar MLS
- $399,0004 bd2 ba1.8k sqft1974 E COOPER DRIVE, DELTONA, FL 32725For SaleMLS ID #O6450773, Matthew Hughes, CHARLES RUTENBERG REALTY ORLANDO. Stellar MLS
- $385,0004 bd3 ba2.5k sqft750 OLD TREELINE TRAIL, DELAND, FL 32724For SaleMLS ID #V4951211, Angela Kester, BEE REALTY CORP. Stellar MLS
- $443,9004 bd3 ba2k sqft425 BLACK IRONWOOD DRIVE, DELAND, FL 32724For SaleMLS ID #V4946530, Rochelle Colangelo, COLDWELL BANKER COAST REALTY. Stellar MLS
- $364,5003 bd2 ba1.9k sqft1555 ROWE LANE, DELAND, FL 32720For SaleMLS ID #V4950821, Bee Powell, BEE REALTY CORP. Stellar MLS
- $318,0003 bd2 ba1.1k sqft912 E ARIZONA AVENUE, DELAND, FL 32724For SaleMLS ID #V4950107, Bee Powell, BEE REALTY CORP. Stellar MLS
- $299,9993 bd2 ba1.3k sqft82 MELODIE LANE, DELAND, FL 32724For SaleMLS ID #V4951716, Edward Denston, SWANN REAL ESTATE INC. Stellar MLS
- $548,0005 bd3 ba2k sqft903 E NEW YORK AVENUE, DELAND, FL 32724For SaleMLS ID #V4951083, Becky Singleton, WATSON REALTY CORP. Stellar MLS
- $371,9003 bd2 ba1.7k sqft2700 CONCORD ROAD, DELAND, FL 32720For SaleMLS ID #O6428624, Kimberly Bartholomew, S & B REALTY. Stellar MLS
- $289,0003 bd2 ba1.2k sqft1402 E VOORHIS AVENUE, DELAND, FL 32724For SaleMLS ID #NS1089264, Tara Lyall, THE HIGH TIDE GROUP. Stellar MLS
- $479,9004 bd3 ba2.8k sqft122 LOS ARBOR DRIVE, DELAND, FL 32724For SaleMLS ID #O6407218, Ken Pozek, REAL BROKER, LLC. Stellar MLS
