Located within one of Central Florida’s desirable gated communities in DeLand, this beautifully appointed residence offers an exceptional blend of elegance, comfort, and privacy. Featuring 2 bedrooms, 2 bathrooms, a dedicated den, and a spacious 2-car garage, this impressive home encompasses approximately 2,755 total square feet of thoughtfully designed living space.The gourmet chef’s kitchen is a standout centerpiece, showcasing rich mahogany wood cabinetry, granite countertops, premium GE Signature stainless steel appliances, and refined custom lighting—perfectly suited for both everyday living and entertaining. Throughout the home, attention to detail is evident with plantation shutters, custom ceiling fans, and elegant white cream tile flooring in the main living areas. The bedrooms and den feature custom luxury waterproof vinyl flooring, combining style with durability. Step outside to a screened-in backyard lanai, the perfect setting for morning coffee, outdoor dining, or relaxing year-round while enjoying the peaceful backdrop of a beautiful conservation forest. This private outdoor retreat offers both comfort and serene natural scenery rarely found. The gated community clubhouse offers a comprehensive suite of upscale amenities designed for both leisure and an active lifestyle. Residents enjoy access to a beautifully appointed clubhouse featuring an on-site restaurant, resort-style pool, sauna, and hot tub. Recreational options include tennis and pickleball courts, a mini putting green, and a fully equipped fitness center, creating a well-rounded, resort-inspired living experience. This is a rare opportunity to own a sophisticated home that blends luxury finishes, indoor-outdoor living, and tranquil Florida elegance.
For sale
Price cut: $5K (6/10)
$425,000
1634 VICTORIA GARDENS DRIVE, DELAND, FL 32724
2beds
1,928sqft
Single Family Residence
Built in 2015
0.28 Acres Lot
$418,800 Zestimate®
$220/sqft
$546/mo HOA
What's special
Resort-style poolLuxury finishesPrivate outdoor retreatGranite countertopsDedicated denRefined custom lightingPlantation shutters
- 111 days |
- 162 |
- 1 |
Zillow last checked:
Listing updated:
Listed by:
Melissa Smith 407-461-8870,
LPT REALTY, LLC 877-366-2213
Source: Stellar MLS,MLS#: O6386718 Originating MLS: Orlando Regional
Originating MLS: Orlando Regional
Facts & features
Interior
Bedrooms & bathrooms
- Bedrooms: 2
- Bathrooms: 2
- Full bathrooms: 2
Rooms
- Room types: Attic, Den/Library/Office, Family Room, Dining Room
Primary bedroom
- Features: Walk-In Closet(s)
- Level: First
- Area: 238 Square Feet
- Dimensions: 17x14
Bedroom 2
- Features: Walk-In Closet(s)
- Level: First
- Area: 161.28 Square Feet
- Dimensions: 12.8x12.6
Balcony porch lanai
- Level: First
- Area: 189.6 Square Feet
- Dimensions: 15.8x12
Den
- Level: First
- Area: 158.72 Square Feet
- Dimensions: 12.8x12.4
Dining room
- Level: First
- Area: 135 Square Feet
- Dimensions: 15x9
Foyer
- Level: First
Great room
- Level: First
- Area: 461.16 Square Feet
- Dimensions: 24.4x18.9
Kitchen
- Level: First
- Area: 154.56 Square Feet
- Dimensions: 18.4x8.4
Laundry
- Level: First
- Area: 64 Square Feet
- Dimensions: 8x8
Heating
- Central, Other
Cooling
- Central Air
Appliances
- Included: Dishwasher, Disposal, Dryer, Electric Water Heater, Exhaust Fan, Microwave, Other, Range, Range Hood, Refrigerator, Washer, Water Softener
- Laundry: Laundry Room
Features
- Ceiling Fan(s), Crown Molding, Eating Space In Kitchen, High Ceilings, In Wall Pest System, Kitchen/Family Room Combo, Living Room/Dining Room Combo, Open Floorplan, Primary Bedroom Main Floor, Solid Surface Counters, Solid Wood Cabinets, Stone Counters, Thermostat, Walk-In Closet(s)
- Flooring: Luxury Vinyl, Tile
- Doors: Sliding Doors
- Windows: Window Treatments
- Has fireplace: No
Interior area
- Total structure area: 2,755
- Total interior livable area: 1,928 sqft
Video & virtual tour
Property
Parking
- Total spaces: 2
- Parking features: Covered, Driveway, Garage Door Opener, On Street
- Attached garage spaces: 2
- Has uncovered spaces: Yes
- Details: Garage Dimensions: 19x21
Features
- Levels: One
- Stories: 1
- Patio & porch: Covered, Enclosed, Patio, Porch, Screened
- Exterior features: Irrigation System, Lighting, Private Mailbox, Sidewalk, Storage
- Fencing: Fenced,Other
- Has view: Yes
- View description: City, Trees/Woods
Lot
- Size: 0.28 Acres
- Features: City Lot, In County, Landscaped, Sidewalk
- Residential vegetation: Mature Landscaping, Trees/Landscaped, Wooded
Details
- Parcel number: 702517001020
- Zoning: 001
- Special conditions: None
Construction
Type & style
- Home type: SingleFamily
- Architectural style: Contemporary
- Property subtype: Single Family Residence
Materials
- Block, Concrete, Stucco
- Foundation: Slab
- Roof: Shingle
Condition
- New construction: No
- Year built: 2015
Utilities & green energy
- Sewer: Public Sewer
- Water: Public
- Utilities for property: Cable Connected, Electricity Connected, Phone Available, Public, Sewer Connected, Street Lights, Water Connected
Community & HOA
Community
- Features: Clubhouse, Deed Restrictions, Fitness Center, Gated Community - Guard, Pool, Restaurant, Sidewalks, Tennis Court(s)
- Security: Gated Community, Key Card Entry, Security Fencing/Lighting/Alarms, Smoke Detector(s)
- Pet fee: $0 monthly
- Subdivision: VICTORIA GARDENS
HOA
- Has HOA: Yes
- Amenities included: Clubhouse, Fitness Center, Gated, Pickleball Court(s), Pool, Tennis Court(s)
- Services included: Community Pool, Maintenance Grounds, Pool Maintenance, Recreational Facilities
- HOA fee: $546 monthly
- HOA name: Melissa Glenn
- HOA phone: 386-267-7340
- Second HOA name: Victoria Park/Master Assoc. (OPTIONAL)
Location
- Region: Deland
Financial & listing details
- Price per square foot: $220/sqft
- Tax assessed value: $364,871
- Annual tax amount: $4,652
- Date on market: 4/30/2026
- Cumulative days on market: 101 days
- Listing terms: Cash,Conventional,FHA,VA Loan
- Ownership: Fee Simple
- Total actual rent: 0
- Electric utility on property: Yes
- Road surface type: Paved, Asphalt
Estimated market value
$418,800
$398,000 - $440,000
$2,422/mo
Price history
| Date | Event | Price |
|---|---|---|
| 6/26/2026 | Listed for sale | $425,000$220/sqft |
Source:  Stellar MLS #O6386718 Report a problem Stellar MLS #O6386718 Report a problem | ||
| 6/20/2026 | Pending sale | $425,000$220/sqft |
Source: Stellar MLS #O6386718 Report a problem | ||
| 6/10/2026 | Price change | $425,000-1.2%$220/sqft |
Source: Stellar MLS #O6386718 Report a problem | ||
| 4/30/2026 | Listed for sale | $430,000+49.4%$223/sqft |
Source: Stellar MLS #O6386718 Report a problem | ||
| 9/29/2015 | Sold | $287,885$149/sqft |
Source: Stellar MLS #O5376084 Report a problem | ||
Public tax history
| Year | Property taxes | Tax assessment |
|---|---|---|
| 2025 | $4,652 +2.2% | $303,479 +2.9% |
| 2024 | $4,550 +1.7% | $294,927 +3% |
| 2023 | $4,473 +1.8% | $286,337 +3% |
| 2022 | $4,394 | $277,997 +3% |
| 2021 | -- | $269,900 +1.4% |
| 2020 | $4,499 | $266,174 +1.3% |
| 2019 | $4,499 -2.9% | $262,667 +24.3% |
| 2018 | $4,635 +22.4% | $211,294 +2.1% |
| 2017 | $3,788 -0.9% | $206,948 +2.1% |
| 2016 | $3,823 +3.9% | $202,691 +657% |
| 2015 | $3,678 | $26,775 |
Find assessor info on the county website
Monthly payment
Est. payment
Payment breakdown
Explore the cost of this home by adjusting the details. Changes won't be saved.Climate risks
Neighborhood: 32724
Nearby schools
GreatSchools rating
- 5/10Freedom Elementary SchoolGrades: PK-5Distance: 1.2 mi
- 4/10Deland Middle SchoolGrades: 6-8Distance: 2.9 mi
- 6/10Deland High SchoolGrades: PK,9-12Distance: 3.7 mi
Schools provided by the listing agent
- Elementary: Freedom Elem
- Middle: Deland Middle
- High: Deland High
Source: Stellar MLS. This data may not be complete. We recommend contacting the local school district to confirm school assignments for this home.
- $402,2002 bd2 ba1.8k sqft1636 Victoria Gardens Dr, Deland, FL 32724Off Market
- $402,4003 bd2 ba1.8k sqft1630 Victoria Gardens Dr, Deland, FL 32724Off Market
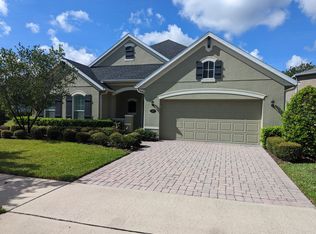
- $498,0002 bd2 ba1.9k sqft1638 Victoria Gardens Dr, Deland, FL 32724Sold

- $514,0004 bd4 ba3.2k sqft1628 Victoria Gardens Dr, Deland, FL 32724Off Market

- $488,0004 bd3 ba2.9k sqft1628 Victoria Gardens Dr #HAS, Deland, FL 32724Off Market
- $488,0004 bd3 ba2.9k sqft1628 Victoria Gardens Dr #VACANT, Deland, FL 32724Off Market
- $460,0003 bd3 ba2k sqft1637 Victoria Gardens Dr, Deland, FL 32724Sold
- $405,0002 bd2 ba1.8k sqft1635 Victoria Gardens Dr, Deland, FL 32724Off Market
A local agent can set up tours, give advice and negotiate with sellers.
Similar homes
- $442,0002 bd2 ba1.8k sqft1314 EGGLESTON DRIVE, DELAND, FL 32724For Sale
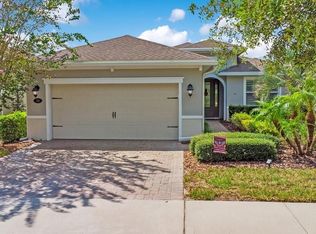
 MLS ID #V4950685, Tony Lewis, CENTURY 21 MCBRIDE REALTY GROUP. Stellar MLS
 - $420,0003 bd2 ba1.8k sqft1365 BRAYFORD POINT, DELAND, FL 32724For Sale
 MLS ID #O6415517, Eric Hansen, BETTER HOMES AND GARDENS REAL ESTATE MANN GLOBAL P. Stellar MLS
 - $399,9002 bd2 ba1.8k sqft1689 VICTORIA GARDENS DRIVE, DELAND, FL 32724For Sale
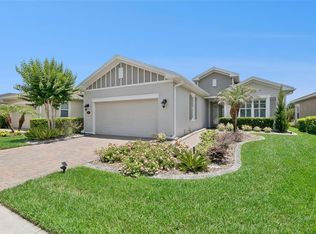 MLS ID #O6414512, Eric Hansen, BETTER HOMES AND GARDENS REAL ESTATE MANN GLOBAL P. Stellar MLS
 - $399,9003 bd2 ba1.8k sqft1121 GARDENSHIRE LANE, DELAND, FL 32724For Sale
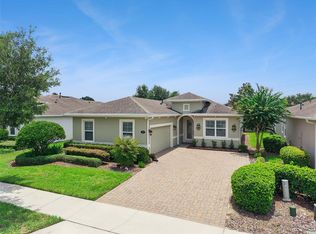 MLS ID #O6430004, Eric Hansen, BETTER HOMES AND GARDENS REAL ESTATE MANN GLOBAL P. Stellar MLS
 - $469,9004 bd3 ba2.6k sqft1609 VICTORIA GARDENS DRIVE, DELAND, FL 32724For SaleMLS ID #V4949672, Bee Powell, BEE REALTY CORP. Stellar MLS
- $425,0004 bd4 ba2.3k sqft1494 CHELSEA MANOR CIRCLE, DELAND, FL 32724For SaleMLS ID #O6428524, Jared Lippelgoos, COLDWELL BANKER REALTY. Stellar MLS
- $365,0002 bd2 ba1.5k sqft1381 ABBOT WAY, DELAND, FL 32724For SaleMLS ID #O6429413, Eric Hansen, BETTER HOMES AND GARDENS REAL ESTATE MANN GLOBAL P. Stellar MLS
- $459,9002 bd2 ba1.9k sqft1157 AVERY MEADOWS WAY, DELAND, FL 32724For SaleMLS ID #O6394993, Susan Herring, COLDWELL BANKER REALTY. Stellar MLS
- $405,0004 bd3 ba2k sqft217 W CHERRY PLACE, DELAND, FL 32724For SaleMLS ID #O6428661, Val Boldt, CHARLES RUTENBERG REALTY ORLANDO. Stellar MLS
- $425,0003 bd2 ba1.7k sqft184 BIRCHMONT DRIVE, DELAND, FL 32724For SaleMLS ID #O6387075, Rodney Melendez, CORCORAN PREMIER REALTY. Stellar MLS
- $359,9002 bd2 ba1.5k sqft412 TISBURY COURT, DELAND, FL 32724For SaleMLS ID #V4948420, Maureen Kemp, KEMP REALTY GROUP. Stellar MLS
- $474,5003 bd2 ba1.8k sqft112 SUFFOLK COURT, DELAND, FL 32724For SaleMLS ID #TB8487197, Stephen Hachey, FLAT FEE MLS REALTY. Stellar MLS
- $499,8003 bd2 ba2.2k sqft309 BELLINGRATH TERRACE, DELAND, FL 32724For SaleMLS ID #V4949550, Sheree Frazier, LPT REALTY LLC. Stellar MLS
- $399,5002 bd2 ba1.8k sqft509 ADENMORE TERRACE, DELAND, FL 32724For SaleMLS ID #V4946957, Brian Guyer, ADAMS, CAMERON & CO., REALTORS. Stellar MLS
- $469,0003 bd3 ba2k sqft903 VICTORIA HILLS DRIVE S, DELAND, FL 32724For SaleMLS ID #V4949031, Matthew Buckley, LPT REALTY, LLC. Stellar MLS
- $480,0003 bd2 ba2k sqft260 JACKSON LOOP, DELAND, FL 32724For SaleMLS ID #V4948495, Ben Aicher, LPT REALTY, LLC. Stellar MLS
- $499,6003 bd2 ba2k sqft103 OLD MOSS CIRCLE, DELAND, FL 32724For SaleMLS ID #V4948545, Bee Powell, BEE REALTY CORP. Stellar MLS
- $449,9004 bd3 ba2.3k sqft7016 LANIER FALLS ROAD, DELAND, FL 32724For SaleMLS ID #O6407504, Fiona Veitch, EXP REALTY LLC. Stellar MLS
- $499,9003 bd2 ba2.5k sqft112 BELLINGRATH TERRACE, DELAND, FL 32724For SaleMLS ID #O6376772, Eric Hansen, BETTER HOMES AND GARDENS REAL ESTATE MANN GLOBAL P. Stellar MLS
- $459,9004 bd3 ba2.4k sqft2465 ROYAL ROAD, DELAND, FL 32724For SaleMLS ID #V4949250, Linda Hannon, CHARLES RUTENBERG REALTY ORLANDO. Stellar MLS
