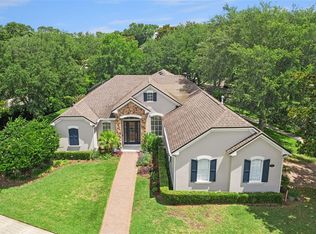
RARE 3,020-SQUARE-FOOT, SINGLE-STORY GOLF-FRONT HOME in Victoria Hills featuring THREE PRIVATE EN-SUITE BEDROOMS, 3.5 baths, a dedicated den, and peaceful views of the 7TH GREEN. With a NEWER ROOF (2022) and an exceptionally functional split-bedroom design, this home offers a combination of space, privacy, and single-story living that is difficult to find in Victoria Hills. A gated courtyard entry opens to an elegant interior featuring custom moldings, coffered ceilings, designer lighting, and generous living spaces designed for both everyday comfort and entertaining. At the heart of the home, the GOURMET KITCHEN features granite countertops, 42-inch cherry cabinetry, under-cabinet lighting, stainless Frigidaire Professional appliances, a gas range, and an oversized breakfast bar that flows seamlessly into the main living areas. The spacious OWNER'S SUITE enjoys peaceful golf course views and includes dual vanities, a soaking tub, oversized walk-in shower, and TWO WALK-IN CLOSETS. EACH ADDITIONAL BEDROOM HAS ITS OWN PRIVATE EN-SUITE BATH, creating exceptional privacy for guests, multigenerational living, or extended stays. Step outside to the EXPANSIVE SCREENED LANAI OVERLOOKING THE 7TH GREEN, offering a beautiful backdrop for morning coffee, evening entertaining, or simply enjoying the Florida lifestyle. Residents of Victoria Park enjoy RESORT-STYLE AMENITIES including multiple pools, fitness centers, tennis courts, walking trails, parks, lakes, and a full-time lifestyle director. The home is conveniently located near historic Downtown DeLand, I-4, shopping, and dining, with easy access to Orlando, New Smyrna Beach, and Daytona Beach. RECENTLY REPOSITIONED TO CREATE EXCEPTIONAL VALUE IN TODAY'S VICTORIA HILLS MARKET. If you've been waiting for a spacious, single-story golf-front home with exceptional privacy for both owners and guests, 125 Asterbrooke deserves a closer look. SCHEDULE YOUR PRIVATE SHOWING TODAY.
For sale
Price cut: $29.9K (7/30)
$549,995
125 ASTERBROOKE DRIVE, DELAND, FL 32724
3beds
3,020sqft
Single Family Residence
Built in 2013
7,200 Square Feet Lot
$539,400 Zestimate®
$182/sqft
$184/mo HOA
What's special
Gated courtyard entryThree private en-suite bedroomsFunctional split-bedroom designGranite countertopsDedicated denGas rangeElegant interior
- 86 days |
- 272 |
- 12 |
Zillow last checked:
Listing updated:
Listed by:
Adrienne Kane 386-315-2757,
REAL BROKER, LLC 855-450-0442
Source: Stellar MLS,MLS#: V4949390 Originating MLS: Orlando Regional
Originating MLS: Orlando Regional
Facts & features
Interior
Bedrooms & bathrooms
- Bedrooms: 3
- Bathrooms: 4
- Full bathrooms: 3
- 1/2 bathrooms: 1
Rooms
- Room types: Dining Room, Living Room, Utility Room
Primary bedroom
- Features: Ceiling Fan(s), En Suite Bathroom, Walk-In Closet(s)
- Level: First
- Area: 221 Square Feet
- Dimensions: 13x17
Bedroom 2
- Features: Ceiling Fan(s), Walk-In Closet(s)
- Level: First
- Area: 132 Square Feet
- Dimensions: 11x12
Bedroom 3
- Features: Ceiling Fan(s), Walk-In Closet(s)
- Level: First
- Area: 180 Square Feet
- Dimensions: 15x12
Primary bathroom
- Features: Bath With Whirlpool, Built-In Shower Bench, Dual Sinks, Garden Bath, Stone Counters, Tub with Separate Shower Stall, Water Closet/Priv Toilet, Linen Closet
- Level: First
Bathroom 2
- Features: Exhaust Fan, Tub With Shower, Linen Closet
- Level: First
Bathroom 3
- Features: Exhaust Fan, Sink - Pedestal, No Closet
- Level: First
Bathroom 4
- Features: Exhaust Fan, Tub With Shower, No Closet
- Level: First
Balcony porch lanai
- Features: No Closet
- Level: First
- Area: 600 Square Feet
- Dimensions: 20x30
Dinette
- Features: No Closet
- Level: First
- Area: 272 Square Feet
- Dimensions: 17x16
Dining room
- Features: No Closet
- Level: First
- Area: 143 Square Feet
- Dimensions: 13x11
Foyer
- Features: No Closet
- Level: First
- Area: 90 Square Feet
- Dimensions: 10x9
Great room
- Features: Ceiling Fan(s), No Closet
- Level: First
- Area: 408 Square Feet
- Dimensions: 17x24
Kitchen
- Features: Exhaust Fan, Kitchen Island, Stone Counters, Storage Closet
- Level: First
- Area: 204 Square Feet
- Dimensions: 12x17
Office
- Features: Ceiling Fan(s), No Closet
- Level: First
- Area: 168 Square Feet
- Dimensions: 12x14
Utility room
- Features: No Closet
- Level: First
Heating
- Natural Gas
Cooling
- Central Air
Appliances
- Included: Convection Oven, Cooktop, Dishwasher, Disposal, Gas Water Heater, Microwave, Refrigerator
- Laundry: Inside
Features
- Ceiling Fan(s), Chair Rail, Crown Molding, Eating Space In Kitchen, Solid Wood Cabinets, Split Bedroom, Stone Counters, Tray Ceiling(s), Walk-In Closet(s)
- Flooring: Carpet, Ceramic Tile
- Doors: Sliding Doors
- Has fireplace: No
Interior area
- Total structure area: 3,526
- Total interior livable area: 3,020 sqft
Video & virtual tour
Property
Parking
- Total spaces: 2
- Parking features: Garage Door Opener
- Attached garage spaces: 2
Features
- Levels: One
- Stories: 1
- Patio & porch: Covered, Screened
- Exterior features: Irrigation System, Rain Gutters, Sidewalk
- Has view: Yes
- View description: Golf Course
Lot
- Size: 7,200 Square Feet
- Dimensions: 60 x 120
- Features: Landscaped, On Golf Course, Sidewalk
- Residential vegetation: Trees/Landscaped
Details
- Parcel number: 703503003430
- Zoning: R-1
- Special conditions: None
Construction
Type & style
- Home type: SingleFamily
- Property subtype: Single Family Residence
Materials
- Block, Stucco
- Foundation: Slab
- Roof: Shingle
Condition
- New construction: No
- Year built: 2013
Utilities & green energy
- Sewer: Public Sewer
- Water: Public
- Utilities for property: BB/HS Internet Available, Electricity Connected, Natural Gas Connected, Phone Available, Sewer Connected, Sprinkler Recycled, Street Lights, Water Connected
Green energy
- Water conservation: Irrigation-Reclaimed Water
Community & HOA
Community
- Features: Deed Restrictions, Fitness Center, Golf, Irrigation-Reclaimed Water
- Pet fee: $0 monthly
- Subdivision: VICTORIA PARK INCREMENT 03
HOA
- Has HOA: Yes
- Amenities included: Cable TV, Clubhouse, Park, Pickleball Court(s), Pool
- Services included: Cable TV, Common Area Taxes, Community Pool, Internet, Recreational Facilities
- HOA fee: $184 monthly
- HOA name: Sheila Southern
- HOA phone: 386-738-2112
Location
- Region: Deland
Financial & listing details
- Price per square foot: $182/sqft
- Tax assessed value: $525,952
- Annual tax amount: $5,658
- Date on market: 6/1/2026
- Cumulative days on market: 87 days
- Listing terms: Cash,Conventional,FHA,VA Loan
- Ownership: Fee Simple
- Total actual rent: 0
- Electric utility on property: Yes
- Road surface type: Paved, Asphalt
Estimated market value
$539,400
$512,000 - $566,000
$3,178/mo
Price history
| Date | Event | Price |
|---|---|---|
| 7/30/2026 | Price change | $549,995-5.2%$182/sqft |
Source:  Stellar MLS #V4949390 Report a problem Stellar MLS #V4949390 Report a problem | ||
| 7/3/2026 | Price change | $579,900-3%$192/sqft |
Source: Stellar MLS #V4949390 Report a problem | ||
| 6/2/2026 | Listed for sale | $598,000+49.5%$198/sqft |
Source: Stellar MLS #V4949390 Report a problem | ||
| 12/1/2017 | Sold | $399,999$132/sqft |
Source: Public Record Report a problem | ||
| 10/11/2017 | Price change | $399,999-5.9%$132/sqft |
Source: GREATER ORLANDO REALTY USA INC #O5511943 Report a problem | ||
| 8/4/2017 | Price change | $425,000-3.4%$141/sqft |
Source: GREATER ORLANDO REALTY USA INC #O5511943 Report a problem | ||
| 5/19/2017 | Listed for sale | $439,900+34.1%$146/sqft |
Source: GREATER ORLANDO REALTY USA INC #O5511943 Report a problem | ||
| 11/12/2015 | Sold | $327,950$109/sqft |
Source: Public Record Report a problem | ||
| 8/14/2015 | Listing removed | $327,950$109/sqft |
Source: KOLTER HOMES REALTY LLC #O5314656 Report a problem | ||
| 6/12/2015 | Price change | $327,950+0%$109/sqft |
Source: KOLTER HOMES REALTY LLC #O5314656 Report a problem | ||
| 5/8/2015 | Price change | $327,900-4.4%$109/sqft |
Source: KOLTER HOMES REALTY LLC #O5314656 Report a problem | ||
| 5/5/2015 | Price change | $342,8790%$114/sqft |
Source: KOLTER HOMES REALTY LLC #O5314656 Report a problem | ||
| 4/10/2015 | Price change | $342,8990%$114/sqft |
Source: KOLTER HOMES REALTY LLC #O5314656 Report a problem | ||
| 4/7/2015 | Listed for sale | $342,900$114/sqft |
Source: KOLTER HOMES REALTY LLC #O5314656 Report a problem | ||
Public tax history
| Year | Property taxes | Tax assessment |
|---|---|---|
| 2025 | $5,659 +2.1% | $353,709 +2.9% |
| 2024 | $5,541 +1.6% | $343,741 +3% |
| 2023 | $5,456 +1.6% | $333,730 +3% |
| 2022 | $5,368 | $324,010 +3% |
| 2021 | -- | $314,573 +1.4% |
| 2020 | $5,510 | $310,230 +2.3% |
| 2019 | $5,510 -1.9% | $303,255 +1.9% |
| 2018 | $5,619 -1.9% | $297,601 -0.5% |
| 2017 | $5,731 -4% | $299,097 +2.8% |
| 2016 | $5,972 +4.7% | $290,981 +17.8% |
| 2015 | $5,706 -0.6% | $246,988 +13.3% |
| 2014 | $5,740 | $217,973 +45.3% |
| 2007 | -- | $150,000 +150% |
| 2006 | -- | $60,000 +915.4% |
| 2005 | -- | $5,909 |
Find assessor info on the county website
Monthly payment
Est. payment
Payment breakdown
Explore the cost of this home by adjusting the details. Changes won't be saved.Climate risks
Neighborhood: 32724
Nearby schools
GreatSchools rating
- 5/10Freedom Elementary SchoolGrades: PK-5Distance: 1.6 mi
- 4/10Deland Middle SchoolGrades: 6-8Distance: 2.8 mi
- 6/10Deland High SchoolGrades: PK,9-12Distance: 4.9 mi
Schools provided by the listing agent
- Elementary: Freedom Elem
- Middle: Deland Middle
- High: Deland High
Source: Stellar MLS. This data may not be complete. We recommend contacting the local school district to confirm school assignments for this home.
- $532,5003 bd4 ba2.6k sqft123 Asterbrooke Dr, Deland, FL 32724Off Market
- $613,0003 bd4 ba3.1k sqft127 Asterbrooke Dr, Deland, FL 32724Off Market
- $576,3003 bd3 ba2.5k sqft121 Asterbrooke Dr, Deland, FL 32724Off Market
- $587,1003 bd4 ba3k sqft129 Asterbrooke Dr, Deland, FL 32724Off Market

- $633,7005 bd4 ba3.5k sqft100 Suffolk Ct, Deland, FL 32724Off Market
- $534,0004 bd4 ba3.1k sqft119 Asterbrooke Dr, Deland, FL 32724Off Market
- $668,0004 bd3 ba3k sqft133 Asterbrooke Dr, Deland, FL 32724Off Market
- $459,3003 bd3 ba2.4k sqft102 Suffolk Ct, Deland, FL 32724Off Market
A local agent can set up tours, give advice and negotiate with sellers.
Similar homes
- $550,0004 bd3 ba2.5k sqft103 WISTERIA LANE, DELAND, FL 32724For Sale
 MLS ID #O6411423, Brian Diaz, KELLER WILLIAMS ADVANTAGE REALTY. Stellar MLS
 - $560,0004 bd3 ba3.1k sqft103 ASTERBROOKE DRIVE, DELAND, FL 32724For Sale
 MLS ID #O6420524, Christie Gisondi, THE PROPERTY PROS REAL ESTATE, INC. Stellar MLS
 - $489,0003 bd4 ba2.6k sqft171 BIRCHMONT DRIVE, DELAND, FL 32724For Sale
 MLS ID #O6427003, Michael Domi, COMPASS FLORIDA LLC. Stellar MLS
 - $499,9003 bd3 ba2.8k sqft918 S VICTORIA HILLS DRIVE, DELAND, FL 32724For Sale
 MLS ID #V4950267, Pam Dean, LANE REALTY SERVICES, LLC. Stellar MLS
 - $549,9004 bd3 ba3k sqft337 ORCHARD HILL STREET, DELAND, FL 32724For SaleMLS ID #V4948911, Donna Pastore, COLDWELL BANKER REALTY. Stellar MLS
- $550,0003 bd3 ba2.7k sqft322 BELLINGRATH TERRACE, DELAND, FL 32724For SaleMLS ID #O6364136, Eric Hansen, BETTER HOMES AND GARDENS REAL ESTATE MANN GLOBAL P. Stellar MLS
- $599,9004 bd5 ba3.5k sqft1022 VICTORIA HILLS DRIVE S, DELAND, FL 32724For SaleMLS ID #V4948639, Bee Powell, BEE REALTY CORP. Stellar MLS
- $525,0002 bd2 ba2.4k sqft300 BELLINGRATH TERRACE, DELAND, FL 32724For SaleMLS ID #V4950728, Greta Bost, SUMMER WIND REALTY CENTRAL FL. Stellar MLS
- $469,0003 bd3 ba2k sqft903 VICTORIA HILLS DRIVE S, DELAND, FL 32724For SaleMLS ID #V4949031, Matthew Buckley, LPT REALTY, LLC. Stellar MLS
- $469,9004 bd3 ba2.6k sqft423 VICTORIA HILLS DRIVE, DELAND, FL 32724For SaleMLS ID #V4948883, Amanda Quinn, LIVELY REAL ESTATE. Stellar MLS
- $645,0004 bd3 ba2.6k sqft1621 TIMBER HILLS DRIVE, DELAND, FL 32724For SaleMLS ID #V4944853, Joe Napolitano, LPT REALTY LLC. Stellar MLS
- $499,9003 bd2 ba2.5k sqft112 BELLINGRATH TERRACE, DELAND, FL 32724For SaleMLS ID #O6376772, Eric Hansen, BETTER HOMES AND GARDENS REAL ESTATE MANN GLOBAL P. Stellar MLS
- $499,0004 bd3 ba2.8k sqft1692 BLUE GRASS BOULEVARD, DELAND, FL 32724For SaleMLS ID #O6398951, Kristen Wenderfer, PREMIER SOTHEBYS INT'L REALTY. Stellar MLS
- $573,0002 bd2 ba1.9k sqft253 OLD MOSS CIRCLE, DELAND, FL 32724For SaleMLS ID #V4950400, Irina Andrew, CHARLES RUTENBERG REALTY ORLANDO. Stellar MLS
- $423,0003 bd2 ba2.6k sqft1095 E WISCONSIN AVENUE, DELAND, FL 32724For SaleMLS ID #V4950840, Greta Bost, SUMMER WIND REALTY CENTRAL FL. Stellar MLS
- $469,9004 bd3 ba2.6k sqft1609 VICTORIA GARDENS DRIVE, DELAND, FL 32724For SaleMLS ID #V4949672, Bee Powell, BEE REALTY CORP. Stellar MLS
- $567,5003 bd3 ba2.8k sqft750 ONYX PARKWAY, DELAND, FL 32724For SaleMLS ID #V4950357, Bee Powell, BEE REALTY CORP. Stellar MLS
- $480,0003 bd2 ba2k sqft260 JACKSON LOOP, DELAND, FL 32724For SaleMLS ID #V4948495, Ben Aicher, LPT REALTY, LLC. Stellar MLS
- $470,5003 bd2 ba2k sqft103 OLD MOSS CIRCLE, DELAND, FL 32724For SaleMLS ID #V4948545, Bee Powell, BEE REALTY CORP. Stellar MLS
- $450,0004 bd2 ba2k sqft632 E VICTORIA TRAILS BOULEVARD, DELAND, FL 32724For SaleMLS ID #V4950525, Cassie Landron, EXP REALTY LLC. Stellar MLS
