Virtually Staged. BUILT IN 2023 and loaded with space, style, and flexibility, this LIKE-NEW HOME in Addison Landing offers all the benefits of new construction without the wait! Thoughtfully designed with room to grow, this 4-BEDROOM, 2.5-bath home also features a FLEX/OFFICE SPACE, spacious BONUS/LOFT, and a 3-car garage, delivering the versatile floor plan you have been searching for. From the moment you arrive, you will appreciate the attractive curb appeal, manicured landscaping, and prime location just steps from the community playground. Inside, a bright OPEN CONCEPT layout welcomes you with easy-care TILE FLOORING throughout the main living areas and abundant natural light. Behind double doors off the foyer, a private flex space provides endless possibilities as a home office, playroom, gym, study or even an additional bedroom if needed. The heart of the home is the expansive living, dining, and kitchen area where oversized sliding glass doors create seamless INDOOR/OUTDOOR LIVING. The home chef will love the stylish kitchen featuring a fresh neutral color palette, sleek countertops, STAINLESS STEEL APPLIANCES, a large center ISLAND with bar seating, and an enormous WALK-IN PANTRY. Beyond the pantry, you will find a convenient mudroom area and large laundry room for added functionality. Your MAIN FLOOR PRIMARY SUITE is tucked away on its own private wing, creating the perfect retreat with a massive 16x8 WALK-IN CLOSET and a well appointed en-suite bath. Upstairs, a generous loft provides additional living space, while three secondary bedrooms – each with walk-in closets – share a second full bath. Step outside to enjoy the COVERED LANAI overlooking a PRIVACY FENCED BACKYARD with plenty of room for pets, play, or future outdoor enhancements. Perfectly positioned near charming Downtown DeLand, AdventHealth DeLand, parks, shopping, dining, and with easy access to US-17, US-92, and SR-44, this home combines convenience and modern living in one exceptional package. 891 Honey Petal Lane may just be the address you have been waiting for – call today to schedule a tour and let us say WELCOME HOME!
Pending
Price cut: $19.9K (8/5)
$480,000
891 HONEY PETAL LANE, DELAND, FL 32720
4beds
3,359sqft
Single Family Residence
Built in 2023
8,159 Square Feet Lot
$472,700 Zestimate®
$143/sqft
$125/mo HOA
What's special
Covered lanaiLarge laundry roomAbundant natural lightAttractive curb appealEnormous walk-in pantrySleek countertopsBright open concept layout
- 72 days |
- 149 |
- 5 |
Zillow last checked:
Listing updated:
Listed by:
Jenny Wemert 407-809-1193,
WEMERT GROUP REALTY LLC 407-743-8356,
April Sawicki 407-492-6754,
WEMERT GROUP REALTY LLC
Source: Stellar MLS,MLS#: O6414270 Originating MLS: Orlando Regional
Originating MLS: Orlando Regional
Facts & features
Interior
Bedrooms & bathrooms
- Bedrooms: 4
- Bathrooms: 3
- Full bathrooms: 2
- 1/2 bathrooms: 1
Rooms
- Room types: Den/Library/Office, Utility Room, Loft
Primary bedroom
- Features: Ceiling Fan(s), En Suite Bathroom, Walk-In Closet(s)
- Level: First
- Area: 252 Square Feet
- Dimensions: 18x14
Bedroom 2
- Features: Walk-In Closet(s)
- Level: Second
- Area: 168 Square Feet
- Dimensions: 14x12
Bedroom 3
- Features: Walk-In Closet(s)
- Level: Second
- Area: 195 Square Feet
- Dimensions: 13x15
Bedroom 4
- Features: Walk-In Closet(s)
- Level: Second
- Area: 144 Square Feet
- Dimensions: 12x12
Primary bathroom
- Features: Dual Sinks, Shower No Tub, Water Closet/Priv Toilet, Window/Skylight in Bath, Linen Closet
- Level: First
- Area: 140 Square Feet
- Dimensions: 10x14
Dining room
- Level: First
- Area: 156 Square Feet
- Dimensions: 12x13
Kitchen
- Features: Breakfast Bar, Kitchen Island, Pantry
- Level: First
- Area: 288 Square Feet
- Dimensions: 12x24
Laundry
- Features: Built-In Shelving
- Level: First
- Area: 54 Square Feet
- Dimensions: 6x9
Living room
- Level: First
- Area: 378 Square Feet
- Dimensions: 18x21
Loft
- Level: Second
- Area: 260 Square Feet
- Dimensions: 20x13
Office
- Features: Ceiling Fan(s), En Suite Bathroom
- Level: First
- Area: 168 Square Feet
- Dimensions: 12x14
Heating
- Central, Electric
Cooling
- Central Air
Appliances
- Included: Dishwasher, Disposal, Dryer, Microwave, Range, Refrigerator, Washer
- Laundry: Laundry Room
Features
- Ceiling Fan(s), Eating Space In Kitchen, High Ceilings, Kitchen/Family Room Combo, Open Floorplan, Primary Bedroom Main Floor, Solid Surface Counters, Split Bedroom, Stone Counters, Thermostat, Walk-In Closet(s)
- Flooring: Carpet, Tile
- Doors: Sliding Doors
- Windows: Window Treatments
- Has fireplace: No
Interior area
- Total structure area: 4,288
- Total interior livable area: 3,359 sqft
Video & virtual tour
Property
Parking
- Total spaces: 3
- Parking features: Driveway, Garage Door Opener
- Attached garage spaces: 3
- Has uncovered spaces: Yes
- Details: Garage Dimensions: 30x20
Features
- Levels: Two
- Stories: 2
- Patio & porch: Covered, Rear Porch
- Exterior features: Lighting, Sidewalk
- Fencing: Fenced,Vinyl
Lot
- Size: 8,159 Square Feet
- Features: City Lot, In County, Landscaped, Sidewalk
- Residential vegetation: Mature Landscaping, Trees/Landscaped
Details
- Parcel number: 603205000570
- Zoning: RES
- Special conditions: None
Construction
Type & style
- Home type: SingleFamily
- Property subtype: Single Family Residence
Materials
- Block, Stucco
- Foundation: Slab
- Roof: Shingle
Condition
- New construction: No
- Year built: 2023
Utilities & green energy
- Sewer: Public Sewer
- Water: Public
- Utilities for property: BB/HS Internet Available, Cable Available, Electricity Connected, Public, Sewer Connected, Sprinkler Meter, Street Lights, Underground Utilities, Water Connected
Community & HOA
Community
- Features: Playground, Sidewalks
- Security: Security System, Smoke Detector(s)
- Pet fee: $0 monthly
- Subdivision: ADDISON LANDING
HOA
- Has HOA: Yes
- HOA fee: $125 monthly
- HOA name: Specialty Management Group
Location
- Region: Deland
Financial & listing details
- Price per square foot: $143/sqft
- Annual tax amount: $6,391
- Date on market: 6/10/2026
- Cumulative days on market: 67 days
- Listing terms: Cash,Conventional,FHA,VA Loan
- Ownership: Fee Simple
- Total actual rent: 0
- Electric utility on property: Yes
- Road surface type: Paved
Estimated market value
$472,700
$449,000 - $496,000
$3,192/mo
Price history
| Date | Event | Price |
|---|---|---|
| 8/11/2026 | Pending sale | $480,000$143/sqft |
Source:  Stellar MLS #O6414270 Report a problem Stellar MLS #O6414270 Report a problem | ||
| 8/5/2026 | Price change | $480,000-4%$143/sqft |
Source: Stellar MLS #O6414270 Report a problem | ||
| 6/29/2026 | Price change | $499,900-2.9%$149/sqft |
Source: Stellar MLS #O6414270 Report a problem | ||
| 6/10/2026 | Listed for sale | $515,000+16.3%$153/sqft |
Source: Stellar MLS #O6414270 Report a problem | ||
| 3/13/2024 | Sold | $442,747-2.3%$132/sqft |
Source: Stellar MLS #O6137182 Report a problem | ||
| 1/31/2024 | Pending sale | $452,990+0.1%$135/sqft |
Source: Stellar MLS #O6137182 Report a problem | ||
| 1/13/2024 | Price change | $452,747-0.1%$135/sqft |
Source: Mattamy Homes Report a problem | ||
| 1/12/2024 | Price change | $452,990-5.2%$135/sqft |
Source: Stellar MLS #O6137182 Report a problem | ||
| 1/4/2024 | Price change | $477,990+0.8%$142/sqft |
Source: Stellar MLS #O6137182 Report a problem | ||
| 12/1/2023 | Listed for sale | $473,990$141/sqft |
Source: Stellar MLS #O6137182 Report a problem | ||
| 10/2/2023 | Pending sale | $473,990$141/sqft |
Source: Stellar MLS #O6137182 Report a problem | ||
| 9/27/2023 | Price change | $473,990-4%$141/sqft |
Source: Stellar MLS #O6137182 Report a problem | ||
| 8/25/2023 | Listed for sale | $493,990$147/sqft |
Source: Stellar MLS #O6137182 Report a problem | ||
Public tax history
Tax history is unavailable.
Monthly payment
Est. payment
Payment breakdown
Explore the cost of this home by adjusting the details. Changes won't be saved.Climate risks
Neighborhood: 32720
Nearby schools
GreatSchools rating
- 7/10Citrus Grove ElementaryGrades: K-5Distance: 1.6 mi
- 4/10Deland Middle SchoolGrades: 6-8Distance: 4.1 mi
- 6/10Deland High SchoolGrades: PK,9-12Distance: 2.7 mi
Schools provided by the listing agent
- Elementary: Citrus Grove Elementary
- Middle: Deland Middle
- High: Deland High
Source: Stellar MLS. This data may not be complete. We recommend contacting the local school district to confirm school assignments for this home.
- $219,01019.99 acres1825 N Spring Garden Ave, Deland, FL 32720Off Market
- $505,6635 bd4 ba3.5k sqft893 Honey Petal Ln, Deland, FL 32720Sold
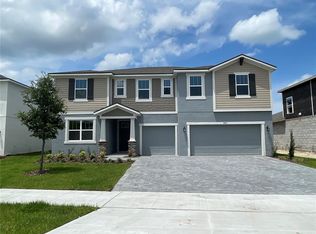
- $474,0215 bd4 ba2.7k sqft889 Honey Petal Ln, Deland, FL 32720Sold

- $489,4225 bd4 ba3.3k sqft895 Honey Petal Ln, Deland, FL 32720Sold

- $479,0225 bd4 ba3.5k sqft888 Asterfield Ln, Deland, FL 32720Sold
- $454,1914 bd3 ba3.3k sqft886 Asterfield Ln, Deland, FL 32720Sold
- $466,9904 bd3 ba3.3k sqft858 Asterfield Ln, Deland, FL 32720Sold
- $439,9384 bd3 ba3.3k sqft890 Asterfield Ln, Deland, FL 32720Sold
A local agent can set up tours, give advice and negotiate with sellers.
A local lender can help you make sure your offer is ready when you are.
Similar homes
- $575,0004 bd4 ba3.3k sqft887 ASTERFIELD LANE, DELAND, FL 32720For Sale
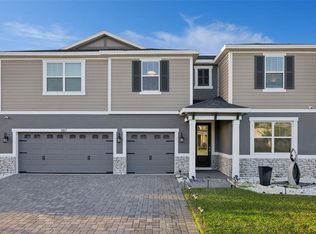
 MLS ID #O6399668, Joseph Firmin, LPT REALTY, LLC. Stellar MLS
 - $420,0005 bd3 ba2.5k sqft1029 RIVER OTTER WAY, DELAND, FL 32720For Sale
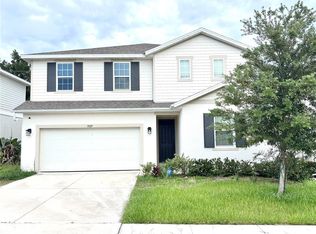 MLS ID #V4950651, Jourdan Hoover, WATSON REALTY CORP. Stellar MLS
 - $499,0004 bd3 ba2.8k sqft122 LOS ARBOR DRIVE, DELAND, FL 32724For Sale
 MLS ID #O6407218, Ken Pozek, REAL BROKER, LLC. Stellar MLS
 - $419,0004 bd3 ba2.5k sqft609 RHODES DRIVE, DELAND, FL 32720For Sale
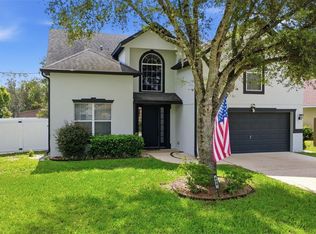 MLS ID #V4950068, Jennifer Rhodes, BEE REALTY CORP. Stellar MLS
 - $374,9003 bd2 ba1.8k sqft905 HONEY PETAL LANE, DELAND, FL 32720For SaleMLS ID #O6411335, Cynthia Luedke, KELLER WILLIAMS ADVANTAGE REALTY. Stellar MLS
- $399,9004 bd3 ba2.4k sqft1037 RIVER OTTER WAY, DELAND, FL 32720For SaleMLS ID #V4949636, Virginia Clifton, CHARLES RUTENBERG REALTY ORLANDO. Stellar MLS
- $394,0004 bd3 ba2.6k sqft1995 5TH AVENUE, DELAND, FL 32724For SaleMLS ID #O6423587, Vonda Fields, CHARLES RUTENBERG REALTY ORLANDO. Stellar MLS
- $475,0005 bd4 ba3.3k sqft1604 BLUE GRASS BOULEVARD, DELAND, FL 32724For SaleMLS ID #V4947767, Terry Bailey, CHARLES RUTENBERG REALTY ORLANDO. Stellar MLS
- $355,0004 bd2 ba1.8k sqft2004 BUCKHANON TRL, DELAND, FL 32720For SaleMLS ID #G5112025, Bradley Gruber, WHEATLEY REALTY GROUP. Stellar MLS
- $599,9995 bd4 ba4.4k sqft1299 WOODLINE DR, DELAND, FL 32720For SaleMLS ID #V4949711, Alex Hurwitz, RISE REALTY OF FLORIDA LLC. Stellar MLS
- $589,9004 bd3 ba3k sqft517 MORGAN WOOD DRIVE, DELAND, FL 32724For SaleMLS ID #V4950428, Jon Hall, LPT REALTY LLC. Stellar MLS
- $444,5004 bd3 ba2k sqft404 W VICTORIA TRAILS BLVD, DELAND, FL 32724For SaleMLS ID #V4947572, Maggie Carbone, THE CORNERSTONE GROUP. Stellar MLS
- $385,0004 bd2 ba1.8k sqft1733 CARNELIAN STREET, DELAND, FL 32720For SaleMLS ID #V4949693, J. Todd Swann, SWANN REAL ESTATE INC. Stellar MLS
- $385,0004 bd2 ba1.9k sqft665 CARYA COURT, DELAND, FL 32724For SaleMLS ID #S5152434, Kevin Oliveras, COLDWELL BANKER SOLOMON. Stellar MLS
- $469,0003 bd3 ba2k sqft903 VICTORIA HILLS DRIVE S, DELAND, FL 32724For SaleMLS ID #V4949031, Matthew Buckley, LPT REALTY, LLC. Stellar MLS
- $425,0004 bd4 ba2.3k sqft1494 CHELSEA MANOR CIRCLE, DELAND, FL 32724For SaleMLS ID #O6428524, Jared Lippelgoos, COLDWELL BANKER REALTY. Stellar MLS
- $429,9994 bd2 ba2.4k sqft1451 DAYSTAR LANE, DELTONA, FL 32725For SaleMLS ID #V4950691, Charles Shaver, PA, KELLER WILLIAMS HERITAGE REALTY. Stellar MLS
- $515,0003 bd3 ba2.3k sqft262 NORTHCOTE COURT, DELAND, FL 32724For SaleMLS ID #V4948286, John Sheynkman, CHARLES RUTENBERG REALTY ORLANDO. Stellar MLS
- $560,0004 bd3 ba3.1k sqft103 ASTERBROOKE DRIVE, DELAND, FL 32724For SaleMLS ID #O6420524, Christie Gisondi, THE PROPERTY PROS REAL ESTATE, INC. Stellar MLS
- $565,0004 bd3 ba2.7k sqft471 BREEDERS CUP COURT, DELAND, FL 32724For SaleMLS ID #V4950206, Bee Powell, BEE REALTY CORP. Stellar MLS
