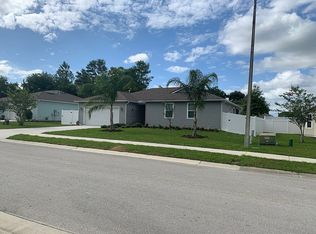
Check out this gorgeous move-in ready home! There's nothing that needs to be repaired or fixed---this is truly MOVE-IN READY! Ideally situated on a spacious corner lot, this lovely home is designed with modern living in mind. This rare, highly sought-after single-story home is perfect for folks who can't handle stairs anymore or for first-time home buyers. It's only nine years old and offers elegant finishes, and thoughtful details. Step inside to beautiful high ceilings and wide-open living spaces enhanced by luxury vinyl plank flooring. The popular split-bedroom plan ensures privacy, while the open-concept layout creates a seamless flow. The primary suite with its walk-in closet is a true sanctuary, featuring a massive en-suite bathroom designed for comfort and relaxation. A nice sized second bedroom on the other side of the home provides a quiet retreat. And a versatile third bedroom adds flexibility—ideal for remote work, creative pursuits or as another private space for guests. Natural gas powers the high-end stove in the gourmet kitchen, the dryer inside the laundry room, and the modern tankless water heater. Other upgrades and fabulous features include a new air handler, Energy Star thermal windows, beautiful Plantation shutters, a whole house dehumidifier, wiring for a home security system, a ventilated attic, an irrigation system, and fiber optic internet is available as well. Enjoy breezy afternoons on the charming screened-in front porch, or envision your own private backyard oasis with no rear neighbors—there's abundant space to design a screened lanai, outdoor kitchen, patio, or even a pool. And the nice 2-car garage provides plenty of room for additional storage. This property is in the perfect location---a quiet neighborhood in a highly rated school district, near Stetson University, close to charming downtown Deland with its numerous shops and restaurants, convenient to the Sanford Airport, and it's a short ride to the gorgeous east coast beaches. Don't miss out on this chance to own your dream home. Schedule your private showing today!
Sold for $320,000
$320,000
753 MYSTIC OAKS LANE, DELAND, FL 32724
3beds
1,281sqft
Single Family Residence
Built in 2016
7,800 Square Feet Lot
$319,900 Zestimate®
$250/sqft
$1,998 Estimated rent
Home value
$319,900
$298,000 - $345,000
$1,998/mo
Zestimate® history
Owner options
List your home for rent
$1,998/mo
Rent Zestimate®
Find your next renter with Zillow Rental Manager. Plus, with online applications, you can quickly screen prospective tenants – for free.
$1,998/mo
Rent Zestimate®
Refinance and save
$2,236/mo
Est. payment
Refinancing to a lower rate could help reduce your monthly payments and save thousands over the life of the loan.
$2,236/mo
Est. payment
Explore your selling options
Work with a Zillow partner agent
Leverage their expertise and Zillow's premium Showcase listings to get your home seen by more buyers.
Get startedList with your own agent
Get your home in front of millions of buyers by listing it on Zillow.
Learn how to do itSell it yourself
Take full control of how buyers see your home on Zillow by listing For Sale by Owner (FSBO).
List your homeWhat's special
Versatile third bedroomNice sized second bedroomElegant finishesOpen-concept layoutWide-open living spacesCharming screened-in front porchIrrigation system
Zillow last checked:
Listing updated:
Listed by:
Donna Bryant 407-509-8047,
COLDWELL BANKER REALTY 407-647-1211
Bought with:
Warren Bonett, 3166679
KELLER WILLIAMS ADVANTAGE REALTY
Jeremy Seymour, 3257903
KELLER WILLIAMS ADVANTAGE REALTY
Source: Stellar MLS,MLS#: O6348360 Originating MLS: Orlando Regional
Originating MLS: Orlando Regional
Facts & features
Interior
Bedrooms & bathrooms
- Bedrooms: 3
- Bathrooms: 2
- Full bathrooms: 2
Rooms
- Room types: Attic, Utility Room
Primary bedroom
- Features: Walk-In Closet(s)
- Level: First
- Area: 168 Square Feet
- Dimensions: 14x12
Bedroom 2
- Features: Built-in Closet
- Level: First
- Area: 120 Square Feet
- Dimensions: 12x10
Primary bathroom
- Features: En Suite Bathroom
- Level: First
- Area: 140 Square Feet
- Dimensions: 14x10
Foyer
- Level: First
- Area: 25 Square Feet
- Dimensions: 5x5
Great room
- Level: First
- Area: 320 Square Feet
- Dimensions: 20x16
Kitchen
- Features: Pantry
- Level: First
- Area: 240 Square Feet
- Dimensions: 20x12
Laundry
- Level: First
- Area: 30 Square Feet
- Dimensions: 6x5
Office
- Level: First
- Area: 90 Square Feet
- Dimensions: 10x9
Heating
- Natural Gas
Cooling
- Central Air, Humidity Control
Appliances
- Included: Dishwasher, Disposal, Microwave, Range, Tankless Water Heater
- Laundry: Inside
Features
- Attic Ventilator, Ceiling Fan(s), Crown Molding, Eating Space In Kitchen, Open Floorplan, Stone Counters, Walk-In Closet(s)
- Flooring: Luxury Vinyl, Tile
- Doors: Sliding Doors
- Windows: Window Treatments, Shutters
- Has fireplace: No
Interior area
- Total structure area: 1,807
- Total interior livable area: 1,281 sqft
Property
Parking
- Total spaces: 2
- Parking features: Garage - Attached
- Attached garage spaces: 2
Features
- Levels: One
- Stories: 1
- Patio & porch: Front Porch, Screened
- Exterior features: Irrigation System, Lighting
Lot
- Size: 7,800 Square Feet
- Features: City Lot
- Residential vegetation: Mature Landscaping, Trees/Landscaped
Details
- Parcel number: 10173040000010
- Zoning: 999
- Special conditions: None
Construction
Type & style
- Home type: SingleFamily
- Property subtype: Single Family Residence
Materials
- Vinyl Siding
- Foundation: Slab
- Roof: Shingle
Condition
- New construction: No
- Year built: 2016
Utilities & green energy
- Sewer: Public Sewer
- Water: Public
- Utilities for property: Cable Connected, Electricity Connected, Fiber Optics, Natural Gas Connected, Street Lights, Water Connected
Green energy
- Energy efficient items: Appliances, Windows
Community & HOA
Community
- Security: Smoke Detector(s)
- Pet fee: $0 monthly
- Subdivision: WILD ACRES
HOA
- Has HOA: Yes
- HOA fee: $17 monthly
- HOA name: Wild Acres/Ashleigh Brooks
Location
- Region: Deland
Financial & listing details
- Price per square foot: $250/sqft
- Tax assessed value: $263,687
- Annual tax amount: $3,484
- Date on market: 10/3/2025
- Cumulative days on market: 162 days
- Listing terms: Cash,Conventional,FHA,VA Loan
- Ownership: Fee Simple
- Total actual rent: 0
- Electric utility on property: Yes
- Road surface type: Paved
Price history
| Date | Event | Price |
|---|---|---|
| 6/5/2026 | Sold | $320,000$250/sqft |
Source:  Stellar MLS #O6348360 Report a problem Stellar MLS #O6348360 Report a problem | ||
| 3/15/2026 | Pending sale | $320,000$250/sqft |
Source: Stellar MLS #O6348360 Report a problem | ||
| 1/7/2026 | Price change | $320,000-3%$250/sqft |
Source: Stellar MLS #O6348360 Report a problem | ||
| 10/29/2025 | Price change | $330,000-1.5%$258/sqft |
Source: Stellar MLS #O6348360 Report a problem | ||
| 10/3/2025 | Listed for sale | $335,000+38.4%$262/sqft |
Source: Stellar MLS #O6348360 Report a problem | ||
| 7/30/2021 | Sold | $242,000+0.9%$189/sqft |
Source:  DBAMLS #1085133 Report a problem DBAMLS #1085133 Report a problem | ||
| 6/24/2021 | Contingent | $239,900$187/sqft |
Source: DBAMLS #1085133 Report a problem | ||
| 6/16/2021 | Listed for sale | $239,900+55%$187/sqft |
Source: DBAMLS #1085133 Report a problem | ||
| 4/15/2016 | Sold | $154,822+3.3%$121/sqft |
Source: Public Record Report a problem | ||
| 9/13/2015 | Listing removed | $149,880$117/sqft |
Source: TOTAL REALTY CORP #V4706839 Report a problem | ||
| 7/8/2015 | Price change | $149,880-26.4%$117/sqft |
Source: TOTAL REALTY CORP #V4706839 Report a problem | ||
| 4/9/2015 | Listed for sale | $203,770$159/sqft |
Source: TOTAL REALTY CORP #V4705139 Report a problem | ||
Public tax history
| Year | Property taxes | Tax assessment |
|---|---|---|
| 2025 | $3,564 +2.3% | $238,806 +2.9% |
| 2024 | $3,485 +1.8% | $232,076 +3% |
| 2023 | $3,423 +1.9% | $225,317 +3% |
| 2022 | $3,359 | $218,754 +34.9% |
| 2021 | -- | $162,150 +1.4% |
| 2020 | $2,413 | $159,911 +2.3% |
| 2019 | $2,413 -1.4% | $156,316 +1.9% |
| 2018 | $2,447 -1.5% | $153,401 +15.6% |
| 2017 | $2,485 -19.7% | $132,712 +818.4% |
| 2016 | $3,095 +952.6% | $14,450 |
| 2015 | $294 +2.9% | $14,450 +44.5% |
| 2014 | $286 | $10,000 |
| 2013 | -- | $10,000 |
| 2012 | -- | $10,000 -23.1% |
| 2011 | -- | $13,000 -35% |
| 2010 | -- | $20,000 -20% |
| 2009 | -- | $25,000 -37.5% |
| 2007 | -- | $40,000 |
Find assessor info on the county website
Neighborhood: 32724
Nearby homes
- $340,4003 bd2 ba1.7k sqft749 Mystic Oaks Ln, Deland, FL 32724Off Market
- $345,3004 bd2 ba1.8k sqft827 Oak Hollow Loop, Deland, FL 32724Off Market

- $293,3003 bd2 ba1.2k sqft745 Mystic Oaks Ln, Deland, FL 32724Off Market

- $409,8004 bd3 ba2.6k sqft752 Mystic Oaks Ln, Deland, FL 32724Off Market

- $444,0005 bd3 ba2.9k sqft831 Oak Hollow Loop, Deland, FL 32724For Sale
- $424,1004 bd4 ba2.3k sqft748 Mystic Oaks Ln, Deland, FL 32724Off Market
- $356,5004 bd2 ba1.8k sqft823 Oak Hollow Loop, Deland, FL 32724Off Market
- $290,0003 bd2 ba1.3k sqft741 Mystic Oaks Ln, Deland, FL 32724Sold
Nearby schools
GreatSchools rating
- 5/10Blue Lake Elementary SchoolGrades: PK-5Distance: 0.5 mi
- 4/10Deland Middle SchoolGrades: 6-8Distance: 2.7 mi
- 6/10Deland High SchoolGrades: PK,9-12Distance: 0.2 mi
Schools provided by the listing agent
- Elementary: Blue Lake Elem
- Middle: Deland Middle
- High: Deland High
Source: Stellar MLS. This data may not be complete. We recommend contacting the local school district to confirm school assignments for this home.
Get a cash offer in 3 minutes
Find out how much your home could sell for in as little as 3 minutes with a no-obligation cash offer.
Estimated market value
$319,900
Get a cash offer in 3 minutes
Find out how much your home could sell for in as little as 3 minutes with a no-obligation cash offer.
Estimated market value
$319,900
- Florida
- Volusia County
- Deland
- 32724
- 753 MYSTIC OAKS LANE
Nearby cities
Nearby zip codes
Other Deland Topics
