Nestled behind the gates of the newest private enclave townhome community in Oviedo, Tuskawilla Commons, an opportunity is ready for you to enjoy maintenance free living and no rear neighbors! Open concept first floor living provides the areas for day to day living and entertainment. An open kitchen design inclusive of all appliances, welcoming island space for seating and dining, pantry cafe, great room, half bathroom & under stairs storage. Energy efficient sliding glass doors and windows across the back allow for peaceful views, natural light and cost effective power bills! Second level living provides the space to unwind and retreat for the evenings. The flex area at the stair landing is a fabulous spot for home office, homework stations, etc. The secondary bedrooms and hall bathroom are positioned at the rear wing of the property. The laundry closet, complete with washer, dryer & shelving, is located between the bedroom wings for everyone's convenience! The primary retreat enjoys wall space for your furnishings, a walk-in closet & extended vanity with dual sinks and separate shower stall. Community features include: 2 gated entry/exit points, park with pavilion, bike racks & a pedestrian gate providing seamless access to the Cross Seminole Trail. Located in Seminole County, this prime location is positioned to enjoy quick access to the 417 for all your commuting needs, while surrounded by employment, medical, higher education opportunities, shopping, dining & entertainment oppoturnities. Schedule your private tour today!
Sold for $430,000
$430,000
4975 LIVINGSTON LANE, OVIEDO, FL 32765
3beds
1,379sqft
Townhouse
Built in 2023
1,860 Square Feet Lot
$388,500 Zestimate®
$312/sqft
$2,519 Estimated rent
Home value
$388,500
$369,000 - $408,000
$2,519/mo
Zestimate® history
Owner options
List your home for rent
$2,519/mo
Rent Zestimate®
Find your next renter with Zillow Rental Manager. Plus, with online applications, you can quickly screen prospective tenants – for free.
$2,519/mo
Rent Zestimate®
Refinance and save
$3,113/mo
Est. payment
Refinancing to a lower rate could help reduce your monthly payments and save thousands over the life of the loan.
$3,113/mo
Est. payment
Explore your selling options
Work with a Zillow partner agent
Leverage their expertise and Zillow's premium Showcase listings to get your home seen by more buyers.
Get startedList with your own agent
Get your home in front of millions of buyers by listing it on Zillow.
Learn how to do itSell it yourself
Take full control of how buyers see your home on Zillow by listing For Sale by Owner (FSBO).
List your homeWhat's special
Zillow last checked:
Listing updated:
Listed by:
Stacie Brown Kelly 407-221-4954,
KELLER WILLIAMS ADVANTAGE REALTY 407-977-7600
Bought with:
Brad Wallace, 3340716
WEMERT GROUP REALTY LLC
Jenny Wemert, 3044371
WEMERT GROUP REALTY LLC
Source: Stellar MLS,MLS#: O6170008 Originating MLS: Orlando Regional
Originating MLS: Orlando Regional
Facts & features
Interior
Bedrooms & bathrooms
- Bedrooms: 3
- Bathrooms: 3
- Full bathrooms: 2
- 1/2 bathrooms: 1
Primary bedroom
- Features: Walk-In Closet(s)
- Level: Second
- Dimensions: 13x14
Bedroom 2
- Features: Built-in Closet
- Level: Second
- Dimensions: 10x12
Bedroom 3
- Features: Built-in Closet
- Level: Second
- Dimensions: 10x13
Primary bathroom
- Features: Dual Sinks, Shower No Tub, Stone Counters
- Level: Second
- Dimensions: 9x8
Bathroom 2
- Features: Stone Counters, Tub With Shower
- Level: Second
- Dimensions: 9x5
Bathroom 3
- Features: Sink - Pedestal
- Level: First
- Dimensions: 3x7
Kitchen
- Features: Kitchen Island, Stone Counters
- Level: First
- Dimensions: 11x10
Living room
- Level: First
- Dimensions: 13x15
Heating
- Central, Electric
Cooling
- Central Air
Appliances
- Included: Dishwasher, Dryer, Microwave, Range, Refrigerator, Washer
- Laundry: Laundry Room
Features
- Living Room/Dining Room Combo, Open Floorplan, Solid Surface Counters, Walk-In Closet(s)
- Flooring: Carpet
- Doors: Sliding Doors
- Has fireplace: No
Interior area
- Total structure area: 1,713
- Total interior livable area: 1,379 sqft
Property
Parking
- Total spaces: 1
- Parking features: Driveway
- Attached garage spaces: 1
- Has uncovered spaces: Yes
Features
- Levels: Two
- Stories: 2
- Exterior features: Sidewalk
Lot
- Size: 1,860 Square Feet
- Features: Sidewalk
Details
- Parcel number: 36213052000000840
- Zoning: RES
- Special conditions: None
Construction
Type & style
- Home type: Townhouse
- Property subtype: Townhouse
Materials
- Block
- Foundation: Block
- Roof: Shingle
Condition
- Completed
- New construction: Yes
- Year built: 2023
Utilities & green energy
- Sewer: Public Sewer
- Water: Public
- Utilities for property: Public
Community & HOA
Community
- Features: Association Recreation - Owned, Gated Community - No Guard, Sidewalks
- Pet fee: $0 monthly
- Subdivision: TOWNS AT TUSKAWILLA COMMONS
HOA
- Has HOA: Yes
- Amenities included: Gated
- Services included: Maintenance Grounds
- HOA fee: $213 monthly
- HOA name: Specialty Management Community
- HOA phone: 407-647-2622
Location
- Region: Oviedo
Financial & listing details
- Price per square foot: $312/sqft
- Tax assessed value: $331,083
- Annual tax amount: $4,798
- Date on market: 1/13/2024
- Cumulative days on market: 56 days
- Listing terms: Cash,Conventional,FHA,VA Loan
- Ownership: Fee Simple
- Total actual rent: 0
- Road surface type: Paved, Asphalt
Price history
| Date | Event | Price |
|---|---|---|
| 10/14/2024 | Listing removed | $2,400$2/sqft |
Source: Zillow Rentals Report a problem | ||
| 4/30/2024 | Listing removed | -- |
Source: Zillow Rentals Report a problem | ||
| 4/27/2024 | Listed for rent | $2,400-11.1%$2/sqft |
Source: Zillow Rentals Report a problem | ||
| 3/28/2024 | Sold | $430,000-1.1%$312/sqft |
Source:  Stellar MLS #O6170008 Report a problem Stellar MLS #O6170008 Report a problem | ||
| 3/12/2024 | Listing removed | -- |
Source: Stellar MLS #O6159396 Report a problem | ||
| 3/9/2024 | Pending sale | $435,000$315/sqft |
Source: Stellar MLS #O6170008 Report a problem | ||
| 1/25/2024 | Price change | $435,000-3.3%$315/sqft |
Source: Stellar MLS #O6170008 Report a problem | ||
| 1/19/2024 | Listed for rent | $2,700$2/sqft |
Source: Stellar MLS #O6159396 Report a problem | ||
| 1/18/2024 | Listing removed | -- |
Source: Zillow Rentals Report a problem | ||
| 1/13/2024 | Listed for sale | $450,000+10.4%$326/sqft |
Source: Stellar MLS #O6170008 Report a problem | ||
| 12/14/2023 | Price change | $2,700-8.5%$2/sqft |
Source: Zillow Rentals Report a problem | ||
| 11/25/2023 | Listed for rent | $2,950$2/sqft |
Source: Zillow Rentals Report a problem | ||
| 11/17/2023 | Sold | $407,640$296/sqft |
Source: Public Record Report a problem | ||
| 8/14/2023 | Listed for sale | $407,640$296/sqft |
Source:  M/I Homes Report a problem M/I Homes Report a problem | ||
| 2/20/2023 | Listing removed | -- |
Source: M/I Homes Report a problem | ||
| 2/9/2023 | Listed for sale | $407,640$296/sqft |
Source: M/I Homes Report a problem | ||
Public tax history
| Year | Property taxes | Tax assessment |
|---|---|---|
| 2025 | $4,822 +15.6% | $331,083 +4.8% |
| 2024 | $4,171 +422.4% | $315,801 +426.3% |
| 2023 | $798 +53.3% | $60,000 +54.4% |
| 2022 | $521 | $38,852 |
Find assessor info on the county website
Neighborhood: 32765
Nearby homes
- $3,0004 bd3 ba1.8k sqft3095 Paddlebox Point, Oviedo, FL 32765For Rent

- $384,6004 bd3 ba1.8k sqft3095 Paddlebox Point #3095, Oviedo, FL 32765Off Market
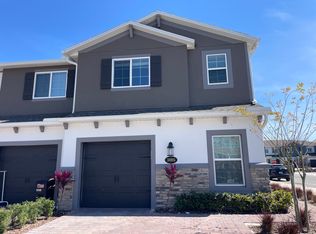
- $445,0003 bd3 ba1.8k sqft3040 Pilot House Pl, Oviedo, FL 32765For Sale
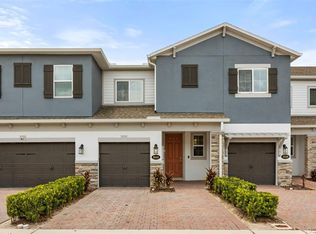
- $452,2603 bd3 ba1.7k sqft3044 Pilot House Pl, Oviedo, FL 32765Sold

- $425,0003 bd3 ba1.6k sqft3036 Pilot House Pl, Oviedo, FL 32765For Sale
- $426,6453 bd3 ba1.5k sqft4971 Livingston Ln, Oviedo, FL 32765Sold
- $453,1454 bd3 ba1.7k sqft4967 Livingston Ln, Oviedo, FL 32765Sold
- $427,7053 bd3 ba1.5k sqft3079 Paddlebox Point, Oviedo, FL 32765Sold
Nearby schools
GreatSchools rating
- 6/10Red Bug Elementary SchoolGrades: PK-5Distance: 2.3 mi
- 8/10Tuskawilla Middle SchoolGrades: 6-8Distance: 0.9 mi
- 7/10Lake Howell High SchoolGrades: 9-12Distance: 1.4 mi
Schools provided by the listing agent
- Elementary: Red Bug Elementary
- Middle: Tuskawilla Middle
- High: Lake Howell High
Source: Stellar MLS. This data may not be complete. We recommend contacting the local school district to confirm school assignments for this home.
Get a cash offer in 3 minutes
Find out how much your home could sell for in as little as 3 minutes with a no-obligation cash offer.
Estimated market value
$388,500
Get a cash offer in 3 minutes
Find out how much your home could sell for in as little as 3 minutes with a no-obligation cash offer.
Estimated market value
$388,500
- Florida
- Seminole County
- Oviedo
- 32765
- 4975 LIVINGSTON LANE
Nearby cities
Nearby zip codes
Other Oviedo Topics
