Under contract-accepting backup offers. Short Sale. SHORT SALE. Affordable condo/townhouse with close access to Hwy 451 and 429! This 3 bedroom 2 ½ bath townhouse is in a gated community and very convenient to local highways for any commute. The first floor features a large kitchen with stainless steel appliances and a breakfast bar that overlooks the great room. With this unit being located on the back corner of the building, the sliding doors off of the dining area open onto the back patio and the large, open park-like yard. Additionally, on the first floor there is a half-bath and laundry located directly off the garage entrance into the home. The primary bedroom with en-suite bathroom is located upstairs, along with the two spare bedrooms and the guest bathroom. The middle 2 car garage is yours and the association just replaced the ROOF in of JUNE 2025! This is in a gated community and the association fee covers Cable TV, Internet, the exterior maintenance, grounds maintenance and the community pool maintenance. As one of the larger units in this community, it is priced right to allow for a little needed updating!
Accepting backups
$265,000
430 ASHLEY BROOKE COURT #B, APOPKA, FL 32712
3beds
1,595sqft
Condominium
Built in 2007
-- sqft lot
$-- Zestimate®
$166/sqft
$409/mo HOA
What's special
Breakfast barTwo spare bedroomsGuest bathroomBack patioSliding doorsStainless steel appliancesLarge kitchen
- 301 days |
- 30 |
- 1 |
Zillow last checked:
Listing updated:
Listed by:
Terri Kuebbeler 321-299-3189,
TRINITY REAL ESTATE SALES LLC 321-299-3189,
Bobby Orr 321-303-4413,
TRINITY REAL ESTATE SALES LLC
Source: Stellar MLS,MLS#: G5103431 Originating MLS: Lake and Sumter
Originating MLS: Lake and Sumter
Facts & features
Interior
Bedrooms & bathrooms
- Bedrooms: 3
- Bathrooms: 3
- Full bathrooms: 2
- 1/2 bathrooms: 1
Rooms
- Room types: Utility Room
Primary bedroom
- Features: En Suite Bathroom, Built-in Closet
- Level: Second
- Area: 143 Square Feet
- Dimensions: 11x13
Bedroom 2
- Features: Built-in Closet
- Level: Second
- Area: 110 Square Feet
- Dimensions: 10x11
Bedroom 3
- Features: Built-in Closet
- Level: Second
- Area: 100 Square Feet
- Dimensions: 10x10
Kitchen
- Features: Pantry
- Level: First
- Area: 110 Square Feet
- Dimensions: 10x11
Living room
- Features: Ceiling Fan(s)
- Level: First
- Area: 169 Square Feet
- Dimensions: 13x13
Heating
- Central, Electric
Cooling
- Central Air
Appliances
- Included: Dishwasher, Dryer, Electric Water Heater, Microwave, Range, Refrigerator, Washer
- Laundry: Laundry Closet
Features
- Ceiling Fan(s), Eating Space In Kitchen, PrimaryBedroom Upstairs
- Flooring: Carpet, Tile, Vinyl
- Doors: Sliding Doors
- Has fireplace: No
- Common walls with other units/homes: End Unit
Interior area
- Total structure area: 1,595
- Total interior livable area: 1,595 sqft
Video & virtual tour
Property
Parking
- Total spaces: 2
- Parking features: Garage Door Opener
- Attached garage spaces: 2
Features
- Levels: Two
- Stories: 2
- Patio & porch: Patio
- Exterior features: Irrigation System
Lot
- Size: 1,180 Square Feet
- Features: Landscaped
- Residential vegetation: Trees/Landscaped
Details
- Parcel number: 052128646149020
- Zoning: PUD
- Special conditions: Short Sale
Construction
Type & style
- Home type: Condo
- Property subtype: Condominium
Materials
- Stucco
- Foundation: Slab
- Roof: Shingle
Condition
- New construction: No
- Year built: 2007
Utilities & green energy
- Sewer: Public Sewer
- Water: Public
- Utilities for property: Cable Available, Electricity Connected, Public, Sewer Connected, Water Connected
Community & HOA
Community
- Features: Gated Community - No Guard, Pool
- Pet fee: $0 monthly
- Subdivision: OVERLOOK/PARKSIDE CONDO
HOA
- Has HOA: Yes
- Services included: Cable TV, Community Pool, Internet, Maintenance Structure, Maintenance Grounds, Pest Control, Trash
- HOA fee: $409 monthly
- HOA name: Joe Paladino
- HOA phone: 407-788-6700
Location
- Region: Apopka
Financial & listing details
- Price per square foot: $166/sqft
- Tax assessed value: $223,300
- Annual tax amount: $3,015
- Date on market: 10/17/2025
- Cumulative days on market: 77 days
- Listing terms: Cash,Conventional,FHA,VA Loan
- Ownership: Fee Simple
- Total actual rent: 0
- Electric utility on property: Yes
- Road surface type: Paved
Estimated market value
Not available
Estimated sales range
Not available
Not available
Price history
| Date | Event | Price |
|---|---|---|
| 8/11/2026 | Listed for sale | $265,000$166/sqft |
Source:  Stellar MLS #G5103431 Report a problem Stellar MLS #G5103431 Report a problem | ||
| 7/8/2026 | Contingent | $265,000$166/sqft |
Source: Stellar MLS #G5103431 Report a problem | ||
| 1/1/2026 | Pending sale | $265,000$166/sqft |
Source: Stellar MLS #G5103431 Report a problem | ||
| 10/17/2025 | Listed for sale | $265,000-6.7%$166/sqft |
Source: Stellar MLS #G5103431 Report a problem | ||
| 3/29/2025 | Listing removed | $284,000$178/sqft |
Source: Stellar MLS #FC302916 Report a problem | ||
| 3/22/2025 | Listed for sale | $284,000$178/sqft |
Source: Stellar MLS #FC302916 Report a problem | ||
| 2/14/2025 | Pending sale | $284,000$178/sqft |
Source: Stellar MLS #FC302916 Report a problem | ||
| 2/1/2025 | Listing removed | $284,000$178/sqft |
Source: Stellar MLS #FC302916 Report a problem | ||
| 8/8/2024 | Listed for sale | $284,000$178/sqft |
Source: Stellar MLS #FC302916 Report a problem | ||
| 7/30/2024 | Listing removed | -- |
Source: Stellar MLS #G5077833 Report a problem | ||
| 7/13/2024 | Price change | $284,000-1.4%$178/sqft |
Source: Stellar MLS #G5077833 Report a problem | ||
| 3/22/2024 | Listed for sale | $288,000$181/sqft |
Source: Stellar MLS #G5077833 Report a problem | ||
| 2/22/2024 | Pending sale | $288,000$181/sqft |
Source: Stellar MLS #G5077833 Report a problem | ||
| 1/29/2024 | Listed for sale | $288,000+1.1%$181/sqft |
Source: Stellar MLS #G5077833 Report a problem | ||
| 10/12/2022 | Sold | $285,000-1.7%$179/sqft |
Source: Public Record Report a problem | ||
| 9/1/2022 | Pending sale | $290,000$182/sqft |
Source: Stellar MLS #O6039064 Report a problem | ||
| 8/5/2022 | Listed for sale | $290,000$182/sqft |
Source: Stellar MLS #O6039064 Report a problem | ||
| 7/31/2022 | Pending sale | $290,000$182/sqft |
Source: Stellar MLS #O6039064 Report a problem | ||
| 7/1/2022 | Listed for sale | $290,000+427.3%$182/sqft |
Source: Stellar MLS #O6039064 Report a problem | ||
| 3/24/2011 | Sold | $55,000-70.6%$34/sqft |
Source: Stellar MLS #O4979883 Report a problem | ||
| 7/11/2007 | Sold | $187,000$117/sqft |
Source: Public Record Report a problem | ||
Public tax history
| Year | Property taxes | Tax assessment |
|---|---|---|
| 2024 | $3,016 +3.4% | $223,300 |
| 2023 | $2,916 +13.3% | $223,300 +49.5% |
| 2022 | $2,574 +9.9% | $149,400 +10% |
| 2021 | $2,341 +6.2% | $135,818 +10% |
| 2020 | $2,205 +6.1% | $123,471 +10% |
| 2019 | $2,078 +8.2% | $112,246 +10% |
| 2018 | $1,920 | $102,042 -12.4% |
| 2017 | $1,920 +12.4% | $116,500 +9.1% |
| 2016 | $1,708 +6.8% | $106,800 +3.6% |
| 2015 | $1,599 +24.1% | $103,100 +27.1% |
| 2014 | $1,289 +18.2% | $81,100 +28% |
| 2013 | $1,090 +1.5% | $63,359 +2.5% |
| 2012 | $1,074 -4.1% | $61,819 -3.8% |
| 2011 | $1,120 | $64,261 -44% |
| 2009 | -- | $114,760 -24% |
| 2008 | $1,799 +134.8% | $151,000 +212% |
| 2007 | $766 -6.8% | $48,395 |
| 2006 | $822 +124.3% | $48,395 +142% |
| 2005 | $367 | $20,000 |
Find assessor info on the county website
Monthly payment
Est. payment
Payment breakdown
Explore the cost of this home by adjusting the details. Changes won't be saved.Climate risks
Neighborhood: 32712
Nearby schools
GreatSchools rating
- 6/10Apopka Elementary SchoolGrades: PK-5Distance: 0.1 mi
- 6/10Wolf Lake Middle SchoolGrades: 6-8Distance: 3.2 mi
- 4/10Apopka High SchoolGrades: 9-12Distance: 0.7 mi
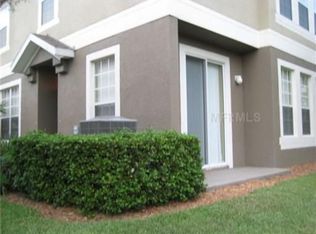
- $379,3003 bd2 ba1.9k sqft430 Ashley Brooke Ct, Apopka, FL 32712Off Market
- $260,0003 bd2 ba1.7k sqft434 Ashley Brooke Ct #A, Apopka, FL 32712Off Market
- $283,7003 bd2 ba1.9k sqft446 Ashley Brooke Ct, Apopka, FL 32712Off Market

- $220,3002 bd2 ba1.2k sqft426 Ashley Brooke Ct #C, Apopka, FL 32712Off Market
- $260,0003 bd3 ba1.8k sqft446 Ashley Brooke Ct #A, Apopka, FL 32712Sold
- $213,1002 bd2 ba1.2k sqft438 Ashley Brooke Ct #C, Apopka, FL 32712Off Market
- $249,7003 bd2 ba1.5k sqft384 Ashley Brooke Ct #B, Apopka, FL 32712Off Market
- $333,6003 bd2 ba1.9k sqft384 Ashley Brooke Ct, Apopka, FL 32712Off Market
A local agent can set up tours, give advice and negotiate with sellers.
Similar homes
- $295,0003 bd3 ba1.7k sqft494 ASHLEY BROOKE COURT #A, APOPKA, FL 32712For Sale

 MLS ID #O6398683, Zureki Zakhour, LOKATION. Stellar MLS
 - $310,0003 bd3 ba1.9k sqft870 ASHWORTH OVERLOOK DRIVE #A, APOPKA, FL 32712For Sale
 MLS ID #O6413900, Matthew Freda, LPT REALTY, LLC. Stellar MLS
 - $273,9002 bd3 ba1.3k sqft679 CLEMSON DRIVE, ALTAMONTE SPRINGS, FL 32714For Sale
 MLS ID #O6431376, Bianca Botelho, PA, RE/MAX ASSURED. Stellar MLS
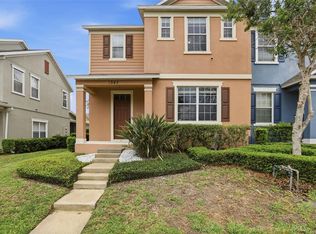
 - $319,9993 bd3 ba1.8k sqft1347 ALSTON BAY BOULEVARD, APOPKA, FL 32703For Sale
 MLS ID #O6396221, Silvia Kinkela, PA, SERHANT. Stellar MLS
 - $259,9003 bd3 ba1.6k sqft3221 SAN JACINTO CIRCLE #3221, SANFORD, FL 32771For SaleMLS ID #O6420936, John Dannel, CFRP REALTY LLC. Stellar MLS
- $334,9003 bd2 ba1.4k sqft337 MANTIS LOOP, APOPKA, FL 32703For SaleMLS ID #O6413236, Ashly Gibbons, BRANDYWINE HOMES USA. Stellar MLS
- $285,9993 bd3 ba1.2k sqft1220 TWIN TREES LANE, SANFORD, FL 32771For SaleMLS ID #O6432287, Tim Schmidt, RIGHTHOUSE REALTY LLC. Stellar MLS
- $299,0003 bd3 ba1.5k sqft520 MAJESTIC WAY, ALTAMONTE SPRINGS, FL 32714For SaleMLS ID #O6409954, Melissa Condrey, COMPASS FLORIDA LLC. Stellar MLS
- $255,0003 bd2 ba1.4k sqft409 HILGARD COVE #106, SANFORD, FL 32771For SaleMLS ID #O6389679, Lan Lee, REAL BROKER, LLC. Stellar MLS
- $299,9993 bd3 ba1.5k sqft2307 ALOHA BAY COURT, OCOEE, FL 34761For SaleMLS ID #TB8536435, Philip Bach, PA, IMPACT REALTY TAMPA BAY. Stellar MLS
- $275,0002 bd3 ba1.6k sqft683 POST OAK CIRCLE #117, ALTAMONTE SPRINGS, FL 32701For SaleMLS ID #O6380053, Hank Paxson, LPT REALTY, LLC. Stellar MLS
- $219,9003 bd2 ba1.2k sqft582 BRANTLEY TERRACE WAY #304, ALTAMONTE SPRINGS, FL 32714For SaleMLS ID #V4948962, Armando Rodriguez, LPT REALTY LLC. Stellar MLS
- $269,5002 bd3 ba1.5k sqft6342 DAYSBROOK DRIVE #103, ORLANDO, FL 32835For SaleMLS ID #O6392962, Tony Daddio, FLORIDA REALTY MARKETPLACE. Stellar MLS
- $287,0003 bd3 ba1.6k sqft6491 DAYSBROOK DRIVE #101, ORLANDO, FL 32835For SaleMLS ID #O6395687, Angie Kollcaku, REAL BROKER, LLC. Stellar MLS
- $309,0003 bd2 ba1.8k sqft742 WOODVIEW DRIVE, TAVARES, FL 32778For SaleMLS ID #G5116097, Lena Williams, MORRIS REALTY AND INVESTMENTS. Stellar MLS
- $309,9003 bd3 ba1.6k sqft3845 GLIDING PLACE, SANFORD, FL 32773For SaleMLS ID #O6432278, Lynnette Mentlick, FLORIDA REALTY INVESTMENTS. Stellar MLS
- $245,0002 bd2 ba1.1k sqft1307 PARK VILLA PLACE, WINTER SPRINGS, FL 32708For SaleMLS ID #O6432480, Nicole Anderson, HD REALTY LLC. Stellar MLS
- $240,0002 bd2 ba956 sqft457 HEMLOCK STREET, ALTAMONTE SPRINGS, FL 32714For SaleMLS ID #O6431024, Ryan Langley, FLORIDA REALTY INVESTMENTS. Stellar MLS
- $247,0003 bd3 ba1.4k sqft102 WILTON CIRCLE, SANFORD, FL 32773For SaleMLS ID #O6426950, Jenny Wemert, WEMERT GROUP REALTY LLC. Stellar MLS
- $290,0003 bd3 ba1.4k sqft1329 HERITAGE COMMONS DRIVE, WINTER SPRINGS, FL 32708For SaleMLS ID #O6430311, Jennifer Christ, RE/MAX TOWN & COUNTRY REALTY. Stellar MLS
