Welcome to this spacious 3-bedroom, 2.5-bath townhome in the sought-after gated community of Belmont Reserve in Apopka! This home features an open floor plan with high ceilings, tile flooring in the main living areas, and a spacious kitchen with granite countertops, wood cabinets, stainless steel appliances, and a large island overlooking the living and dining areas. Upstairs, you'll find a spacious primary suite with a tray ceiling, walk-in closet, and private bathroom with dual sinks. Two additional bedrooms and a conveniently located upstairs laundry room complete the second floor. The home needs some TLC and cosmetic updates, offering a great opportunity for buyers to add their personal touches. Belmont Reserve offers community amenities including a swimming pool, clubhouse, beautifully maintained common areas, and exterior maintenance through the HOA. Conveniently located near shopping, restaurants, major highways, Wekiwa Springs, and Rock Springs. Don't miss this opportunity to own a townhome in Belmont Reserve. Schedule your showing today!
Foreclosure
$242,500
1804 LEMON DROP COURT, APOPKA, FL 32712
3beds
1,658sqft
Townhouse
Built in 2016
1,200 Square Feet Lot
$240,100 Zestimate®
$146/sqft
$495/mo HOA
What's special
Wood cabinetsStainless steel appliancesBeautifully maintained common areasUpstairs laundry roomWalk-in closet
- 9 days
- 227
- 19
Likely to sell faster than
Zillow last checked:
Listing updated:
Listed by:
Karuna Singhvi 407-760-3297,
PRIMROSE REALTY 407-760-3297
Source: Stellar MLS,MLS#: O6448645 Originating MLS: Orlando Regional
Facts & features
Interior
Bedrooms & bathrooms
- Bedrooms: 3
- Bathrooms: 3
- Full bathrooms: 2
- 1/2 bathrooms: 1
Rooms
- Room types: Family Room, Utility Room
Primary bedroom
- Features: En Suite Bathroom, Walk-In Closet(s)
- Level: Second
- Area: 195 Square Feet
- Dimensions: 13x15
Bedroom 2
- Features: Dual Closets
- Level: Second
- Area: 99 Square Feet
- Dimensions: 9x11
Bathroom 3
- Level: Second
- Area: 99 Square Feet
- Dimensions: 9x11
Great room
- Level: First
- Area: 171 Square Feet
- Dimensions: 19x9
Kitchen
- Level: First
- Area: 104 Square Feet
- Dimensions: 8x13
Heating
- Electric
Cooling
- Central Air
Appliances
- Included: Dishwasher, Disposal, Dryer, Microwave, Range, Refrigerator, Washer
- Laundry: Laundry Room
Features
- Ceiling Fan(s), High Ceilings, Kitchen/Family Room Combo, Open Floorplan, PrimaryBedroom Upstairs, Tray Ceiling(s)
- Flooring: Carpet, Ceramic Tile
- Has fireplace: No
Interior area
- Total structure area: 1,816
- Total interior livable area: 1,658 sqft
Video & virtual tour
Property
Parking
- Total spaces: 1
- Parking features: Driveway
- Attached garage spaces: 1
- Has uncovered spaces: Yes
Features
- Levels: Two
- Stories: 2
- Patio & porch: Rear Porch
- Exterior features: Sidewalk
- Has view: Yes
- View description: Garden, Trees/Woods
Lot
- Size: 1,200 Square Feet
- Features: Cul-De-Sac
Details
- Parcel number: 322028062300660
- Zoning: RMF
- Special conditions: Real Estate Owned
Construction
Type & style
- Home type: Townhouse
- Property subtype: Townhouse
Materials
- Stucco
- Foundation: Block, Slab
- Roof: Shingle
Condition
- Completed
- New construction: No
- Year built: 2016
Details
- Builder model: The Arabella
Utilities & green energy
- Sewer: Public Sewer
- Water: Public
- Utilities for property: Cable Available, Electricity Connected
Community & HOA
Community
- Features: Gated Community - No Guard, Playground, Pool, Sidewalks
- Security: Gated Community
- Pet fee: $0 monthly
- Subdivision: BELMONT RESERVE
HOA
- Has HOA: Yes
- Services included: Community Pool, Maintenance Grounds, Pest Control
- HOA fee: $495 monthly
- HOA name: Belmont Reserve HOA- Bryan Wilson
- HOA phone: 407-788-6700
Location
- Region: Apopka
Financial & listing details
- Price per square foot: $146/sqft
- Tax assessed value: $251,811
- Annual tax amount: $3,428
- Date on market: 10/9/2026
- Cumulative days on market: 10 days
- Listing terms: Cash,Conventional,FHA,VA Loan
- Ownership: Fee Simple
- Total actual rent: 0
- Electric utility on property: Yes
- Road surface type: Asphalt
Foreclosure details
Estimated market value
$240,100
$228,000 - $252,000
$2,192/mo
Price history
| Date | Event | Price |
|---|---|---|
| 9/1/2026 | Sold | $343,000+3%$207/sqft |
Source: Public Record Report a problem | ||
| 10/9/2023 | Sold | $333,000-7.5%$201/sqft |
Source: Public Record Report a problem | ||
| 8/10/2023 | Pending sale | $360,000$217/sqft |
Source:  Stellar MLS #S5088763 Report a problem | ||
| 7/27/2023 | Listed for sale | $360,000+92.7%$217/sqft |
Source: Stellar MLS #S5088763 Report a problem | ||
| 3/2/2016 | Sold | $186,792$113/sqft |
Source: Public Record Report a problem | ||
Public tax history
| Year | Property taxes | Tax assessment |
|---|---|---|
| 2024 | $4,122 +18.7% | $251,811 +22% |
| 2023 | $3,471 +8.8% | $206,472 +10% |
| 2022 | $3,190 +16.5% | $187,702 +10% |
| 2021 | $2,737 +1% | $170,638 +2.4% |
| 2020 | $2,711 -2.7% | $166,571 -2.6% |
| 2019 | $2,786 +1.1% | $171,064 +2.3% |
| 2018 | $2,757 | $167,155 +2.3% |
| 2017 | $2,757 +2.7% | $163,338 +1533.4% |
| 2016 | $2,684 +1374.8% | $10,000 |
| 2015 | $182 | $10,000 |
Find assessor info on the county website
Monthly payment
Climate risks
Neighborhood: 32712
Nearby schools
Schools provided by the listing agent
- Elementary: Apopka Elem
- Middle: Wolf Lake Middle
- High: Apopka High
Source: Stellar MLS. This data may not be complete. We recommend contacting the local school district to confirm school assignments for this home.

Similar homes
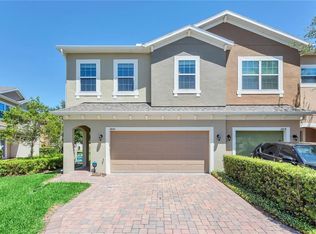
- $249,9003 bd3 ba1.4k sqft1210 N FAIRWAY DRIVE #1210, APOPKA, FL 32712For Sale
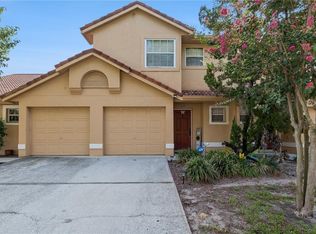
 MLS ID #O6431266, Jeanine Louis, LLC, EXP REALTY LLC. Stellar MLS
- $237,5003 bd2 ba1.5k sqft1192 N FAIRWAY DRIVE #1192, APOPKA, FL 32712For Sale
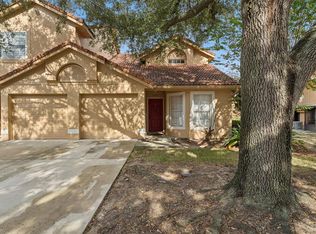 MLS ID #O6445709, Marian Schneider, RE/MAX PRIME PROPERTIES. Stellar MLS
- $315,0003 bd3 ba2k sqft1160 PALMA VERDE PLACE, APOPKA, FL 32712For Sale
 MLS ID #O6433518, Daniel Araque, KELLER WILLIAMS LEGACY REALTY. Stellar MLS
- $--2 bd2 ba1.1k sqft1030 Loch Vail Unit 25, Apopka, FL 32712Auction
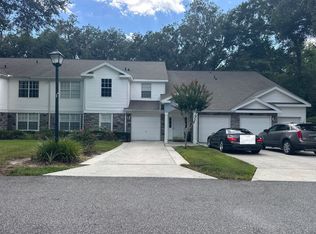 Auction.com 2
- $239,9002 bd2 ba998 sqft461 WILD ELM COURT, APOPKA, FL 32712For SaleMLS ID #TB8546476, William Lopez, GRAYSTONE REAL ESTATE. Stellar MLS
- $224,9002 bd2 ba1.1k sqft1066 VILLA LANE #63, APOPKA, FL 32712For SaleMLS ID #G5118172, Terri Steck, RE/MAX TITANIUM GROUP. Stellar MLS
- $239,9002 bd2 ba998 sqft460 WILD ELM COURT, APOPKA, FL 32712For SaleMLS ID #TB8546481, William Lopez, GRAYSTONE REAL ESTATE. Stellar MLS
- $268,0003 bd2 ba1.2k sqft2104 OLD DIXIE HIGHWAY, APOPKA, FL 32712For SaleMLS ID #O6433480, Eric Mock, LOU HAUBNER REALTY, INC.. Stellar MLS
- $215,0003 bd3 ba1.5k sqft430 ASHLEY BROOKE COURT #B, APOPKA, FL 32712For SaleMLS ID #G5103431, Terri Kuebbeler, TRINITY REAL ESTATE SALES LLC. Stellar MLS
- $179,9002 bd2 ba1.1k sqft1156 N FAIRWAY DRIVE #1156, APOPKA, FL 32712For SaleMLS ID #O6448282, Sean Reilly, KELLER WILLIAMS REALTY AT THE PARKS. Stellar MLS
- $357,0003 bd2 ba1.5k sqft1575 GOLFSIDE VILLAGE BOULEVARD, APOPKA, FL 32712For SaleMLS ID #O6444416, Sherrie Gallina, WATSON REALTY CORP. Stellar MLS
- $229,9003 bd2 ba1.4k sqft4025 MYRTLE OAK COURT #843, ZELLWOOD, FL 32798For SaleMLS ID #O6450675, Brenda Broadway, KELLER WILLIAMS REALTY AT THE PARKS. Stellar MLS
- $224,9002 bd3 ba1.7k sqft1318 CHEBON CT COURT Unit E-F, APOPKA, FL 32712For SaleMLS ID #O6397321, John Goggin, STOCKWORTH REALTY GROUP. Stellar MLS
- $275,0002 bd2 ba1.2k sqft1411 OAK PL #C, APOPKA, FL 32712New ConstructionMLS ID #O6440399, Lucas DeSouza, DELUCA REAL ESTATE SERVICES CORP. Stellar MLS
- $262,0003 bd2 ba1k sqft316 SUMMERSET DRIVE, APOPKA, FL 32712For SaleMLS ID #O6441773, Ed Sandler, SUNCREST REALTY LLC. Stellar MLS
- $254,9995 bd2 ba1.3k sqft3421 FUDGE ROAD, APOPKA, FL 32712For SaleMLS ID #A4705906, Cliff Glansen, FLATFEE.COM. Stellar MLS
- $265,0003 bd2 ba1.2k sqft3469 JANET STREET, APOPKA, FL 32712For SaleMLS ID #O6422753, Stacey Vazquez, KELLER WILLIAMS REALTY AT THE LAKES. Stellar MLS
- $225,0003 bd1 ba832 sqft514 SEAN COURT, APOPKA, FL 32712For SaleMLS ID #O6441844, Theresa Wade, RAPID SALE, INC.. Stellar MLS
- $315,0003 bd2 ba1.2k sqft1115 SLAYDEN COURT, APOPKA, FL 32712For SaleMLS ID #G5118663, James Armstrong, III, COLDWELL BANKER VANGUARD EDGE REALTY. Stellar MLS
- $305,0003 bd3 ba1.9k sqft870 ASHWORTH OVERLOOK DRIVE #A, APOPKA, FL 32712For SaleMLS ID #O6413900, Matthew Freda, LPT REALTY, LLC. Stellar MLS
