Picture your life in this welcoming single-story home along the edge of the established Errol Estates community, where mature landscaping and a true neighborhood feel make every arrival a pleasure. A covered front entry sets the tone, opening to a formal living and dining room that's ready for holiday dinners, game nights, or a quiet home office. Soaring ceilings and a bright, open layout fill the home with natural light. Everyday routines feel easy here. The eat-in kitchen has plenty of counter space and storage for weekend baking and weeknight dinners, with the laundry just steps away. The kitchen opens to the family room, where a fireplace sets the scene for cozy evenings and the pool is always in view, so you can keep an eye on the fun while you cook. Guests and family will be comfortable in the second and third bedrooms, located on their own side of the home with a shared bath. Each has room for a larger bed and dressers. At the other end, the owner's retreat is your private getaway, with a vaulted ceiling and direct access to the pool for morning swims or a late-night dip. Outside, the pool and roof-lined porch invite you to live outdoors year-round. Host a weekend cookout, lounge poolside, or unwind on the porch at sunset, rain or shine. With major roads, shopping, and the 429 close by, you're minutes from everything you need and can come home to a place that feels like a retreat.
For sale
$357,000
1575 GOLFSIDE VILLAGE BOULEVARD, APOPKA, FL 32712
3beds
1,598sqft
Single Family Residence
Built in 1996
6,493 Square Feet Lot
$355,500 Zestimate®
$223/sqft
$28/mo HOA
What's special
Welcoming single-story homeLaundry just steps awaySoaring ceilingsMature landscapingCovered front entry
- 27 days
- 667
- 58
Likely to sell faster than
Zillow last checked:
Listing updated:
Listed by:
Sherrie Gallina 407-421-9929,
WATSON REALTY CORP 407-332-6000
Source: Stellar MLS,MLS#: O6444416 Originating MLS: Orlando Regional
Facts & features
Interior
Bedrooms & bathrooms
- Bedrooms: 3
- Bathrooms: 2
- Full bathrooms: 2
Rooms
- Room types: Utility Room
Primary bedroom
- Features: Ceiling Fan(s), Walk-In Closet(s)
- Level: First
Kitchen
- Level: First
- Area: 192 Square Feet
- Dimensions: 16x12
Living room
- Level: First
- Area: 238 Square Feet
- Dimensions: 17x14
Heating
- Central, Electric
Cooling
- Central Air
Appliances
- Included: Dishwasher, Range, Refrigerator
- Laundry: In Kitchen, Laundry Closet
Features
- Kitchen/Family Room Combo, Living Room/Dining Room Combo, Open Floorplan, Split Bedroom, Vaulted Ceiling(s), Walk-In Closet(s)
- Flooring: Carpet, Ceramic Tile, Laminate
- Doors: Sliding Doors
- Windows: Window Treatments
- Has fireplace: No
- Fireplace features: Family Room
Interior area
- Total structure area: 2,188
- Total interior livable area: 1,598 sqft
Video & virtual tour
Property
Parking
- Total spaces: 2
- Parking features: Driveway
- Attached garage spaces: 2
- Has uncovered spaces: Yes
- Details: Garage Dimensions: 20x20
Features
- Levels: One
- Stories: 1
- Patio & porch: Deck, Screened
- Has private pool: Yes
- Pool features: In Ground, Gunite
- Has view: Yes
- View description: Pool
Lot
- Size: 6,493 Square Feet
- Features: Sloped
- Residential vegetation: Trees/Landscaped
Details
- Parcel number: 322028253600370
- Zoning: RMF
- Special conditions: None
Construction
Type & style
- Home type: SingleFamily
- Architectural style: Florida,Traditional
- Property subtype: Single Family Residence
Materials
- Block, Concrete, Stucco
- Foundation: Slab
- Roof: Shingle
Condition
- Completed
- New construction: No
- Year built: 1996
Utilities & green energy
- Sewer: Public Sewer
- Water: Public
- Utilities for property: Cable Available, Electricity Connected, Public, Water Connected
Community & HOA
Community
- Pet fee: $0 monthly
- Subdivision: ERROL GOLFSIDE VILLAGE
HOA
- Has HOA: Yes
- HOA fee: $28 monthly
- HOA name: Golfside
- HOA phone: 407-814-8332
- Second HOA name: Errol
- Second HOA phone: 386-310-2874
Location
- Region: Apopka
Financial & listing details
- Price per square foot: $223/sqft
- Tax assessed value: $306,162
- Annual tax amount: $1,805
- Date on market: 10/9/2026
- Cumulative days on market: 26 days
- Listing terms: Cash,Conventional,FHA,VA Loan
- Ownership: Fee Simple
- Total actual rent: 0
- Electric utility on property: Yes
- Road surface type: Paved
Estimated market value
$355,500
$338,000 - $373,000
$2,234/mo
Price history
| Date | Event | Price |
|---|---|---|
| 10/9/2026 | Listed for sale | $357,000+155.9%$223/sqft |
Source:  Stellar MLS #O6444416 Report a problem | ||
| 5/3/2000 | Sold | $139,500+30.1%$87/sqft |
Source: Public Record Report a problem | ||
| 8/20/1996 | Sold | $107,200$67/sqft |
Source: Public Record Report a problem | ||
Public tax history
| Year | Property taxes | Tax assessment |
|---|---|---|
| 2024 | $1,757 +7.6% | $144,840 +3% |
| 2023 | $1,634 +6% | $140,621 +3% |
| 2022 | $1,541 +2% | $136,525 +3% |
| 2021 | $1,510 +0.5% | $132,549 +1.4% |
| 2020 | $1,503 +2.7% | $130,719 +2.3% |
| 2019 | $1,463 +1.3% | $127,780 +1.9% |
| 2018 | $1,444 | $125,397 -24.6% |
| 2017 | $1,444 +3% | $166,293 +8.4% |
| 2016 | $1,402 +0.5% | $153,371 +4% |
| 2015 | $1,394 +0% | $147,463 +12.2% |
| 2014 | $1,394 +2% | $131,487 +12.6% |
| 2013 | $1,367 +0.3% | $116,757 +0.9% |
| 2012 | $1,363 -6.2% | $115,720 -4.1% |
| 2011 | $1,454 -18.4% | $120,647 -16.1% |
| 2010 | $1,782 | $143,777 -12.9% |
| 2009 | -- | $165,087 -26.7% |
| 2008 | $1,718 -5.9% | $225,265 -9.8% |
| 2007 | $1,826 -5.8% | $249,833 +14.9% |
| 2006 | $1,938 +0.2% | $217,490 +50.8% |
| 2005 | $1,934 +5% | $144,250 +9.5% |
| 2004 | $1,843 +0.3% | $131,778 +3.5% |
| 2003 | $1,837 +2.5% | $127,288 +2% |
| 2002 | $1,792 -5.7% | $124,821 -2.3% |
| 2001 | $1,901 +2.9% | $127,750 +0.8% |
| 2000 | $1,847 | $126,676 |
Find assessor info on the county website
Monthly payment
Est. payment
Payment breakdown
Explore the cost of this home by adjusting the details. Changes won't be saved.Climate risks
Neighborhood: 32712
- $346,4003 bd2 ba1.5k sqft1571 Golfside Village Blvd, Apopka, FL 32712Off Market
- $475,0004 bd3 ba2.2k sqft1641 Golfside Village Blvd, Apopka, FL 32712Sold

- $355,6003 bd2 ba1.6k sqft1567 Golfside Village Blvd, Apopka, FL 32712Off Market
- $464,2003 bd3 ba2.6k sqft1590 Golfside Village Blvd, Apopka, FL 32712Off Market
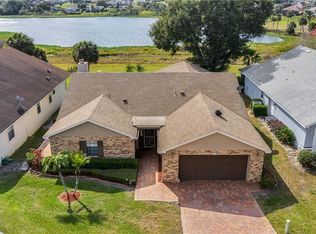
Similar homes
- $349,9003 bd2 ba1.3k sqft2037 CRANBERRY ISLES WAY, APOPKA, FL 32712For Sale
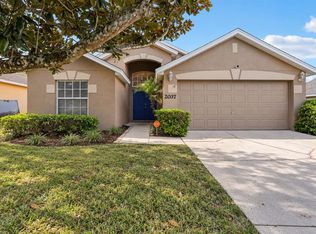
 MLS ID #O6443785, Angela Jaspon, UNITED REAL ESTATE PREFERRED. Stellar MLS
- $389,0003 bd2 ba1.9k sqft2229 PELINION STREET, APOPKA, FL 32712For Sale
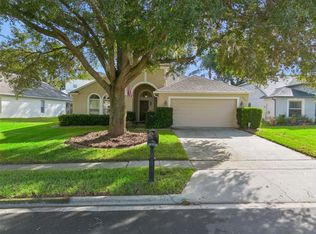 MLS ID #V4952017, Candiss Lunsford, KELLER WILLIAMS HERITAGE REALTY. Stellar MLS
- $360,0003 bd2 ba1.6k sqft840 WHITE IVEY COURT, APOPKA, FL 32712For Sale
 MLS ID #O6443981, Luanna Maia, WRA BUSINESS & REAL ESTATE. Stellar MLS
- $419,9004 bd2 ba1.8k sqft1056 WELCH HILL CIRCLE, APOPKA, FL 32712For Sale
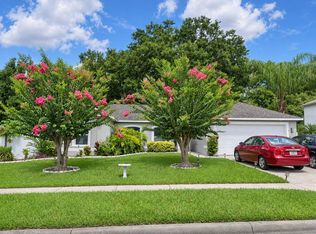 MLS ID #S5160827, Steven Silcock, RE/MAX HERITAGE. Stellar MLS
- $360,0003 bd2 ba1.5k sqft1948 CRANBERRY ISLES WAY, APOPKA, FL 32712For SaleMLS ID #O6414441, Lisa Martinez, KELLER WILLIAMS WINTER PARK. Stellar MLS
- $385,0003 bd2 ba1.6k sqft2073 HAYFIELD WAY, APOPKA, FL 32712For SaleMLS ID #O6447995, Laurie Reader, KELLER WILLIAMS DEDICATED PROF. Stellar MLS
- $350,0004 bd2 ba1.7k sqft448 LANCER OAK DRIVE, APOPKA, FL 32712For SaleMLS ID #O6450156, Jun Jie Zhao, EAST PEARL REALTY. Stellar MLS
- $335,0003 bd2 ba1.2k sqft2112 PLYMOUTH SORRENTO ROAD, APOPKA, FL 32712For SaleMLS ID #O6452505, Edouard Sarkissian, COLDWELL BANKER REALTY. Stellar MLS
- $379,5004 bd3 ba2.1k sqft1316 HONEY ROAD, APOPKA, FL 32712For SaleMLS ID #O6446120, Stacy Wilson, EXIT GLOBAL REALTY. Stellar MLS
- $350,0003 bd2 ba1.4k sqft29 E BOB WHITE STREET, APOPKA, FL 32712For SaleMLS ID #O6442069, Marina Munoz, OUTLET REALTY. Stellar MLS
- $365,0004 bd3 ba1.9k sqft1021 DEKLEVA DRIVE, APOPKA, FL 32712For SaleMLS ID #O6398492, Karen Albright, OPENDOOR BROKERAGE LLC. Stellar MLS
- $415,0003 bd2 ba2.1k sqft809 MUIRFIELD CIRCLE, APOPKA, FL 32712For SaleMLS ID #O6353483, Diann Haubner, LOU HAUBNER REALTY, INC.. Stellar MLS
- $340,0003 bd3 ba1.3k sqft432 HICKORY ROAD, APOPKA, FL 32712For SaleMLS ID #O6448020, Laurie Reader, KELLER WILLIAMS DEDICATED PROF. Stellar MLS
- $366,0003 bd2 ba1.7k sqft1102 MAGNOLIA BLOSSOM COURT, APOPKA, FL 32712For SaleMLS ID #O6387421, Ken Warren, PREMIER MANAGEMENT GROUP INC. Stellar MLS
- $400,0003 bd2 ba1.6k sqft1181 WELCH HILL CIRCLE, APOPKA, FL 32712For SaleMLS ID #O6439389, Antonella Martino, EPIQUE REALTY INC.. Stellar MLS
- $425,0003 bd3 ba1.6k sqft1191 ORANGE GROVE LANE, APOPKA, FL 32712For SaleMLS ID #O6454570, Terrie Giles, PA, KELLER WILLIAMS CLASSIC. Stellar MLS
- $379,0003 bd2 ba1.9k sqft1426 ELLEN LANE, APOPKA, FL 32712For SaleMLS ID #O6425492, Nancy Morales, BHHS FLORIDA REALTY. Stellar MLS
- $364,9004 bd3 ba2.2k sqft84 KNIGHTS HOLLOW DRIVE, APOPKA, FL 32712For SaleMLS ID #O6434123, Erik McGinnis, HOMEVEST REALTY. Stellar MLS
- $373,9003 bd2 ba2.3k sqft526 AZALEA BLOOM DRIVE, APOPKA, FL 32712For SaleMLS ID #O6404527, Robert Salmons, ENTERA REALTY LLC. Stellar MLS
