Step into this meticulously cared-for home in the highly sought-after Cambridge Commons community of Apopka, FL 32712! This 3-bedroom, 2-bathroom residence boasts a bright and open floor plan, perfect for both everyday living and entertaining. The spacious backyard, complete with a patio, offers a private oasis to enjoy Florida’s beautiful weather. Inside, you’ll love the modern upgrades, including granite countertops, stainless steel appliances, and elegant wood-look tile flooring throughout the main living areas. The primary suite features a walk-in closet and a luxurious private bath, providing a tranquil retreat. The kitchen is a chef’s dream, with ample cabinet space and a breakfast bar for casual meals. Cambridge Commons is a family-friendly neighborhood with top-rated schools, walking trails, and parks, making it an ideal place to raise a family. Plus, you’ll enjoy easy access to Highway 414 and 429, shopping, dining, and Orlando’s attractions. Don’t miss this move-in-ready gem in one of Apopka’s most desirable communities!
For sale
$360,000
1948 CRANBERRY ISLES WAY, APOPKA, FL 32712
3beds
1,576sqft
Single Family Residence
Built in 1993
5,300 Square Feet Lot
$-- Zestimate®
$228/sqft
$100/mo HOA
What's special
Modern upgradesPrivate oasisGranite countertopsSpacious backyardLuxurious private bathAmple cabinet spacePrimary suite
- 45 days
- 175
- 2
Zillow last checked:
Listing updated:
Listed by:
Lisa Martinez 689-275-0186,
KELLER WILLIAMS WINTER PARK 407-545-6430
Source: Stellar MLS,MLS#: O6414441 Originating MLS: Orlando Regional
Originating MLS: Orlando Regional
Facts & features
Interior
Bedrooms & bathrooms
- Bedrooms: 3
- Bathrooms: 2
- Full bathrooms: 2
Primary bedroom
- Features: En Suite Bathroom, Built-in Closet
- Level: First
- Area: 216 Square Feet
- Dimensions: 12x18
Kitchen
- Features: Pantry, No Closet
- Level: First
- Area: 108 Square Feet
- Dimensions: 9x12
Living room
- Features: Ceiling Fan(s), No Closet
- Level: First
- Area: 300 Square Feet
- Dimensions: 12x25
Heating
- Central
Cooling
- Central Air
Appliances
- Included: Cooktop, Dishwasher, Disposal, Microwave, Refrigerator, Washer
- Laundry: Laundry Room
Features
- Ceiling Fan(s), High Ceilings, Living Room/Dining Room Combo, Primary Bedroom Main Floor, Solid Surface Counters, Solid Wood Cabinets, Thermostat, Vaulted Ceiling(s)
- Flooring: Ceramic Tile, Concrete
- Windows: Skylight(s)
- Has fireplace: No
Interior area
- Total structure area: 5,300
- Total interior livable area: 1,576 sqft
Video & virtual tour
Property
Parking
- Total spaces: 2
- Parking features: Garage
- Garage spaces: 2
Features
- Levels: One
- Stories: 1
- Exterior features: Irrigation System, Other, Private Mailbox, Private Yard, Rain Gutters
Lot
- Size: 5,300 Square Feet
Details
- Parcel number: 322028114100320
- Zoning: RMF
- Special conditions: None
Construction
Type & style
- Home type: SingleFamily
- Property subtype: Single Family Residence
Materials
- Vinyl Siding
- Foundation: Concrete Perimeter
- Roof: Shingle
Condition
- New construction: No
- Year built: 1993
Utilities & green energy
- Sewer: Public Sewer
- Water: Public
- Utilities for property: Electricity Available, Street Lights, Water Available
Community & HOA
Community
- Pet fee: $0 monthly
- Subdivision: CAMBRIDGE COMMONS
HOA
- Has HOA: Yes
- HOA fee: $100 monthly
Location
- Region: Apopka
Financial & listing details
- Price per square foot: $228/sqft
- Tax assessed value: $287,770
- Annual tax amount: $4,668
- Date on market: 6/9/2026
- Cumulative days on market: 74 days
- Listing terms: Cash,Conventional,FHA,VA Loan
- Ownership: Fee Simple
- Total actual rent: 0
- Electric utility on property: Yes
- Road surface type: Asphalt
Estimated market value
Not available
Estimated sales range
Not available
Not available
Price history
| Date | Event | Price |
|---|---|---|
| 7/25/2026 | Listed for sale | $360,000-2.7%$228/sqft |
Source:  Stellar MLS #O6414441 Report a problem Stellar MLS #O6414441 Report a problem | ||
| 4/24/2026 | Listing removed | -- |
Source: Owner Report a problem | ||
| 4/22/2026 | Price change | $370,000+4.4%$235/sqft |
Source: Owner Report a problem | ||
| 4/21/2026 | Listed for sale | $354,500+86.7%$225/sqft |
Source: Owner Report a problem | ||
| 3/24/2021 | Listing removed | -- |
Source: Owner Report a problem | ||
| 5/1/2016 | Listing removed | $189,900$120/sqft |
Source: Owner Report a problem | ||
| 2/1/2016 | Price change | $189,900+5.5%$120/sqft |
Source: Owner Report a problem | ||
| 12/25/2015 | Listed for sale | $180,000+52.5%$114/sqft |
Source: Owner Report a problem | ||
| 1/25/2010 | Sold | $118,000-51.2%$75/sqft |
Source: Public Record Report a problem | ||
| 8/25/2009 | Sold | $242,000+6.4%$154/sqft |
Source: Public Record Report a problem | ||
| 3/14/2007 | Sold | $227,500+73%$144/sqft |
Source: Public Record Report a problem | ||
| 7/31/2002 | Sold | $131,500+30.2%$83/sqft |
Source: Public Record Report a problem | ||
| 11/19/1998 | Sold | $101,000$64/sqft |
Source: Public Record Report a problem | ||
Public tax history
| Year | Property taxes | Tax assessment |
|---|---|---|
| 2024 | $4,420 +11.4% | $258,661 +10% |
| 2023 | $3,967 +12% | $235,146 +10% |
| 2022 | $3,543 +12.7% | $213,769 +10% |
| 2021 | $3,142 +9% | $194,335 +10% |
| 2020 | $2,884 +3.6% | $176,668 +3.7% |
| 2019 | $2,784 +8.2% | $170,354 +9.6% |
| 2018 | $2,574 | $155,388 +9.2% |
| 2017 | $2,574 +9.5% | $142,275 +2.2% |
| 2016 | $2,350 +0.7% | $139,249 +5.6% |
| 2015 | $2,333 +20.1% | $131,840 +16.1% |
| 2014 | $1,942 +8.9% | $113,528 +9.6% |
| 2013 | $1,784 +0.3% | $103,627 +1.2% |
| 2012 | $1,779 -5.3% | $102,383 -5% |
| 2011 | $1,879 -15.7% | $107,761 -18.6% |
| 2010 | $2,228 | $132,416 -5.7% |
| 2009 | -- | $140,359 -23% |
| 2008 | $2,307 -29.1% | $182,370 -12.3% |
| 2007 | $3,252 -1.3% | $207,951 +8.1% |
| 2006 | $3,294 +14.9% | $192,402 +19.1% |
| 2005 | $2,866 +48.1% | $161,593 +46.9% |
| 2004 | $1,935 -0.4% | $109,990 +1.6% |
| 2003 | $1,942 +49.3% | $108,224 +3% |
| 2002 | $1,300 -0.9% | $105,050 +7.7% |
| 2001 | $1,312 +3.1% | $97,542 +2.9% |
| 2000 | $1,272 | $94,758 |
Find assessor info on the county website
Monthly payment
Est. payment
Payment breakdown
Explore the cost of this home by adjusting the details. Changes won't be saved.Climate risks
Neighborhood: 32712
- $345,9003 bd2 ba1.6k sqft1954 Cranberry Isles Way, Apopka, FL 32712Off Market
- $361,8003 bd2 ba2k sqft1942 Cranberry Isles Way, Apopka, FL 32712Off Market
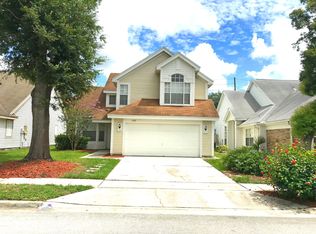
- $325,2002 bd2 ba1.5k sqft1936 Cranberry Isles Way, Apopka, FL 32712Off Market
- $393,3004 bd3 ba1.8k sqft1960 Cranberry Isles Way, Apopka, FL 32712Off Market
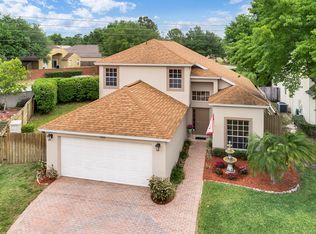
Similar homes
- $359,9003 bd2 ba1.8k sqft1166 DEKLEVA DRIVE, APOPKA, FL 32712For Sale

 MLS ID #S5151516, Melissa Sviantek, MCO REALTY. Stellar MLS
 - $349,9993 bd2 ba1.1k sqft6 E THRUSH STREET, APOPKA, FL 32712For Sale
 MLS ID #O6429542, Gisele Abrantes Trautman, LARTOK LLC. Stellar MLS
 - $359,9003 bd2 ba1.7k sqft919 MAGNOLIA BLOSSOM COURT, APOPKA, FL 32712For Sale
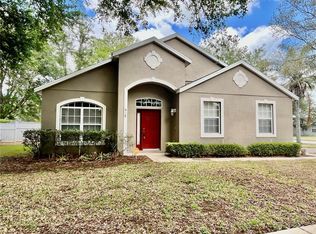 MLS ID #O6393738, Steve Dalton LLC, ROYALTY R E BOUTIQUE INC. Stellar MLS
 - $369,9003 bd2 ba1.7k sqft1102 MAGNOLIA BLOSSOM COURT, APOPKA, FL 32712For Sale
 MLS ID #O6387421, Ken Warren, PREMIER MANAGEMENT GROUP INC. Stellar MLS
 - $339,9003 bd2 ba1.3k sqft1937 MARTINA STREET, APOPKA, FL 32703For SaleMLS ID #O6430171, Evelyn Portalatin, PORTALATIN HOMES REALTY. Stellar MLS
- $385,0003 bd2 ba1.4k sqft957 SOUTHRIDGE TRAIL, ALTAMONTE SPRINGS, FL 32714For SaleMLS ID #O6436212, Gica Gradinaru, FLORIDA REALTY INVESTMENTS. Stellar MLS
- $375,0004 bd3 ba1.6k sqft3410 CALUMET DRIVE, ORLANDO, FL 32810For SaleMLS ID #O6438537, Jessica Hansen, IVRE ORLANDO. Stellar MLS
- $399,0003 bd2 ba1.9k sqft8257 BAYWOOD VISTA DRIVE, ORLANDO, FL 32810For SaleMLS ID #O6432101, Mark Vescio, MARK SPAIN REAL ESTATE. Stellar MLS
- $380,0004 bd2 ba1.6k sqft6473 LONG BREEZE ROAD, ORLANDO, FL 32810For SaleMLS ID #O6433378, Rozlyn Robinson-Legette, LPT REALTY, LLC. Stellar MLS
- $368,0004 bd3 ba2k sqft3222 HAMMERSMITH ROAD, ORLANDO, FL 32818For SaleMLS ID #O6396039, Robert Lynch, LJL REAL ESTATE, INC.. Stellar MLS
- $362,0003 bd2 ba1.5k sqft2290 COBBLEFIELD CIRCLE, APOPKA, FL 32703For SaleMLS ID #O6395348, Claurealtor Balabu, GR REALTY EXPERTS. Stellar MLS
- $345,0003 bd2 ba1.5k sqft5581 AEOLUS WAY, ORLANDO, FL 32808For SaleMLS ID #O6271546, Neree Augustin, PREMIUM REAL ESTATE SERVICES. Stellar MLS
- $250,0003 bd2 ba1.1k sqft572 MAINELINE BOULEVARD, APOPKA, FL 32712For SaleMLS ID #O6374972, Earlene Mizell, EARLENE MIZELL REAL ESTATE. Stellar MLS
- $369,9903 bd2 ba1.7k sqft7821 Shellbark Drive, Orlando, FL 32818For Sale
 MLS ID #F10532403, Breyanna Williamson, Home Advantage. BeachesMLS
 - $340,0003 bd2 ba1.4k sqft3050 GOLDEN ROCK DRIVE, ORLANDO, FL 32818For SaleMLS ID #O6402581, Scott Taylor LLC, RE/MAX PRIME PROPERTIES. Stellar MLS
- $359,5003 bd2 ba1.8k sqft2533 EL PORTAL AVENUE, SANFORD, FL 32773For SaleMLS ID #S5147362, Elizabeth Dowell, UPZEL REALTY LLC. Stellar MLS
- $378,5003 bd2 ba1.6k sqft120 LARKWOOD DRIVE, SANFORD, FL 32771For SaleMLS ID #O6431571, Dan Goodman, CHARLES RUTENBERG REALTY ORLANDO. Stellar MLS
- $345,0003 bd2 ba1.5k sqft344 SKY VALLEY STREET, CLERMONT, FL 34711For SaleMLS ID #O6423173, Trinh Le, SOGO REAL ESTATE SERVICES LLC. Stellar MLS
- $359,9003 bd2 ba1k sqft2125 CARLTON DRIVE, ORLANDO, FL 32806For SaleMLS ID #O6432250, Yogi Ganeshram, EXP REALTY LLC. Stellar MLS
- $330,0003 bd2 ba1.2k sqft3407 LAKE TINY CIRCLE, ORLANDO, FL 32818For SaleMLS ID #O6394534, Neree Augustin, PREMIUM REAL ESTATE SERVICES. Stellar MLS
