SOLAR PANELS PAID BY SELLER AT CLOSING .SELLER INCENTIVE! Seller offering $3,000 toward Buyer’s allowable closing costs and prepaid expenses Don’t miss this opportunity! Welcome to this beautifully updated 3-bedroom, 2-bath home, where modern upgrades, energy efficiency, and versatile living come together. Thoughtfully designed for comfort and flexibility. Inside, you'll find a freshly painted interior, new light fixtures, an updated kitchen, renovated bathrooms, and a new roof installed in 2023, providing both style and peace of mind. A new tankless water heater (2026) adds modern efficiency and convenience, while double-pane, ENERGY STAR® qualified storm windows enhance comfort and energy savings. The security system conveys with the home, offering added convenience and peace of mind. One of the home's most valuable features is the extensive solar panel system, which will be fully paid off by the seller at closing. The new owner can immediately enjoy the benefits of substantially reduced utility costs without assuming any solar loan payments. The GIFT that keeps on giving with long-term energy savings!! Whether you're searching for a primary residence or investment property, this move-in-ready home offers the perfect combination of modern updates, energy efficiency, and flexible living space in a desirable location. Schedule your private showing today.
For sale
Price cut: $16K (9/8)
$379,000
1426 ELLEN LANE, APOPKA, FL 32712
3beds
1,942sqft
Single Family Residence
Built in 1984
7,445 Square Feet Lot
$-- Zestimate®
$195/sqft
$-- HOA
What's special
Modern upgradesNew light fixturesRenovated bathroomsFreshly painted interiorFlexible living spaceExtensive solar panel systemNew tankless water heater
- 50 days
- 264
- 8
Zillow last checked:
Listing updated:
Listed by:
Nancy Morales 321-747-7448,
BHHS FLORIDA REALTY 407-406-5300
Source: Stellar MLS,MLS#: O6425492 Originating MLS: Orlando Regional
Originating MLS: Orlando Regional
Facts & features
Interior
Bedrooms & bathrooms
- Bedrooms: 3
- Bathrooms: 2
- Full bathrooms: 2
Primary bedroom
- Features: Walk-In Closet(s)
- Level: First
Bedroom 2
- Features: Walk-In Closet(s)
- Level: First
Bathroom 1
- Level: First
Bathroom 2
- Level: First
Bathroom 3
- Features: Walk-In Closet(s)
- Level: First
Family room
- Level: First
Kitchen
- Level: First
Living room
- Level: First
Heating
- Central
Cooling
- Central Air, Ductless
Appliances
- Included: Range, Refrigerator, Tankless Water Heater
- Laundry: Inside
Features
- Kitchen/Family Room Combo, Walk-In Closet(s)
- Flooring: Laminate
- Has fireplace: No
- Fireplace features: Decorative
Interior area
- Total structure area: 2,215
- Total interior livable area: 1,942 sqft
Video & virtual tour
Property
Features
- Levels: One
- Stories: 1
- Exterior features: Private Entrance
- Fencing: Fenced
Lot
- Size: 7,445 Square Feet
Details
- Parcel number: 312028028000170
- Zoning: RSF-1B
- Special conditions: None
Construction
Type & style
- Home type: SingleFamily
- Property subtype: Single Family Residence
Materials
- Block, Concrete, Stucco
- Foundation: Block
- Roof: Shingle
Condition
- New construction: No
- Year built: 1984
Utilities & green energy
- Electric: Photovoltaics Seller Owned
- Sewer: Public Sewer
- Water: Public
- Utilities for property: Electricity Connected
Green energy
- Energy generation: Solar
Community & HOA
Community
- Security: Security System, Security System Owned
- Pet fee: $0 monthly
- Subdivision: ARIANE HILLS SUB
HOA
- Has HOA: No
Location
- Region: Apopka
Financial & listing details
- Price per square foot: $195/sqft
- Tax assessed value: $308,383
- Annual tax amount: $13,867
- Date on market: 7/21/2026
- Cumulative days on market: 50 days
- Listing terms: Cash,Conventional,FHA,VA Loan
- Ownership: Fee Simple
- Total actual rent: 0
- Electric utility on property: Yes
- Road surface type: Paved
Estimated market value
Not available
Estimated sales range
Not available
Not available
Price history
| Date | Event | Price |
|---|---|---|
| 9/8/2026 | Price change | $379,000-4.1%$195/sqft |
Source:  Stellar MLS #O6425492 Report a problem Stellar MLS #O6425492 Report a problem | ||
| 9/1/2026 | Price change | $395,000-1.3%$203/sqft |
Source: Stellar MLS #O6425492 Report a problem | ||
| 7/21/2026 | Listed for sale | $400,000+29.7%$206/sqft |
Source: Stellar MLS #O6425492 Report a problem | ||
| 3/13/2025 | Sold | $308,400$159/sqft |
Source: Public Record Report a problem | ||
Public tax history
| Year | Property taxes | Tax assessment |
|---|---|---|
| 2024 | $13,638 +272.1% | $208,205 +10% |
| 2023 | $3,665 +15% | $189,277 +10% |
| 2022 | $3,187 +22.4% | $172,070 +10% |
| 2021 | $2,604 +4.4% | $156,427 +10% |
| 2020 | $2,495 +11% | $142,206 +10% |
| 2019 | $2,248 +13.8% | $129,278 +10% |
| 2018 | $1,977 | $117,525 -0.8% |
| 2017 | $1,977 +6.4% | $118,434 +14.5% |
| 2016 | $1,857 +9.5% | $103,452 +4.5% |
| 2015 | $1,696 +22.9% | $99,038 +23.4% |
| 2014 | $1,381 +2.7% | $80,271 +3.2% |
| 2013 | $1,345 -0.3% | $77,755 +0.7% |
| 2012 | $1,348 -2.7% | $77,230 -2.4% |
| 2011 | $1,386 -5.9% | $79,126 -9.1% |
| 2010 | $1,473 | $87,035 -25.6% |
| 2009 | -- | $116,910 -12.4% |
| 2008 | $2,146 +180.9% | $133,475 -7.6% |
| 2007 | $764 -5% | $144,529 +12% |
| 2006 | $804 +1.1% | $129,011 +20% |
| 2005 | $795 +5.9% | $107,517 +30.2% |
| 2004 | $750 +1% | $82,604 +1.8% |
| 2003 | $743 +3.9% | $81,173 +4.4% |
| 2002 | $715 -0.5% | $77,754 +17.8% |
| 2001 | $719 +4% | $66,029 +4.7% |
| 2000 | $691 | $63,045 |
Find assessor info on the county website
Monthly payment
Est. payment
Payment breakdown
Explore the cost of this home by adjusting the details. Changes won't be saved.Climate risks
Neighborhood: 32712
Nearby schools
Schools provided by the listing agent
- Elementary: Wolf Lake Elem
- Middle: Wolf Lake Middle
- High: Apopka High
Source: Stellar MLS. This data may not be complete. We recommend contacting the local school district to confirm school assignments for this home.

Similar homes
- $404,9953 bd2 ba2.2k sqft1573 SKYE COURT, APOPKA, FL 32712For Sale
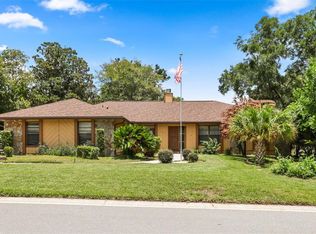
 MLS ID #TB8533509, Giselle Rachels, SOUTH CEDAR REAL ESTATE, INC. Stellar MLS
 - $399,9002 bd2 ba1.8k sqft833 COLLINS AVENUE, APOPKA, FL 32712For Sale
 MLS ID #FC321227, Kathy Cowdrey, BLUEWATER REAL ESTATE. Stellar MLS
 - $400,0003 bd2 ba1.6k sqft1181 WELCH HILL CIRCLE, APOPKA, FL 32712For Sale
 MLS ID #O6439389, Antonella Martino, EPIQUE REALTY INC.. Stellar MLS
 - $399,9954 bd2 ba2k sqft1378 PARK LEAH CIRCLE, APOPKA, FL 32712For Sale
 MLS ID #O6424887, Fernando Orsini, CT HOMES REALTY CORPORATION. Stellar MLS
 - $450,0002 bd2 ba2.2k sqft1416 Lake Marion Dr, Apopka, FL 32712For Sale
 MLS ID #1230432, Bobby Mickis, Coldwell Banker Coast Realty. DBAMLS
 - $380,0004 bd3 ba1.9k sqft1021 DEKLEVA DRIVE, APOPKA, FL 32712For SaleMLS ID #O6398492, Karen Albright, OPENDOOR BROKERAGE LLC. Stellar MLS
- $414,9004 bd3 ba1.8k sqft912 MAGNOLIA BLOSSOM COURT, APOPKA, FL 32712For SaleMLS ID #G5117430, Nancy McCloskey, WATSON REALTY CORP. Stellar MLS
- $479,0003 bd2 ba1.9k sqft2031 TOURNAMENT DRIVE, APOPKA, FL 32712For SaleMLS ID #O6428120, Jenaia Fowlkes, FOWLKES REALTY CO. Stellar MLS
- $359,9003 bd2 ba1.8k sqft1166 DEKLEVA DRIVE, APOPKA, FL 32712For SaleMLS ID #S5151516, Melissa Sviantek, MCO REALTY. Stellar MLS
- $384,9004 bd3 ba2.2k sqft84 KNIGHTS HOLLOW DRIVE, APOPKA, FL 32712For SaleMLS ID #O6434123, Erik McGinnis, HOMEVEST REALTY. Stellar MLS
- $369,9003 bd2 ba1.7k sqft1102 MAGNOLIA BLOSSOM COURT, APOPKA, FL 32712For SaleMLS ID #O6387421, Ken Warren, PREMIER MANAGEMENT GROUP INC. Stellar MLS
- $375,9005 bd3 ba2k sqft10 JETT LOOP, APOPKA, FL 32712For SaleMLS ID #TB8540255, Joshua Nogowski, TAH FLORIDA LLC. Stellar MLS
- $370,0003 bd2 ba1.3k sqft2080 CRANBERRY ISLES WAY, APOPKA, FL 32712For SaleMLS ID #O6427290, Thomas Nickley, Jr, KELLER WILLIAMS REALTY AT THE PARKS. Stellar MLS
- $360,0003 bd2 ba1.5k sqft1948 CRANBERRY ISLES WAY, APOPKA, FL 32712For SaleMLS ID #O6414441, Lisa Martinez, KELLER WILLIAMS WINTER PARK. Stellar MLS
- $385,0003 bd3 ba1.8k sqft51 PINE FOREST PLACE, APOPKA, FL 32712For SaleMLS ID #O6417485, Mercedes Fitzgerald, THE AGENCY FL. Stellar MLS
- $409,9004 bd2 ba1.9k sqft808 WHITE IVEY COURT, APOPKA, FL 32712For SaleMLS ID #O6390321, Adriana Fasano, BROKER HUB REALTY GROUP LLC. Stellar MLS
- $394,5003 bd2 ba1.9k sqft848 CREPE MYRTLE CIRCLE, APOPKA, FL 32712For SaleMLS ID #A4690201, Moe Mossa, SAVVY AVENUE, LLC. Stellar MLS
- $525,0003 bd3 ba2.2k sqft2024 SAWGRASS DRIVE, APOPKA, FL 32712For SaleMLS ID #O6436352, Emily Armstrong, KELLER WILLIAMS REALTY AT THE PARKS. Stellar MLS
- $404,9003 bd2 ba2.3k sqft526 AZALEA BLOOM DRIVE, APOPKA, FL 32712For SaleMLS ID #O6404527, Robert Salmons, ENTERA REALTY LLC. Stellar MLS
- $450,0004 bd2 ba1.9k sqft578 ZACHARY DRIVE, APOPKA, FL 32712For SaleMLS ID #O6438309, Sheri Malin, REDFIN CORPORATION. Stellar MLS
