Fabulous New Custom Home Price Reduction Features 3 Bedrooms, Two Baths, 2 Car Garage That Fits 2 Cars. High 10 Foot Ceilings with Over Sized 8' Foot Doors Throughout. Home Located in Sanford Historic District. With Golf Carts Okay. Close to Downtown and Sanford Airport. Sanford Evening Hot Spot for Night Life With 5 Mile Walk Way along Lake Monroe with fishing and a Local Zoo. Downtown features day and evening events + has active Flea Market Sat. from 10 to 3PM. Always plenty going on. City includes Large Marina, Food Spots, Block Parties and mixed events year-round. Sanford is the place to be in Seminole County. No other nearby town has all the Bells and Fun Activities like Sanford. FOR BEER LOVERS ALSO HAS 5 BREWERIES FOR ALL BRANDS OF BEER. Review and make Sanford your New Home. Sanford is Growing Up and is largest local City in all Central Florida.
New construction
Price cut: $10K (7/28)
$419,900
1115 HICKORY, SANFORD, FL 32771
3beds
1,614sqft
:
Get pre-qualified$2,749/mo
Single Family Residence
Built in 2026
5,850 Square Feet Lot
$415,600 Zestimate®
$260/sqft
$-- HOA
What's special
Two baths
- 54 days |
- 199 |
- 10 |
Zillow last checked:
Listing updated:
Listed by:
Ronald Mesplay 407-302-0919,
BLUE CHIP REALTY PREFERRED INC 407-302-0919
Source: Stellar MLS,MLS#: O6410701 Originating MLS: Orlando Regional
Originating MLS: Orlando Regional
Facts & features
Interior
Bedrooms & bathrooms
- Bedrooms: 3
- Bathrooms: 2
- Full bathrooms: 2
Primary bedroom
- Features: Dual Sinks, Walk-In Closet(s)
- Level: First
- Area: 180 Square Feet
- Dimensions: 15x12
Bathroom 1
- Features: Built-in Closet
- Level: First
- Area: 121 Square Feet
- Dimensions: 11x11
Bathroom 2
- Features: Built-in Closet
- Level: First
- Area: 116.6 Square Feet
- Dimensions: 11x10.6
Foyer
- Level: First
- Area: 40 Square Feet
- Dimensions: 8x5
Great room
- Level: First
- Area: 448 Square Feet
- Dimensions: 28x16
Kitchen
- Features: Ceiling Fan(s)
- Level: First
- Area: 144 Square Feet
- Dimensions: 12x12
Laundry
- Level: First
- Area: 60 Square Feet
- Dimensions: 10x6
Heating
- Central, Electric
Cooling
- Central Air
Appliances
- Included: Dishwasher, Electric Water Heater, Microwave, Range, Range Hood, Refrigerator
- Laundry: Inside, Laundry Room, Washer Hookup
Features
- High Ceilings, Living Room/Dining Room Combo, Open Floorplan, Primary Bedroom Main Floor, Split Bedroom, Walk-In Closet(s)
- Flooring: Laminate
- Has fireplace: No
Interior area
- Total structure area: 2,328
- Total interior livable area: 1,614 sqft
Video & virtual tour
Property
Parking
- Total spaces: 2
- Parking features: Garage - Attached
- Attached garage spaces: 2
Features
- Levels: One
- Stories: 1
- Exterior features: Sidewalk
Lot
- Size: 5,850 Square Feet
Details
- Parcel number: 2519305AG130D0090
- Zoning: X
- Special conditions: None
Construction
Type & style
- Home type: SingleFamily
- Property subtype: Single Family Residence
Materials
- Block
- Foundation: Slab
- Roof: Shingle
Condition
- Completed
- New construction: Yes
- Year built: 2026
Utilities & green energy
- Sewer: Public Sewer
- Water: Public
- Utilities for property: Cable Available, Electricity Connected, Phone Available, Sewer Connected, Water Connected
Community & HOA
Community
- Pet fee: $0 monthly
- Subdivision: SANFORD TOWN OF
HOA
- Has HOA: No
Location
- Region: Sanford
Financial & listing details
- Price per square foot: $260/sqft
- Tax assessed value: $51,175
- Annual tax amount: $927
- Date on market: 6/4/2026
- Cumulative days on market: 55 days
- Listing terms: Cash,Conventional
- Ownership: Fee Simple
- Total actual rent: 0
- Electric utility on property: Yes
- Road surface type: Paved
Estimated market value
$415,600
$395,000 - $436,000
$2,793/mo
Price history
| Date | Event | Price |
|---|---|---|
| 7/28/2026 | Price change | $419,900-2.3%$260/sqft |
Source:  Stellar MLS #O6410701 Report a problem Stellar MLS #O6410701 Report a problem | ||
| 6/4/2026 | Listed for sale | $429,900+2766%$266/sqft |
Source: Stellar MLS #O6410701 Report a problem | ||
| 10/24/2017 | Sold | $15,000-6.3%$9/sqft |
Source: Public Record Report a problem | ||
| 10/2/2015 | Listing removed | $16,000$10/sqft |
Source: Munns Real Estate Co. #R4702782 Report a problem | ||
| 7/13/2015 | Listed for sale | $16,000$10/sqft |
Source: Munns Real Estate Co. #R4702782 Report a problem | ||
Public tax history
| Year | Property taxes | Tax assessment |
|---|---|---|
| 2025 | $928 +114.7% | $51,175 +241.6% |
| 2024 | $432 +4.7% | $14,979 +10% |
| 2023 | $413 +14.6% | $13,617 +10% |
| 2022 | $360 +21.9% | $12,379 +10% |
| 2021 | $295 +27.6% | $11,254 +10% |
| 2020 | $231 +21.3% | $10,231 +10% |
| 2019 | $191 | $9,301 +10% |
| 2018 | $191 +20.2% | $8,455 +8.6% |
| 2017 | $159 +7% | $7,788 |
| 2016 | $148 -5% | $7,788 |
| 2015 | $156 | $7,788 |
| 2014 | $156 -1.7% | $7,788 |
| 2013 | $159 -7.4% | $7,788 -10.3% |
| 2012 | $171 -7.9% | $8,678 -7.1% |
| 2011 | $186 -7.4% | $9,345 -6.7% |
| 2010 | $201 -22.8% | $10,013 -25% |
| 2009 | $260 -14.2% | $13,350 -16.7% |
| 2008 | $303 +1.5% | $16,020 |
| 2007 | $299 +21.9% | $16,020 +28.6% |
| 2006 | $245 +38.1% | $12,460 +40% |
| 2005 | $178 +49.8% | $8,900 +53.8% |
| 2004 | $119 +27.7% | $5,785 +30% |
| 2003 | $93 -1.5% | $4,450 |
| 2002 | $94 | $4,450 |
Find assessor info on the county website
Monthly payment
Est. payment
Payment breakdown
Explore the cost of this home by adjusting the details. Changes won't be saved.Climate risks
Neighborhood: 32771
Nearby schools
GreatSchools rating
- 7/10Hamilton Elementary SchoolGrades: PK-5Distance: 0.5 mi
- 6/10Markham Woods Middle SchoolGrades: 6-8Distance: 7.4 mi
- 5/10Seminole High SchoolGrades: 9-12Distance: 2.1 mi
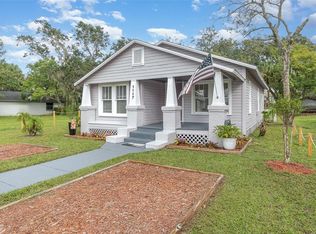
- $275,0003 bd2 ba1.1k sqft1117 Hickory Ave, Sanford, FL 32771Sold
- $60,0003 bd2 ba1k sqft1113 Hickory Ave, Sanford, FL 32771Sold

- $269,9004 bd2 ba1.3k sqft1119 Hickory Ave, Sanford, FL 32771Sold
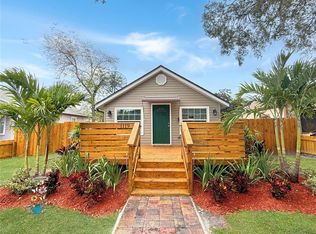
- $81,4001 bd1 ba582 sqft1121 Hickory Ave, Sanford, FL 32771Off Market
- $392,8008 bd5 ba3.9k sqft700 E 11th St, Sanford, FL 32771Off Market
- $51,175-- bd-- ba-- sqft1120 S Locust Ave, Sanford, FL 32771Off Market
- $129,700-- bd-- ba-- sqft1112 Locust Ave, Sanford, FL 32771Off Market
- $103,7002 bd1 ba966 sqft1123 Hickory Ave, Sanford, FL 32771Off Market
A local agent can set up tours, give advice and negotiate with sellers.
Similar homes
- $389,0004 bd3 ba1.9k sqft1119 WILLOW AVENUE, SANFORD, FL 32771New Construction
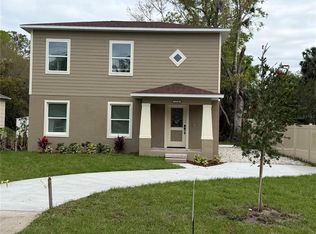
 MLS ID #O6390695, Rick Moore, ERA GRIZZARD REAL ESTATE. Stellar MLS
 - $354,9003 bd2 ba1.8k sqft115 DREW AVENUE, SANFORD, FL 32771For Sale
 MLS ID #S5151271, Andres Figueroa, TRUE FLORIDA REALTY LLC. Stellar MLS
 - $349,0003 bd2 ba1.2k sqft306 S ELM AVENUE, SANFORD, FL 32771For Sale
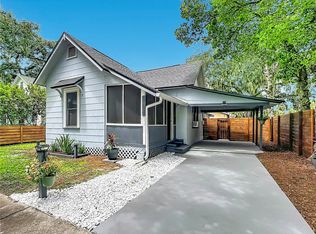 MLS ID #O6423664, Brad Dula, PRATT REALTY INC. Stellar MLS
 - $345,0003 bd2 ba1.4k sqft2412 GRANDVIEW AVENUE, SANFORD, FL 32771For Sale
 MLS ID #O6417495, Kayla Mcclean, COMPASS FLORIDA LLC. Stellar MLS
 - $346,0003 bd3 ba1.6k sqft1013 W 11TH STREET, SANFORD, FL 32771For SaleMLS ID #O6418639, Karen Albright, OPENDOOR BROKERAGE LLC. Stellar MLS
- $270,0003 bd2 ba1k sqft1105 WILLOW AVENUE, SANFORD, FL 32771For SaleMLS ID #O6398162, Christine Bowen, RE/MAX TOWN & COUNTRY REALTY. Stellar MLS
- $369,9004 bd2 ba1.7k sqft141 SCOTT DRIVE, SANFORD, FL 32771New ConstructionMLS ID #O6376148, Matt White, SLOANE REALTY, LLC. Stellar MLS
- $334,9003 bd3 ba1.3k sqft1000 S LOCUST AVENUE, SANFORD, FL 32771New ConstructionMLS ID #O6363745, Derrick Thomas, PORZIG REALTY. Stellar MLS
- $525,0005 bd4 ba2.2k sqft1100 CORNELL DRIVE, SANFORD, FL 32771For SaleMLS ID #C7527696, Suzanne McGuire, NEXTHOME COAST2COAST. Stellar MLS
- $360,0003 bd2 ba1.3k sqft2048 DIXIE AVENUE, SANFORD, FL 32771New ConstructionMLS ID #S5150882, Theodule Jean Pierre, LA ROSA REALTY ORLANDO LLC. Stellar MLS
- $360,0003 bd2 ba1.3k sqft2068 DIXIE AVE, SANFORD, FL 32771New ConstructionMLS ID #S5150823, Daynell Cardenas, LA ROSA REALTY ORLANDO LLC. Stellar MLS
- $345,0003 bd2 ba1.3k sqft2225 MCCARTHY AVENUE, SANFORD, FL 32771New ConstructionMLS ID #O6426344, Accoya Myers, WYNNMORE REALTY LLC. Stellar MLS
- $450,0003 bd2 ba2k sqft3635 CRAWLEY DOWN LOOP, SANFORD, FL 32773For SaleMLS ID #R4910878, Maritza Westerveld, SIMS REALTY LLC. Stellar MLS
- $499,0004 bd3 ba2.2k sqft3679 LINCOLN STREET, SANFORD, FL 32771New ConstructionMLS ID #O6411905, David Navarro, LIGHTHOUSE PROPERTY GRP INC. Stellar MLS
- $316,9003 bd2 ba1.3k sqft1816 W 16TH STREET, SANFORD, FL 32771New ConstructionMLS ID #O6410255, Timothy Snell, UNITED REAL ESTATE PREFERRED. Stellar MLS
- $338,4004 bd2 ba1.6k sqft807 CHEROKEE CIRCLE, SANFORD, FL 32773For SaleMLS ID #O6409402, Carla Cabrera, MODERN WORLD REALTY LLC. Stellar MLS
- $420,0003 bd2 ba1.6k sqft554 WHITTINGHAM PLACE, LAKE MARY, FL 32746For SaleMLS ID #O6408318, Lisa Eichenblatt, KELLER WILLIAMS HERITAGE REALTY. Stellar MLS
- $390,0004 bd3 ba1.8k sqft1483 TIVOLI DRIVE, DELTONA, FL 32725For SaleMLS ID #O6426846, Claudia Velez, BELLA HOUSE REALTY. Stellar MLS
- $509,0004 bd3 ba2k sqft117 HADLEY DRIVE, SANFORD, FL 32771New ConstructionMLS ID #V4948898, David Ferri, STELLA REALTY GROUP, LLC. Stellar MLS
- $419,0004 bd2 ba1.9k sqft544 CYPRESS TREE COURT, ORLANDO, FL 32825For SaleMLS ID #O6427434, John Walker, Jr, HOUWZER INC. Stellar MLS
