BRAND-NEW 3 BED | 2 BATH HOME WITH GARAGE & SPACIOUS YARD! This a Legacy01 built home known for their craftsmanship exceeding standard building code requirements. Creatively designed to enhance aesthetics making a modern, functional, and visually appealing living experience with quality upgrades throughout. Highlights include: • Durable concrete block construction for A/C retention and harsh weather protection • Soaring vaulted ceilings boasting a bright, spacious open-concept floor plan • Tile flooring throughout the entire home for beauty, durability and easy maintenance • Energy-efficient rated o Tankless water heater for endless hot water o Stainless steel kitchen appliances o Windows o HAVC system • Modern kitchen featuring: o Quartz countertops with ample workspace for cooking or entertaining o Stainless steel appliances (will install at closing) o Soft-close doors and drawers on shaker cabinets • Spacious master bedroom with huge walk in closet, beautiful en-suite bathroom featuring a floor-to-ceiling tiled shower, stone vanity and ambient lighting • Secondary bathroom boast stylish floor-to-ceiling tiled shower walls • Panel doors throughout home • Wi-Fi-Ring video doorbell • Automatic garage door opener • Dusk to dawn lighting • Exterior facet • Large backyard with plenty of room to enjoy outdoor living NO HOA! Conveniently located near downtown, shopping, dining, schools, and major roadways. This move-in-ready new construction home offers the perfect blend of modern design, quality craftsmanship, energy efficiency, and everyday convenience. (This Model is Virtual Stage)
New construction
Price cut: $9.4K (8/19)
$339,900
3620 WASHINGTON STREET, SANFORD, FL 32771
3beds
1,303sqft
Single Family Residence
Built in 2026
7,106 Square Feet Lot
$338,100 Zestimate®
$261/sqft
$-- HOA
What's special
Spacious yardSoaring vaulted ceilingsModern kitchenPanel doors throughout homeDusk to dawn lightingStainless steel kitchen appliancesAutomatic garage door opener
- 141 days
- 86
- 14
Zillow last checked:
Listing updated:
Listed by:
Edward Lee 407-535-1768,
LA ROSA REALTY ORLANDO LLC 407-288-8201
Source: Stellar MLS,MLS#: O6412867 Originating MLS: Osceola
Originating MLS: Osceola
Facts & features
Interior
Bedrooms & bathrooms
- Bedrooms: 3
- Bathrooms: 2
- Full bathrooms: 2
Primary bedroom
- Features: Walk-In Closet(s)
- Level: First
- Area: 196 Square Feet
- Dimensions: 14x14
Bedroom 2
- Features: Built-in Closet
- Level: First
- Area: 96 Square Feet
- Dimensions: 12x8
Bedroom 3
- Features: Built-in Closet
- Level: First
- Area: 144 Square Feet
- Dimensions: 12x12
Dining room
- Level: First
- Area: 100 Square Feet
- Dimensions: 10x10
Kitchen
- Level: First
- Area: 64 Square Feet
- Dimensions: 8x8
Living room
- Level: First
- Area: 100 Square Feet
- Dimensions: 10x10
Heating
- Central
Cooling
- Central Air
Appliances
- Included: Dishwasher
- Laundry: Laundry Room
Features
- Ceiling Fan(s)
- Flooring: Tile
- Has fireplace: No
Interior area
- Total structure area: 1,575
- Total interior livable area: 1,303 sqft
Video & virtual tour
Property
Parking
- Total spaces: 1
- Parking features: Garage Door Opener
- Attached garage spaces: 1
Features
- Levels: One
- Stories: 1
- Exterior features: None
Lot
- Size: 7,106 Square Feet
Details
- Parcel number: 33193150605000110
- Zoning: R-1
- Special conditions: None
Construction
Type & style
- Home type: SingleFamily
- Property subtype: Single Family Residence
Materials
- Block
- Foundation: Block
- Roof: Shingle
Condition
- Completed
- New construction: Yes
- Year built: 2026
Utilities & green energy
- Sewer: Public Sewer
- Water: Public
- Utilities for property: Cable Available
Community & HOA
Community
- Pet fee: $0 monthly
- Subdivision: CANAAN
HOA
- Has HOA: No
Location
- Region: Sanford
Financial & listing details
- Price per square foot: $261/sqft
- Tax assessed value: $37,125
- Annual tax amount: $308
- Date on market: 6/3/2026
- Cumulative days on market: 135 days
- Ownership: Fee Simple
- Total actual rent: 0
- Road surface type: Asphalt
Estimated market value
$338,100
$321,000 - $355,000
$2,272/mo
Price history
| Date | Event | Price |
|---|---|---|
| 8/19/2026 | Price change | $339,900-2.7%$261/sqft |
Source:  Stellar MLS #O6412867 Report a problem Stellar MLS #O6412867 Report a problem | ||
| 8/18/2026 | Price change | $349,300-0.2%$268/sqft |
Source: Stellar MLS #O6412867 Report a problem | ||
| 7/23/2026 | Price change | $349,900-5.4%$269/sqft |
Source: Stellar MLS #O6412867 Report a problem | ||
| 6/3/2026 | Listed for sale | $369,990+861%$284/sqft |
Source: Stellar MLS #O6412867 Report a problem | ||
| 9/5/2025 | Sold | $38,500+913.2%$30/sqft |
Source: Public Record Report a problem | ||
| 5/25/2016 | Sold | $3,800-41.5%$3/sqft |
Source: Public Record Report a problem | ||
| 5/8/2016 | Pending sale | $6,500$5/sqft |
Source: FLORIDA HOME TEAM REALTY #O5379052 Report a problem | ||
| 1/6/2016 | Listed for sale | $6,500-31.6%$5/sqft |
Source: FLORIDA HOME TEAM REALTY #O5379052 Report a problem | ||
| 7/9/2015 | Listed for sale | $9,500-75%$7/sqft |
Source: FLORIDA HOME TEAM REALTY #O5379052 Report a problem | ||
| 9/5/1995 | Sold | $38,000$29/sqft |
Source: Public Record Report a problem | ||
Public tax history
| Year | Property taxes | Tax assessment |
|---|---|---|
| 2025 | $343 +28.7% | $13,417 +10% |
| 2024 | $267 +7.6% | $12,197 +10% |
| 2023 | $248 +15.1% | $11,088 +10% |
| 2022 | $215 +21.4% | $10,080 +10% |
| 2021 | $177 +16.1% | $9,164 +10% |
| 2020 | $153 +11.7% | $8,331 +10% |
| 2019 | $137 | $7,574 +10% |
| 2018 | $137 +8% | $6,885 |
| 2017 | $127 -0.7% | $6,885 |
| 2016 | $127 -3% | $6,885 -0.6% |
| 2015 | $131 | $6,930 -76.8% |
| 2014 | $131 -72.2% | $29,882 +1.2% |
| 2013 | $473 -1.2% | $29,523 -5.1% |
| 2012 | $478 -8.1% | $31,116 -7.1% |
| 2011 | $520 -16.7% | $33,480 -15.8% |
| 2010 | $624 -10.8% | $39,753 -11.2% |
| 2009 | $699 -16.1% | $44,767 -19.2% |
| 2008 | $834 -6.4% | $55,376 -8.2% |
| 2007 | $891 +3338.4% | $60,347 +126.8% |
| 2006 | $26 +89.6% | $26,609 +3% |
| 2005 | $14 +883.5% | $25,834 +3% |
| 2004 | $1 | $25,082 +1.9% |
| 2003 | -- | $24,614 +2.4% |
| 2002 | -- | $24,037 +0.6% |
| 2000 | -- | $23,892 |
Find assessor info on the county website
Monthly payment
Est. payment
Payment breakdown
Explore the cost of this home by adjusting the details. Changes won't be saved.Climate risks
Neighborhood: 32771
Similar homes
- $350,0003 bd2 ba1.2k sqft2415 S LAUREL AVENUE, SANFORD, FL 32771For Sale
 MLS ID #O6450200, Kevin Kelly, THE WILKINS WAY LLC. Stellar MLS
 - $329,0003 bd2 ba1.4k sqft417 W 6TH STREET, SANFORD, FL 32771For Sale
 MLS ID #S5150532, Deborah Roldan, KELLER WILLIAMS ADVANTAGE III. Stellar MLS
 - $299,9903 bd2 ba1.2k sqft2310 W LISA COURT, SANFORD, FL 32771For Sale
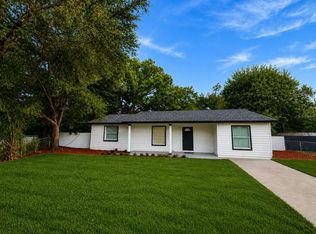 MLS ID #O6438165, Steven Koleno, BEYCOME OF FLORIDA LLC. Stellar MLS
 - $355,0003 bd2 ba1.4k sqft817 S LOCUST AVENUE, SANFORD, FL 32771New Construction
 MLS ID #O6431950, Wilianny Brillante, NOVA REAL ESTATE SERVICES INC. Stellar MLS
 - $363,9004 bd2 ba1.7k sqft141 SCOTT DRIVE, SANFORD, FL 32771New ConstructionMLS ID #O6376148, Matt White, SLOANE REALTY, LLC. Stellar MLS
- $279,5002 bd2 ba1k sqft2445 DOLARWAY STREET, SANFORD, FL 32771New ConstructionMLS ID #O6327593, Miguel Maria, KELLER WILLIAMS LEGACY. Stellar MLS
- $299,9993 bd3 ba1.4k sqft1216 S POMEGRANITE AVENUE, SANFORD, FL 32771New ConstructionMLS ID #O6385796, Ayana Dickson, EG ORLANDO LLC. Stellar MLS
- $389,0003 bd3 ba1.8k sqft809 S LOCUST AVENUE, SANFORD, FL 32771New ConstructionMLS ID #O6431954, Wilianny Brillante, NOVA REAL ESTATE SERVICES INC. Stellar MLS
- $425,0003 bd2 ba1.6k sqft1214 CRESCENT STREET, SANFORD, FL 32771New ConstructionMLS ID #O6440563, John Cooper, COLDWELL BANKER REALTY. Stellar MLS
- $315,0003 bd2 ba1.2k sqft1669 Montague St, Deltona, FL 32725New Construction
 MLS ID #1229750, Josh Cady, 1st Class Real Estate Reagan Realty. DBAMLS
 - $350,0003 bd2 ba1.7k sqft1412 DIGARMO TERRACE, DELTONA, FL 32725For SaleMLS ID #O6398669, Jenny Wemert, WEMERT GROUP REALTY LLC. Stellar MLS
- $299,9002 bd3 ba1k sqft3954 S SANFORD AVENUE, SANFORD, FL 32773For SaleMLS ID #O6442007, Jeffrey Petch, GECKO REALTY, INC. Stellar MLS
- $298,9992 bd2 ba1.1k sqft114 SPREADING OAK COURT, SANFORD, FL 32773For SaleMLS ID #A4689319, Moe Mossa, SAVVY AVENUE, LLC. Stellar MLS
- $335,0003 bd2 ba1.4k sqft136 11TH AVENUE, OSTEEN, FL 32764New ConstructionMLS ID #V4950054, Gernelle Bokuniewicz, LIVELY REAL ESTATE. Stellar MLS
- $359,9994 bd2 ba1.4k sqft1098 FORT SMITH BLVD, DELTONA, FL 32725New ConstructionMLS ID #O6447575, Dania Fernandez, EMPIRE NETWORK REALTY. Stellar MLS
- $359,9903 bd3 ba1.5k sqft510 SOUTHERN EDGE WAY, SANFORD, FL 32771New ConstructionStellar MLS
- $324,9003 bd2 ba1.1k sqft940 S DEAN CIRCLE, DELTONA, FL 32738For SaleMLS ID #O6432222, Lisa Booth, SAND DOLLAR REALTY GROUP INC. Stellar MLS
- $349,9003 bd2 ba1.5k sqft1280 S Seagate Dr, Deltona, FL 32725New ConstructionMLS ID #1224516, Josh Cady, 1st Class Real Estate Reagan Realty. DBAMLS
- $409,9903 bd2 ba1.5k sqft1336 GRAND FLORA LANE, SANFORD, FL 32773New ConstructionStellar MLS
- $335,0003 bd2 ba1.4k sqft144 11TH AVENUE, OSTEEN, FL 32764New ConstructionMLS ID #V4950056, Gernelle Bokuniewicz, LIVELY REAL ESTATE. Stellar MLS
