Virtually Staged. New Construction 3 Bed 2 Bathroom Home in Sanford, Florida Situated in the Bel-Air neighborhood, this newly constructed home is conveniently located less than two miles from Historic Downtown Sanford. Additionally, it is less than four miles from the nearest Publix store and Sanford Airport (SFB). C/O Issued: 07/28/26 Builder Warranty: 1 Year Per Florida Statute 553, the builder warrants that the home will be free from defects for one year. Upon purchase at asking price, the owner will provide concessions up to $10,000. These concessions may include the repair and replacement of the chainlink fence and gate, as well as exterior and interior touch-ups and a credit returned to the buyer.
New construction
Price cut: $5K (10/12)
$430,000
1214 CRESCENT STREET, SANFORD, FL 32771
3beds
1,677sqft
Single Family Residence
Built in 2026
8,072 Square Feet Lot
$-- Zestimate®
$256/sqft
$-- HOA
What's special
- 37 days
- 196
- 15
Zillow last checked:
Listing updated:
Listed by:
John Cooper 407-405-0162,
COLDWELL BANKER REALTY 407-333-8088
Source: Stellar MLS,MLS#: O6440563 Originating MLS: Orlando Regional
Facts & features
Interior
Bedrooms & bathrooms
- Bedrooms: 3
- Bathrooms: 2
- Full bathrooms: 2
Primary bedroom
- Features: Ceiling Fan(s), Walk-In Closet(s)
- Level: First
Primary bathroom
- Level: First
Kitchen
- Level: First
Living room
- Level: First
Heating
- Central
Cooling
- Central Air
Appliances
- Included: Convection Oven, Dishwasher, Disposal, Dryer, Electric Water Heater, Exhaust Fan
- Laundry: Laundry Room
Features
- Ceiling Fan(s), Open Floorplan, Primary Bedroom Main Floor, Solid Wood Cabinets, Stone Counters, Thermostat, Walk-In Closet(s)
- Flooring: Luxury Vinyl
- Has fireplace: No
Interior area
- Total structure area: 2,309
- Total interior livable area: 1,677 sqft
Video & virtual tour
Property
Parking
- Total spaces: 2
- Parking features: Driveway, Garage Door Opener
- Attached garage spaces: 2
- Has uncovered spaces: Yes
Features
- Levels: One
- Stories: 1
- Patio & porch: Covered, Front Porch, Rear Porch
- Exterior features: Lighting, Private Mailbox, Private Yard
- Fencing: Chain Link
Lot
- Size: 8,072 Square Feet
- Features: City Lot
Details
- Parcel number: 31193150402000260
- Zoning: SR1
- Special conditions: None
Construction
Type & style
- Home type: SingleFamily
- Property subtype: Single Family Residence
Materials
- Block, Wood Frame
- Foundation: Slab
- Roof: Shingle
Condition
- Completed
- New construction: Yes
- Year built: 2026
Details
- Builder name: John Cooper
Utilities & green energy
- Sewer: Public Sewer
- Water: Public
- Utilities for property: Electricity Connected, Public, Sewer Connected, Water Connected
Community & HOA
Community
- Pet fee: $0 monthly
- Subdivision: BEL-AIR SANFORD
HOA
- Has HOA: No
Location
- Region: Sanford
Financial & listing details
- Price per square foot: $256/sqft
- Tax assessed value: $59,850
- Annual tax amount: $1,085
- Date on market: 9/11/2026
- Cumulative days on market: 38 days
- Listing terms: Cash,Conventional,FHA,VA Loan
- Ownership: Fee Simple
- Total actual rent: 0
- Electric utility on property: Yes
- Road surface type: Asphalt, Concrete
Estimated market value
Not available
Estimated sales range
Not available
Not available
Price history
| Date | Event | Price |
|---|---|---|
| 10/12/2026 | Price change | $430,000-1.1%$256/sqft |
Source:  Stellar MLS #O6440563 Report a problem | ||
| 9/11/2026 | Listed for sale | $435,000+923.5%$259/sqft |
Source: Stellar MLS #O6440563 Report a problem | ||
| 12/1/2023 | Sold | $42,500$25/sqft |
Source: Public Record Report a problem | ||
Public tax history
| Year | Property taxes | Tax assessment |
|---|---|---|
| 2025 | $1,085 +11.5% | $59,850 +8.6% |
| 2024 | $973 +91.6% | $55,125 +160.2% |
| 2023 | $508 +7.8% | $21,189 +10% |
| 2022 | $471 +17.5% | $19,263 +10% |
| 2021 | $401 +16% | $17,512 +10% |
| 2020 | $346 +20.7% | $15,920 +10% |
| 2019 | $286 | $14,473 -18.4% |
| 2018 | $286 -14% | $17,731 +9.1% |
| 2017 | $333 +7.6% | $16,249 +0.6% |
| 2016 | $309 -3.9% | $16,156 +1.1% |
| 2015 | $322 | $15,986 +0.8% |
| 2014 | $322 -2.9% | $15,866 -2.4% |
| 2013 | $331 -18.3% | $16,252 -20.9% |
| 2012 | $406 -54.9% | $20,540 -54.5% |
| 2011 | $900 -18% | $45,159 -17.3% |
| 2010 | $1,097 +215.5% | $54,602 +26% |
| 2009 | $348 +3.2% | $43,321 +0.1% |
| 2008 | $337 +9.3% | $43,278 +3% |
| 2007 | $308 +1.1% | $42,017 +2.5% |
| 2006 | $305 +6.9% | $40,992 +3% |
| 2005 | $285 +6% | $39,798 +3% |
| 2004 | $269 +3.9% | $38,639 +1.9% |
| 2003 | $259 +6.1% | $37,919 +2.4% |
| 2002 | $244 +13.9% | $37,030 +4.6% |
| 2000 | $214 | $35,385 |
Find assessor info on the county website
Monthly payment
Est. payment
Payment breakdown
Explore the cost of this home by adjusting the details. Changes won't be saved.Climate risks
Neighborhood: 32771
Nearby schools
Schools provided by the listing agent
- Elementary: Hamilton Elementary
- Middle: Sanford Middle
- High: Seminole High
Source: Stellar MLS. This data may not be complete. We recommend contacting the local school district to confirm school assignments for this home.


Similar homes
- $430,0005 bd3 ba2.2k sqft1457 DALKEITH COVE, SANFORD, FL 32771New Construction
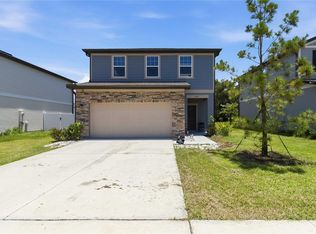
 MLS ID #O6423854, Sheyla Apuy, KELLER WILLIAMS ADVANTAGE III. Stellar MLS
- $364,0004 bd2 ba1.7k sqft141 SCOTT DRIVE, SANFORD, FL 32771New Construction
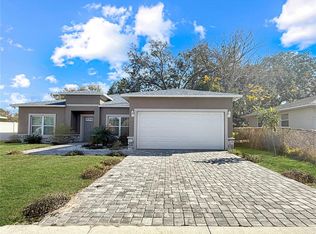 MLS ID #O6376148, Matt White, SLOANE REALTY, LLC. Stellar MLS
- $430,0004 bd3 ba2.1k sqft801 PECAN AVENUE, SANFORD, FL 32771For Sale
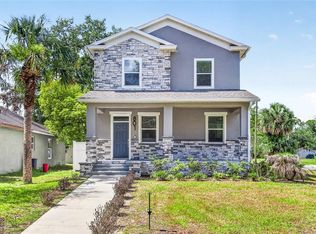 MLS ID #O6412730, Rose Dorval, HEIMATEN REAL ESTATE. Stellar MLS
- $349,9004 bd2 ba2k sqft210 FAIRFIELD DRIVE, SANFORD, FL 32771For Sale
 MLS ID #O6406698, Freddie Crespo, INVESTOR'S REAL ESTATE LLC. Stellar MLS
- $355,0003 bd2 ba1.4k sqft817 S LOCUST AVENUE, SANFORD, FL 32771New ConstructionMLS ID #O6431950, Wilianny Brillante, NOVA REAL ESTATE SERVICES INC. Stellar MLS
- $499,9003 bd2 ba2.4k sqft3552 STONEBRIAR LANE, SANFORD, FL 32771For SaleMLS ID #O6436312, Robert Foutz, ASSIST 2 SELL FOUTZ REALTY. Stellar MLS
- $415,0003 bd2 ba1.7k sqft371 MILLER ROAD, SANFORD, FL 32773New ConstructionMLS ID #O6441417, Kevin Asenjo, COLDWELL BANKER REALTY. Stellar MLS
- $404,9903 bd2 ba1.5k sqft3975 TRIPLE CROWN LOOP, SANFORD, FL 32773New ConstructionMLS ID #O6438343, Jason Walzer, SM FLORIDA BROKERAGE LLC. Stellar MLS
- $396,9903 bd2 ba1.5k sqft3656 TRIPLE CROWN LOOP, SANFORD, FL 32773New ConstructionStellar MLS
- $439,9003 bd3 ba1.8k sqft590 SOUTHERN EDGE WAY, SANFORD, FL 32771For SaleMLS ID #O6435710, Danielle Souza, SOUTH KEY REALTY LLC. Stellar MLS
- $299,9003 bd2 ba1.3k sqft115 PAMALA COURT, SANFORD, FL 32771For SaleMLS ID #V4951653, Jennifer Clark, GLORY INTL. REAL ESTATE CO. Stellar MLS
- $462,9904 bd3 ba2k sqft3960 TRIPLE CROWN LOOP, SANFORD, FL 32773New ConstructionMLS ID #O6438678, Jason Walzer, SM FLORIDA BROKERAGE LLC. Stellar MLS
- $466,0004 bd3 ba2k sqft1540 STONE TRAIL, DELTONA, FL 32725For SaleMLS ID #O6402804, Jessica Falvey, ELITE REAL ESTATE AND PROPERTY MANAGEMENT. Stellar MLS
- $496,0004 bd3 ba2.4k sqft3841 ROYAL AZALEA WAY, SANFORD, FL 32773For SaleMLS ID #O6444268, ChandraMohan Narayana Swamy, DALTON WADE INC. Stellar MLS
- $399,0003 bd2 ba1.8k sqft113 WETHERSFIELD CT, DELAND, FL 32724For SaleMLS ID #NS1089152, Carla Cottrell, ORCHARD BROKERAGE, LLC. Stellar MLS
- $414,9004 bd3 ba1.7k sqft247 DEBARY DR, DEBARY, FL 32713New ConstructionMLS ID #O6408733, Vasiliki Rollas, YOUNG REAL ESTATE. Stellar MLS
- $335,0003 bd3 ba1.6k sqft3194 EMERALD ACRES LANE, SANFORD, FL 32771New ConstructionStellar MLS
- $359,9994 bd2 ba1.4k sqft1098 FORT SMITH BLVD, DELTONA, FL 32725New ConstructionMLS ID #O6447575, Dania Fernandez, EMPIRE NETWORK REALTY. Stellar MLS
- $409,9004 bd3 ba1.8k sqft127 HIBISCUS LANE, DELTONA, FL 32738New ConstructionMLS ID #O6371509, Sandra Montano, URBAN CITY REALTY LLC. Stellar MLS
- $439,0004 bd2 ba2.1k sqft3179 FOXWOOD DR, APOPKA, FL 32703For SaleMLS ID #O6422597, Michelle Chase, HOME WISE REALTY GROUP, INC.. Stellar MLS
