Welcome to 3841 Royal Azalea Way, a beautifully designed D.R. Horton Galen model offering 4 bedrooms, 2.5 bathrooms, and 2,432 square feet of thoughtfully designed living space. Built in 2025, this two-story home combines modern construction, an open-concept layout, and comfortable living spaces in the desirable Concorde community. Step inside to a bright and spacious main level featuring an open-concept great room, dining area, and kitchen, creating an ideal space for everyday living and entertaining. The modern kitchen features granite countertops, stainless-steel appliances, a large center island, and a spacious walk-in pantry with plenty of storage. A versatile first-floor flex room provides additional space that can be used as a home office, study, playroom, or formal sitting area. Upstairs, the spacious primary suite offers a comfortable private retreat, while three additional bedrooms provide plenty of room for family, guests, or additional office space. The second floor also includes a full bathroom and conveniently located laundry area. Enjoy the huge backyard. The home also features a two-car attached garage, concrete-block construction, smart-home technology, and energy-efficient features associated with newer construction. The Concorde community offers residents convenient amenities including a community pool, playground and sidewalks. The location provides convenient access to major roads, shopping, dining, employment centers, and the greater Sanford/Lake Mary area.
For sale
$496,000
3841 ROYAL AZALEA WAY, SANFORD, FL 32773
4beds
2,432sqft
Single Family Residence
Built in 2025
6,736 Square Feet Lot
$491,600 Zestimate®
$204/sqft
$73/mo HOA
What's special
Two-car attached garageLarge center islandThree additional bedroomsGranite countertopsHuge backyardConveniently located laundry areaModern kitchen
- 22 days
- 170
- 2
Zillow last checked:
Listing updated:
Listed by:
ChandraMohan Narayana Swamy 407-687-0287,
DALTON WADE INC 888-668-8283
Source: Stellar MLS,MLS#: O6444268 Originating MLS: Suncoast Tampa
Originating MLS: Suncoast Tampa
Facts & features
Interior
Bedrooms & bathrooms
- Bedrooms: 4
- Bathrooms: 3
- Full bathrooms: 2
- 1/2 bathrooms: 1
Primary bedroom
- Features: Walk-In Closet(s)
- Level: Second
- Area: 260 Square Feet
- Dimensions: 20x13
Bedroom 2
- Features: Built-in Closet
- Level: Second
- Area: 134.52 Square Feet
- Dimensions: 11.4x11.8
Bedroom 3
- Features: Built-in Closet
- Level: Second
- Area: 145.92 Square Feet
- Dimensions: 11.4x12.8
Bedroom 4
- Features: Built-in Closet
- Level: Second
- Area: 134.52 Square Feet
- Dimensions: 11.4x11.8
Great room
- Features: No Closet
- Level: First
- Area: 393.7 Square Feet
- Dimensions: 25.4x15.5
Kitchen
- Level: First
- Area: 133.62 Square Feet
- Dimensions: 10.2x13.1
Heating
- Central, Electric, Zoned
Cooling
- Central Air, Zoned
Appliances
- Included: Convection Oven, Cooktop, Dishwasher, Disposal, Dryer, Electric Water Heater, Exhaust Fan, Microwave, Range, Refrigerator, Washer
- Laundry: Inside
Features
- Thermostat, Walk-In Closet(s)
- Flooring: Carpet, Ceramic Tile
- Has fireplace: No
Interior area
- Total structure area: 2,432
- Total interior livable area: 2,432 sqft
Video & virtual tour
Property
Parking
- Total spaces: 2
- Parking features: Garage - Attached
- Attached garage spaces: 2
Features
- Levels: Two
- Stories: 2
- Exterior features: Sidewalk
Lot
- Size: 6,736 Square Feet
Details
- Parcel number: 18203151100004120
- Zoning: R
- Special conditions: None
Construction
Type & style
- Home type: SingleFamily
- Property subtype: Single Family Residence
Materials
- Block, Stucco
- Foundation: Slab
- Roof: Shingle
Condition
- New construction: No
- Year built: 2025
Utilities & green energy
- Sewer: Public Sewer
- Water: Public
- Utilities for property: Electricity Connected, Water Connected
Community & HOA
Community
- Pet fee: $0 monthly
- Subdivision: CONCORDE PH 3
HOA
- Has HOA: Yes
- HOA fee: $73 monthly
- HOA name: Access Residential Management - Stephanie
Location
- Region: Sanford
Financial & listing details
- Price per square foot: $204/sqft
- Tax assessed value: $90,000
- Annual tax amount: $1,631
- Date on market: 9/24/2026
- Cumulative days on market: 22 days
- Ownership: Fee Simple
- Total actual rent: 0
- Electric utility on property: Yes
- Road surface type: Asphalt
Estimated market value
$491,600
$467,000 - $516,000
$2,990/mo
Price history
| Date | Event | Price |
|---|---|---|
| 9/24/2026 | Listed for sale | $496,000+4.4%$204/sqft |
Source:  Stellar MLS #O6444268 Report a problem Stellar MLS #O6444268 Report a problem | ||
| 7/1/2026 | Listing removed | $2,695$1/sqft |
Source: Stellar MLS #O6389164 Report a problem | ||
| 4/7/2026 | Price change | $2,695-10.2%$1/sqft |
Source: Stellar MLS #O6389164 Report a problem | ||
| 3/12/2026 | Listed for rent | $3,000$1/sqft |
Source: Stellar MLS #O6389164 Report a problem | ||
| 8/15/2025 | Sold | $475,000-2.3%$195/sqft |
Source: Stellar MLS #O6305040 Report a problem | ||
| 6/24/2025 | Pending sale | $485,990$200/sqft |
Source: Stellar MLS #O6305040 Report a problem | ||
| 6/18/2025 | Price change | $485,990+0.4%$200/sqft |
Source:  DR Horton Report a problem DR Horton Report a problem | ||
| 5/10/2025 | Price change | $483,990+1%$199/sqft |
Source: DR Horton Report a problem | ||
| 5/6/2025 | Price change | $478,990+0.6%$197/sqft |
Source: DR Horton Report a problem | ||
| 4/17/2025 | Listed for sale | $475,990$196/sqft |
Source: DR Horton Report a problem | ||
Public tax history
| Year | Property taxes | Tax assessment |
|---|---|---|
| 2025 | $1,632 +334.6% | $90,000 +323.3% |
| 2024 | $375 | $21,260 |
Find assessor info on the county website
Monthly payment
Est. payment
Payment breakdown
Explore the cost of this home by adjusting the details. Changes won't be saved.Climate risks
Neighborhood: 32773

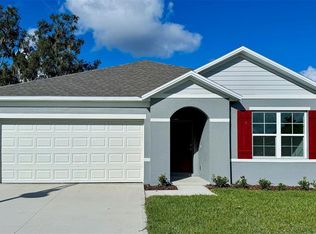

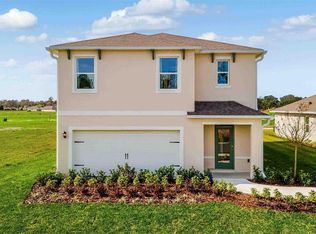
Similar homes
- $548,9905 bd3 ba2.6k sqft3918 ROYAL AZALEA WAY, SANFORD, FL 32773For Sale

 MLS ID #O6437284, Roselene Guex, COLDWELL BANKER REALTY. Stellar MLS
 - $559,0004 bd3 ba3.4k sqft240 MAGNOLIA PARK TRAIL, SANFORD, FL 32773For Sale
 MLS ID #O6421902, Farzana Zalil, CHARLES RUTENBERG REALTY ORLANDO. Stellar MLS
 - $440,0004 bd3 ba1.9k sqft2431 WAXWING WAY, SANFORD, FL 32773For Sale
 MLS ID #O6447741, Ron Verzaro, II, KELLER WILLIAMS ADVANTAGE REALTY. Stellar MLS
 - from $482,9904 bd3 ba2.4k sqftGALEN Plan, Concorde, Sanford, FL 32773New Construction
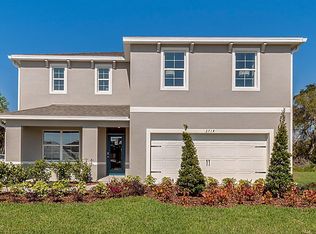 DR Horton
 - $574,9005 bd4 ba3.4k sqft3936 NIGHT HERON DRIVE, SANFORD, FL 32773For SaleMLS ID #O6440810, Erica Diaz, HOMEVEST REALTY. Stellar MLS
- $456,3854 bd2 ba1.8k sqft3924 TRIPLE CROWN LOOP, SANFORD, FL 32773New ConstructionMLS ID #O6438630, Jason Walzer, SM FLORIDA BROKERAGE LLC. Stellar MLS
- $499,9995 bd3 ba2.4k sqft3676 SUNGROVE CIRCLE, SANFORD, FL 32771For SaleMLS ID #O6437923, Tawni Lambert, ROYAL KINGDOM REALTY LLC. Stellar MLS
- $499,9003 bd2 ba2.4k sqft3552 STONEBRIAR LANE, SANFORD, FL 32771For SaleMLS ID #O6436312, Robert Foutz, ASSIST 2 SELL FOUTZ REALTY. Stellar MLS
- $396,9903 bd2 ba1.5k sqft3656 TRIPLE CROWN LOOP, SANFORD, FL 32773New ConstructionStellar MLS
- $519,9903 bd2 ba2.2k sqft3393 BLUFF OAK LANE, SANFORD, FL 32771For SaleMLS ID #O6381065, Ruby Margaret, CHARLES RUTENBERG REALTY ORLANDO. Stellar MLS
- $404,9903 bd2 ba1.5k sqft3975 TRIPLE CROWN LOOP, SANFORD, FL 32773New ConstructionMLS ID #O6438343, Jason Walzer, SM FLORIDA BROKERAGE LLC. Stellar MLS
- $430,0005 bd3 ba2.2k sqft1457 DALKEITH COVE, SANFORD, FL 32771New ConstructionMLS ID #O6423854, Sheyla Apuy, KELLER WILLIAMS ADVANTAGE III. Stellar MLS
- $515,0003 bd2 ba2.3k sqft4610 REDMOND PLACE, SANFORD, FL 32771For SaleMLS ID #O6439201, Laura Forty-Garcia, RE/MAX CENTRAL REALTY. Stellar MLS
- $527,0004 bd2 ba2k sqft624 LEGACY PARK DRIVE, CASSELBERRY, FL 32707For SaleMLS ID #O6438632, Benjamin Gilbert, KELLER WILLIAMS REALTY AT THE PARKS. Stellar MLS
- $399,0004 bd2 ba2k sqft1195 CRANE TALON WAY, SANFORD, FL 32771For SaleMLS ID #O6366339, Thomas Nickley, Jr, KELLER WILLIAMS REALTY AT THE PARKS. Stellar MLS
- $379,9003 bd2 ba1.6k sqft1055 CHASE AUSTIN WAY, SANFORD, FL 32771For SaleMLS ID #O6429418, Tammy Agnini, KGV REALTY GROUP. Stellar MLS
- $500,0004 bd2 ba2.1k sqft2378 CIMMARON ASH WAY, APOPKA, FL 32703For SaleMLS ID #G5117428, Vincent Cordaro, SERHANT. Stellar MLS
- $499,9004 bd3 ba2.6k sqft1699 MEADOWLARK DRIVE, DELTONA, FL 32725New ConstructionMLS ID #O6428834, Avani Shah, COLDWELL BANKER REALTY. Stellar MLS
- $499,0004 bd3 ba3k sqft337 ORCHARD HILL STREET, DELAND, FL 32724For SaleMLS ID #V4948911, Donna Pastore, COLDWELL BANKER REALTY. Stellar MLS
- $509,9504 bd3 ba2.1k sqft639 TERRAPIN DRIVE, DEBARY, FL 32713New ConstructionMLS ID #O6402020, Nick Whitehouse, RE/MAX PRIME PROPERTIES. Stellar MLS
