Skip main navigation
For sale
  • $234,900

    3633 Main St, Sanford, FL 32771

    2beds
    800sqft
    : 
    Loading
    Get pre-qualified
    Single Family Residence
    Built in 2023
    7,109 Square Feet Lot
    $233,000 Zestimate®
    $294/sqft
    $-- HOA

    What's special

    Stone counter-topsCeiling fansBrushed nickel hardwareStone countertop vanityRecessed lightingStainless steel appliances
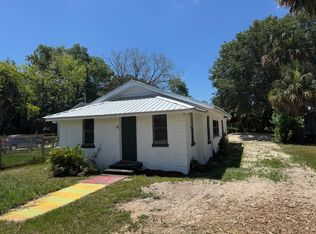
    One or more photo(s) has been virtually staged. Discover your dream home! This charming 2023-built single family residence boasts 2 Bedrooms and 1 modern Bathroom and a flowing open floor plan perfect for entertaining. Indulge in chic and modern details like stainless steel appliances, brushed nickel hardware, and recessed lighting. This home is bright and cheery conserving an atmosphere filled with natural light. The gourmet Kitchen is a chef’s dream where style meets functionality featuring stone counter-tops, stainless-steel appliances, range, microwave, refrigerator with ice maker, and a dishwasher. Also has recessed lighting, and an over-sized sink overlooking the lush tree views through this kitchen window! The master and second bedroom feature wall closets, ceiling fans, and vinyl plank floors. The bathroom has a fully tiled shower with a frame-less glass door enclosure, stone countertop vanity, and tile floors. Separate Laundry Room with Full Size Front Load Washer and Dryer, and electric Water Heater. The Vinyl plank floors throughout makes this home especially bright and airy. Whether you are a gardener or a pet lover this oversized fenced yard offers you unlimited opportunities! The great long driveway has extra space for multiple parking. Step onto the charming front porch, where timeless curb appeal meets everyday comfort and a welcoming southern hospitality feel with the traditional railing, this space is perfect for morning coffee, evening chats, or simply watching the world go by. Tucked neatly in the backyard, this well-maintained shed offers both style and function. With its freshly painted exterior, sturdy construction, and ample interior space, it’s perfect for storing tools, gardening supplies, or even transforming into a cozy workshop or hobby space. No HOA! Conveniently Located near Sanford (SFB) Airport, Shops, Restaurants, Beaches and Lakes, Seminole College, Historic Downtown Sanford, Lake Mary, Medical Centers, SR 417, Interstate I-4, Orlando Int Airport MCO. Home is move-in ready-Welcome home!
    181 days
    |
    339
    |
    25
    |

    Zillow last checked:

    Listing updated:

    Listed by:

    Selbym Andino 407-925-9033,

    CHARLES RUTENBERG REALTY ORLANDO 407-622-2122

    Source: Stellar MLS,MLS#: O6371995MLS LogoOriginating MLS: Orlando Regional

    Loading...

      Facts & features

      Interior

      Bedrooms & bathrooms
      • Bedrooms: 2
      • Bathrooms: 1
      • Full bathrooms: 1
      Primary bedroom
      • Features: Ceiling Fan(s), Dual Closets
      • Level: First
      Bedroom 2
      • Features: Ceiling Fan(s), Dual Closets
      • Level: First
      Bathroom 1
      • Features: Shower No Tub
      • Level: First
      Dining room
      • Features: Window/Skylight in Bath
      • Level: First
      Kitchen
      • Features: Stone Counters
      • Level: First
      Laundry
      • Level: First
      Living room
      • Features: Ceiling Fan(s)
      • Level: First
      Heating
      • Central, Exhaust Fan
      Cooling
      • Central Air
      Appliances
      • Included: Dishwasher, Disposal, Dryer, Electric Water Heater, Exhaust Fan, Ice Maker, Microwave, Range, Range Hood, Refrigerator, Washer
      • Laundry: Inside, Laundry Room
      Features
      • Ceiling Fan(s), Living Room/Dining Room Combo, Open Floorplan, Stone Counters, Thermostat
      • Flooring: Ceramic Tile, Vinyl
      • Has fireplace: No
      Interior area
      • Total structure area: 800
      • Total interior livable area: 800 sqft

      Property

      Parking
      • Parking features: Driveway
      • Has uncovered spaces: Yes
      Features
      • Levels: One
      • Stories: 1
      • Patio & porch: Covered, Front Porch
      • Exterior features: Garden, Private Entrance, Private Mailbox, Private Yard
      • Fencing: Fenced
      • Has view: Yes
      • View description: City, Trees/Woods
      Lot
      • Size: 7,109 Square Feet
      • Dimensions: 50 x 140
      • Features: Cleared, City Lot, Level, Private
      • Residential vegetation: Trees/Landscaped
      Details
      • Additional structures: Shed(s)
      • Parcel number: 33193150605000010
      • Zoning: R-1
      • Special conditions: None

      Construction

      Type & style
      • Home type: SingleFamily
      • Architectural style: Bungalow,Traditional
      • Property subtype: Single Family Residence
      Materials
      • HardiPlank Type, Wood Frame
      • Foundation: Slab
      • Roof: Shingle
      Condition
      • New construction: No
      • Year built: 2023

      Utilities & green energy

      • Sewer: Septic Tank
      • Water: Public
      • Utilities for property: Cable Available, Electricity Connected, Public, Water Connected

      Community & HOA

      Community
      • Security: Smoke Detector(s)
      • Pet fee: $0 monthly
      • Subdivision: CANAAN
      HOA
      • Has HOA: No
      Location
      • Region: Sanford

      Financial & listing details

      • Price per square foot: $294/sqft
      • Tax assessed value: $187,997
      • Annual tax amount: $2,701
      • Date on market: 1/8/2026
      • Cumulative days on market: 181 days
      • Listing terms: Cash,Conventional,FHA,VA Loan
      • Ownership: Fee Simple
      • Total actual rent: 0
      • Electric utility on property: Yes
      • Road surface type: Paved

        Estimated market value

        $233,000

        $221,000 - $245,000

        $1,593/mo

        Price history

        DateEventPrice
        1/28/2026Price change$234,900-4.1%$294/sqft
        Source: Stellar MLS #O6371995 Report a problem
        1/8/2026Listing removed$2,000$3/sqft
        Source: Stellar MLS #O6335656 Report a problem
        1/8/2026Listed for sale$244,900+6.9%$306/sqft
        Source: Stellar MLS #O6371995 Report a problem
        10/8/2025Price change$2,000-9.1%$3/sqft
        Source: Stellar MLS #O6335656 Report a problem
        9/16/2025Price change$2,200-12%$3/sqft
        Source: Stellar MLS #O6335656 Report a problem
        8/13/2025Listed for rent$2,500$3/sqft
        Source: Stellar MLS #O6335656 Report a problem
        5/3/2023Sold$229,000$286/sqft
        Source: Public Record Report a problem
        3/20/2023Pending sale$229,000$286/sqft
        Source: Stellar MLS #O6084808 Report a problem
        3/19/2023Listed for sale$229,000$286/sqft
        Source: Stellar MLS #O6084808 Report a problem
        1/29/2023Pending sale$229,000$286/sqft
        Source: Stellar MLS #O6084808 Report a problem
        1/27/2023Listed for sale$229,000+1507%$286/sqft
        Source: Stellar MLS #O6084808 Report a problem
        3/1/2022Sold$14,250+357.3%$18/sqft
        Source: Public Record Report a problem
        10/15/2015Sold$3,116$4/sqft
        Source: Public Record Report a problem

        Public tax history

        YearProperty taxesTax assessment
        2025$2,912 +22.8%$187,997 +4.7%
        2024$2,371 +499.9%$179,522 +504.5%
        2023$395 +88.2%$29,700 +215.2%
        2022$210 +21.7%$9,423 +10%
        2021$173 +19.5%$8,566 +10%
        2020$144 +11.4%$7,787 +10%
        2019$130 $7,079 +10%
        2018$130 +7.9%$6,435
        2017$120 -0.6%$6,435
        2016$121 -2.9%$6,435 -7.1%
        2015$125 $6,930
        2014$125 +1.4%$6,930 -9.7%
        2013$123 -7.8%$7,673 -11.4%
        2012$133 -8.9%$8,663 -7.9%
        2011$146 -16.4%$9,405 -15.6%
        2010$175 +0.5%$11,138
        2009$174 -22.2%$11,138 -25%
        2008$224 +35.9%$14,850 +33.3%
        2007$165 +64.9%$11,138 +80%
        2006$100 +75.6%$6,188 +78.6%
        2005$57 -3%$3,465
        2004$59 +38%$3,465 +40%
        2003$42 -1.6%$2,475
        2002$43 $2,475

        Find assessor info on the county website

        Monthly payment

        Est. payment

        Payment breakdown

        Explore the cost of this home by adjusting the details. Changes won't be saved.
        All calculations are estimates and provided by Zillow, Inc. for informational purposes only. Actual amounts may vary.
        HOA fees may include property taxes on listings classified as Co-Ops. Contact the listing agent and/or owner for fee details.
        Mortgage interest rates are dependent on a number of factors, including credit score, down payment, and repayment length. Interest rate data provided by Zillow Group Marketplace, Inc. as of 1/1/1970 from various mortgage lenders with which we have lead or other similar arrangements; the Estimated Payment is an average of those rates.
        See how much you could borrow to make a competitive offer.

        Climate risks

        Neighborhood: 32771

        Getting around

        18 / 100
        Car-Dependent
        21 / 100
        Minimal Transit
        30 / 100
        Somewhat Bikeable

        Nearby schools

        GreatSchools rating
        Schools provided by the listing agent
        • Elementary: Midway Elementary
        • Middle: Millennium Middle
        • High: Seminole High

        Source: Stellar MLS. This data may not be complete. We recommend contacting the local school district to confirm school assignments for this home.

        A local agent can set up tours, give advice and negotiate with sellers.

        Browse local experts

        Similar homes

        Skip to the end of the carouselSkip to the beginning of the carousel