Skip main navigation
Sold for $340,000
  • $340,000

    3643 Main St, Sanford, FL 32771

    3beds
    1,388sqft
    Single Family Residence
    Built in 1983
    0.65 Acres Lot
    $334,200 Zestimate®
    $245/sqft
    $2,105 Estimated rent

    Home value

    $334,200

    $304,000 - $368,000

    $2,105/mo

    Zestimate® history
    Loading
    Loading...

    Owner options

    List your home for rent

    $2,105/mo

    Rent Zestimate®

    Find your next renter with Zillow Rental Manager. Plus, with online applications, you can quickly screen prospective tenants – for free.

    Learn more

    $2,105/mo

    Rent Zestimate®

    Refinance and save

    $2,246/mo

    Est. payment

    Refinancing to a lower rate could help reduce your monthly payments and save thousands over the life of the loan.

    See today's rates

    $2,246/mo

    Est. payment

    Explore your selling options

    Work with a Zillow partner agent

    Leverage their expertise and Zillow's premium Showcase listings to get your home seen by more buyers.

    Get started

    List with your own agent

    Get your home in front of millions of buyers by listing it on Zillow.

    Learn how to do it

    Sell it yourself

    Take full control of how buyers see your home on Zillow by listing For Sale by Owner (FSBO).

    List your home

    What's special

    Massive backyardNew roofUpdated secondary bathroomSpacious backyardDual street accessWelcoming front porchLarge picture window
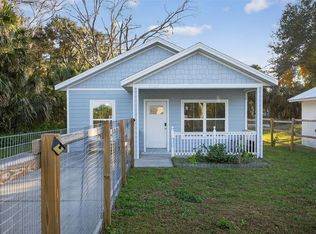
    What if your next home could come with the possibility of building one or two more homes? This Sanford property isn’t just a home — it’s an opportunity. Situated on .64 acres, this beautifully upgraded 3-bedroom, 2-bath, with 1388 sq ft home offers the potential to build making it ideal for investors, multi-generational living, or anyone seeking extra space. Recent updates include a new ROOF (2023), new WINDOWS (2023), UPDATED secondary BATHROOM, fresh EXTERIOR PAINT, newer A/C (2021), WATER HEATER (2023), upgraded front porch tile, and a NEW KITCHEN SINK and FAUCET. The property features a welcoming front porch, a one-car carport, and plenty of parking in the front and on both sides of the home. Inside, you’ll find a spacious living room that flows into the dining area, highlighted by a large picture window that fills the space with natural light. The kitchen and dining room combo overlook the massive backyard that extends all the way to Washington Street, and just off the kitchen is a versatile laundry area that can also serve as storage or a walk-in pantry with direct access to the carport. The primary suite offers a walk-in closet and private bath, while the additional bedrooms provide comfort and space, including one large enough for a king-size bed with its own walk-in closet. Outside, there is plenty of room to roam, play, or entertain on the expansive lot. With dual street access, a spacious backyard, and flexible use potential, this property combines charm, comfort, and opportunity. Best of all, it’s just minutes from Downtown Sanford, the brand-new Publix shopping plaza, Orlando/Sanford International Airport, and only 45 minutes to the beach.

    Zillow last checked:

    Listing updated:

    Listing Provided by:

    Hilda Hernandez 561-818-7409,

    EXP REALTY LLC 888-883-8509

    Bought with:

    Martha Espinel, 3181522

    ORIGINAL REALTY LLC

    Source: Stellar MLS,MLS#: O6336731MLS LogoOriginating MLS: Sarasota - Manatee

    Facts & features

    Interior

    Bedrooms & bathrooms
    • Bedrooms: 3
    • Bathrooms: 2
    • Full bathrooms: 2
    Primary bedroom
    • Features: Walk-In Closet(s)
    • Level: First
    • Area: 120 Square Feet
    • Dimensions: 12x10
    Bedroom 2
    • Features: Walk-In Closet(s)
    • Level: First
    • Area: 132 Square Feet
    • Dimensions: 12x11
    Bedroom 3
    • Features: Built-in Closet
    • Level: First
    • Area: 99 Square Feet
    • Dimensions: 11x9
    Primary bathroom
    • Level: First
    Dining room
    • Level: First
    • Area: 150 Square Feet
    • Dimensions: 15x10
    Kitchen
    • Level: First
    • Area: 110 Square Feet
    • Dimensions: 11x10
    Living room
    • Level: First
    • Area: 273 Square Feet
    • Dimensions: 21x13
    Utility room
    • Level: First
    • Area: 90 Square Feet
    • Dimensions: 10x9
    Heating
    • Central
    Cooling
    • Central Air
    Appliances
    • Included: Electric Water Heater, Microwave, Range, Refrigerator
    • Laundry: Electric Dryer Hookup, Inside
    Features
    • Ceiling Fan(s)
    • Flooring: Carpet, Tile
    • Has fireplace: No
    Interior area
    • Total structure area: 1,792
    • Total interior livable area: 1,388 sqft

    Property

    Parking
    • Total spaces: 1
    • Parking features: Carport
    • Carport spaces: 1
    Features
    • Levels: One
    • Stories: 1
    • Exterior features: Lighting, Private Mailbox, Rain Gutters, Storage
    Lot
    • Size: 0.65 Acres
    Details
    • Parcel number: 33193150606000050
    • Zoning: R-1
    • Special conditions: None

    Construction

    Type & style
    • Home type: SingleFamily
    • Property subtype: Single Family Residence
    Materials
    • Block
    • Foundation: Slab
    • Roof: Shingle
    Condition
    • New construction: No
    • Year built: 1983

    Utilities & green energy

    • Sewer: Septic Tank
    • Water: Public
    • Utilities for property: Electricity Available, Water Available

    Community & neighborhood

    Location
    • Region: Sanford
    • Subdivision: CANAAN

    HOA & financial

    HOA
    • Has HOA: No
    Other fees
    • Pet fee: $0 monthly
    Other financial information
    • Total actual rent: 0

    Other

    Other facts
    • Listing terms: Cash,Conventional,FHA,USDA Loan,VA Loan
    • Ownership: Fee Simple
    • Road surface type: Paved

    Price history

    DateEventPrice
    10/17/2025Sold$340,000-1.4%$245/sqft
    Source: Stellar MLS #O6336731 Report a problem
    9/14/2025Pending sale$345,000$249/sqft
    Source: Stellar MLS #O6336731 Report a problem
    8/26/2025Price change$345,000-9.2%$249/sqft
    Source: Stellar MLS #O6336731 Report a problem
    8/19/2025Listed for sale$380,000+192.5%$274/sqft
    Source: Stellar MLS #O6336731 Report a problem
    8/29/2017Sold$129,900$94/sqft
    Source: Public Record Report a problem
    6/21/2017Listed for sale$129,900+1199%$94/sqft
    Source: HOLLOMAN GORDON REALTY, INC. #O5519122 Report a problem
    10/25/2013Sold$10,000+39.5%$7/sqft
    Source: Public Record Report a problem
    12/22/2011Sold$7,166$5/sqft
    Source: Public Record Report a problem

    Public tax history

    YearProperty taxesTax assessment
    2025$1,294 +45.2%$110,585 +2.9%
    2024$891 +3.9%$107,468 +3%
    2023$858 +4%$104,338 +3%
    2022$824 -23.5%$101,299 +3%
    2021$1,078 +1.5%$98,349 +1.4%
    2020$1,062 +1.3%$96,991 +2.3%
    2019$1,049 $94,810 +1.9%
    2018$1,049 +2.1%$93,042 +223.6%
    2017$1,027 +54.1%$28,753
    2016$667 -2.1%$28,753 -5.8%
    2015$681 $30,539 +0.4%
    2014$681 +16.3%$30,415 -16.9%
    2013$586 -18.2%$36,588 -21.4%
    2012$716 -47.6%$46,555 -47%
    2011$1,366 -15.9%$87,888 -15%
    2010$1,624 -7.8%$103,454 -8.3%
    2009$1,762 +316.3%$112,793 +97.2%
    2008$423 -4.6%$57,210 +3%
    2007$444 -4%$55,544 +2.5%
    2006$462 +4.1%$54,189 +3%
    2005$444 +2.8%$52,611 +3%
    2004$432 +2.4%$51,079 +1.9%
    2003$422 +3.3%$50,127 +2.4%
    2002$409 +1.2%$48,952 +1.3%
    2000$404 $48,341

    Find assessor info on the county website

    Neighborhood: 32771

    Nearby schools

    GreatSchools rating
    Get a cash offer in 3 minutes
    Find out how much your home could sell for in as little as 3 minutes with a no-obligation cash offer.
    Estimated market value
    $334,200
    Get a cash offer in 3 minutes
    Find out how much your home could sell for in as little as 3 minutes with a no-obligation cash offer.
    Estimated market value
    $334,200