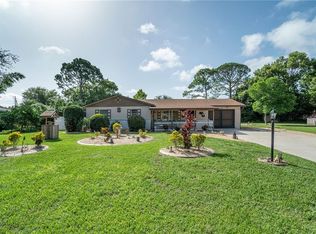
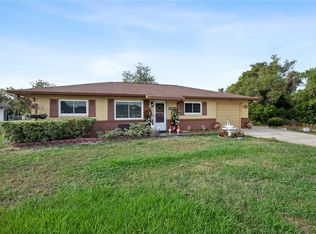
Virtually Staged. Short Sale. AC 2 YEARS OLD, HOT WATER HEATER 2 YEARS OLD, ROOF 10 YEARS, Seller is motivated! NO HOA! LARGE LOT. Don't miss this incredible opportunity to own a beautifully updated 4-bedroom, 2-bath concrete block home offering approximately 1,588 square feet of comfortable living space in the established Deltona Lakes community. This Third-Party Short Sale presents an exceptional opportunity for buyers looking to build equity while enjoying a move-in-ready home with modern upgrades. New Buyers would qualify for Florida's Homestead Exemption if the buyer meets the eligibility requirements which could lower taxes significantly. Step inside to an inviting open floor plan featuring luxury laminate flooring throughout the main living areas and ceramic tile in both bathrooms, creating a stylish, low-maintenance living space. The heart of the home is the stunning kitchen, complete with granite countertops, a beautiful decorative tile backsplash, tall cabinetry, a center island, built-in wine rack, and all appliances included—perfect for entertaining or everyday living. Vaulted ceilings and abundant natural light enhance the spacious feel throughout the home. The private primary suite offers a walk-in closet and sliding glass doors leading directly to the covered patio, creating the perfect place to enjoy your morning coffee or unwind in the evening. Both bathrooms have been tastefully updated with beautiful custom ceramic tile work that adds elegance and character. Outside, you'll find a large, fully fenced backyard shaded by mature trees, providing plenty of room for pets, family gatherings, gardening, or simply relaxing in your own private oasis. An attached two-car garage, irrigation system, and convenient location near shopping, dining, schools, parks, medical facilities, and major highways make this home an outstanding choice for both homeowners and investors looking for a great rental property. With just a little TLC on the outside, this home can be a true gem. This property is being sold as a Third-Party Short Sale and is subject to approval by the seller's mortgage lender and the solar financing lienholder. The existing solar energy system offers the potential for long-term energy savings, subject to the final approved terms of the solar financing. Buyers will have the opportunity to review all available solar documentation prior to closing. Sold As-Is with the Right to Inspect. If you've been searching for a spacious, updated home with NO HOA, modern finishes, a fantastic backyard, and the opportunity to purchase at an exceptional value, this is one you won't want to miss!
For sale
Price cut: $20K (9/27)
$279,900
1432 LANDOVER AVENUE, DELTONA, FL 32725
4beds
1,588sqft
Single Family Residence
Built in 1983
10,000 Square Feet Lot
$279,000 Zestimate®
$176/sqft
$-- HOA
What's special
Modern finishesCenter islandGranite countertopsAbundant natural lightLarge lotAttached two-car garageInviting open floor plan
- 89 days
- 1,992
- 352
Zillow last checked:
Listing updated:
Listed by:
Lisette Butler 863-781-1690,
LA ROSA REALTY PRESTIGE 863-940-4850
Source: Stellar MLS,MLS#: P4939369 Originating MLS: Lakeland
Originating MLS: Lakeland
Facts & features
Interior
Bedrooms & bathrooms
- Bedrooms: 4
- Bathrooms: 2
- Full bathrooms: 2
Primary bedroom
- Features: Walk-In Closet(s)
- Level: First
- Area: 176.25 Square Feet
- Dimensions: 15x11.75
Bedroom 2
- Features: Storage Closet
- Level: First
- Area: 134.38 Square Feet
- Dimensions: 12.5x10.75
Bedroom 3
- Features: Storage Closet
- Level: First
- Area: 132 Square Feet
- Dimensions: 11x12
Bedroom 4
- Features: Storage Closet
- Level: First
- Area: 99.75 Square Feet
- Dimensions: 9.5x10.5
Dining room
- Level: First
- Area: 132 Square Feet
- Dimensions: 11x12
Kitchen
- Level: First
- Area: 181.5 Square Feet
- Dimensions: 11x16.5
Living room
- Level: First
- Area: 196 Square Feet
- Dimensions: 14x14
Heating
- Central
Cooling
- Central Air
Appliances
- Included: Dishwasher, Dryer, Exhaust Fan, Microwave, Range, Refrigerator, Washer
- Laundry: In Garage
Features
- Cathedral Ceiling(s), Ceiling Fan(s), Chair Rail, Kitchen/Family Room Combo, Primary Bedroom Main Floor, Solid Wood Cabinets, Stone Counters, Thermostat, Walk-In Closet(s)
- Flooring: Laminate, Tile
- Doors: French Doors, Sliding Doors
- Has fireplace: No
Interior area
- Total structure area: 2,466
- Total interior livable area: 1,588 sqft
Video & virtual tour
Property
Parking
- Total spaces: 2
- Parking features: Garage - Attached
- Attached garage spaces: 2
Features
- Levels: One
- Stories: 1
- Exterior features: Irrigation System, Playground, Private Mailbox, Private Yard, Rain Gutters, Storage
Lot
- Size: 10,000 Square Feet
Details
- Parcel number: 813011480060
- Zoning: X
- Special conditions: Short Sale
Construction
Type & style
- Home type: SingleFamily
- Property subtype: Single Family Residence
Materials
- Brick, Stone
- Foundation: Slab
- Roof: Shingle
Condition
- New construction: No
- Year built: 1983
Utilities & green energy
- Electric: Photovoltaics Seller Owned
- Sewer: Septic Tank
- Water: Public
- Utilities for property: Electricity Connected, Public, Sewer Connected, Water Connected
Green energy
- Energy generation: Solar
Community & HOA
Community
- Pet fee: $0 monthly
- Subdivision: DELTONA LAKES UN 11
HOA
- Has HOA: No
Location
- Region: Deltona
Financial & listing details
- Price per square foot: $176/sqft
- Tax assessed value: $324,644
- Annual tax amount: $6,562
- Date on market: 7/21/2026
- Cumulative days on market: 89 days
- Listing terms: Cash,Conventional,FHA,USDA Loan,VA Loan
- Ownership: Fee Simple
- Total actual rent: 0
- Electric utility on property: Yes
- Road surface type: Asphalt
Estimated market value
$279,000
$265,000 - $293,000
$2,119/mo
Price history
| Date | Event | Price |
|---|---|---|
| 9/27/2026 | Price change | $279,900-6.7%$176/sqft |
Source:  Stellar MLS #P4939369 Report a problem Stellar MLS #P4939369 Report a problem | ||
| 8/31/2026 | Price change | $299,900-3.5%$189/sqft |
Source: Stellar MLS #P4939369 Report a problem | ||
| 7/21/2026 | Listed for sale | $310,900-4.3%$196/sqft |
Source: Stellar MLS #P4939369 Report a problem | ||
| 7/22/2024 | Sold | $325,000$205/sqft |
Source: Stellar MLS #O6214786 Report a problem | ||
| 6/21/2024 | Pending sale | $325,000$205/sqft |
Source: Stellar MLS #O6214786 Report a problem | ||
| 6/14/2024 | Listed for sale | $325,000+47.7%$205/sqft |
Source: Stellar MLS #O6214786 Report a problem | ||
| 10/7/2019 | Sold | $220,000+1%$139/sqft |
Source: Public Record Report a problem | ||
| 10/3/2019 | Pending sale | $217,900$137/sqft |
Source: CHARLES RUTENBERG REALTY ORLANDO #O5809350 Report a problem | ||
| 9/9/2019 | Listed for sale | $217,900+24.5%$137/sqft |
Source: CHARLES RUTENBERG REALTY ORLANDO #O5809350 Report a problem | ||
| 10/18/2016 | Sold | $175,000+116%$110/sqft |
Source: Public Record Report a problem | ||
| 4/8/2016 | Sold | $81,000$51/sqft |
Source: Stellar MLS #O5407922 Report a problem | ||
| 3/10/2016 | Pending sale | $81,000$51/sqft |
Source: Carrington Real Estateservices #O5407922 Report a problem | ||
| 3/3/2016 | Price change | $81,000+305%$51/sqft |
Source: Carrington Real Estateservices #O5407922 Report a problem | ||
| 2/18/2016 | Price change | $20,000-75.3%$13/sqft |
Source: Auction.com Report a problem | ||
| 2/11/2016 | Price change | $81,000+305%$51/sqft |
Source: Carrington Real Estateservices #O5407922 Report a problem | ||
| 2/4/2016 | Price change | $20,000-75.3%$13/sqft |
Source: Auction.com Report a problem | ||
| 2/1/2016 | Price change | $81,000+305%$51/sqft |
Source: Carrington Real Estateservices #O5407922 Report a problem | ||
| 8/21/2015 | Price change | $20,000-75.3%$13/sqft |
Source: Auction.com Report a problem | ||
| 7/22/2015 | Listed for sale | -- |
Source: Auction.com Report a problem | ||
| 4/9/2010 | Sold | $80,900-59.6%$51/sqft |
Source: Stellar MLS #O4945931 Report a problem | ||
| 8/10/2006 | Sold | $200,000+166.7%$126/sqft |
Source: Public Record Report a problem | ||
| 6/29/1995 | Sold | $75,000$47/sqft |
Source: Public Record Report a problem | ||
Public tax history
| Year | Property taxes | Tax assessment |
|---|---|---|
| 2025 | $6,562 +21.2% | $324,644 +7% |
| 2024 | $5,414 +2.3% | $303,307 +3% |
| 2023 | $5,294 +8.3% | $294,473 +35.7% |
| 2022 | $4,890 | $217,059 +10% |
| 2021 | -- | $197,326 +8.5% |
| 2020 | $4,298 +131.1% | $181,931 +69% |
| 2018 | $1,860 +3% | $107,673 +17.4% |
| 2016 | $1,806 -27.3% | $91,729 +46.2% |
| 2015 | $2,485 +152.3% | $62,749 +0.8% |
| 2014 | $985 | $62,251 +1.5% |
| 2013 | -- | $61,331 +1% |
| 2012 | -- | $60,713 +3% |
| 2011 | -- | $58,973 -28.9% |
| 2010 | -- | $82,950 -15.5% |
| 2009 | -- | $98,143 -40% |
| 2007 | -- | $163,580 +15.1% |
| 2006 | -- | $142,092 +93% |
| 2005 | -- | $73,612 +3% |
| 2004 | -- | $71,468 +1.9% |
| 2003 | -- | $70,135 +2.4% |
| 2002 | -- | $68,491 +1.6% |
| 2001 | -- | $67,413 +3% |
| 2000 | -- | $65,450 |
Find assessor info on the county website
Monthly payment
Est. payment
Payment breakdown
Explore the cost of this home by adjusting the details. Changes won't be saved.Climate risks
Neighborhood: 32725
Nearby schools
Schools provided by the listing agent
- Elementary: Discovery Elem
- Middle: Deltona Middle
- High: Deltona High
Source: Stellar MLS. This data may not be complete. We recommend contacting the local school district to confirm school assignments for this home.

Similar homes
- $295,0003 bd2 ba1.3k sqft1582 DARLINGTON AVENUE, DELTONA, FL 32725For Sale
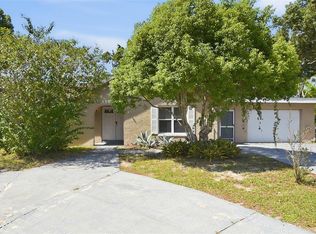
 MLS ID #O6450648, Blake Keathley, EVERYSTATE INC.. Stellar MLS
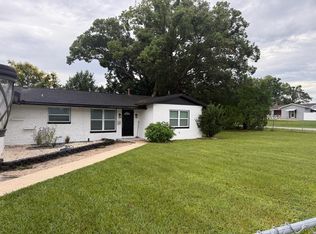
 - $290,0003 bd2 ba1.3k sqft1627 Providence Blvd, Deltona, FL 32725For Sale By Owner
- $274,9993 bd2 ba1k sqft1405 CORONET DRIVE, DELTONA, FL 32725For Sale
 MLS ID #O6409802, Macry Vargas, COLDWELL BANKER REALTY. Stellar MLS
 - $299,0003 bd2 ba1.6k sqft1060 E NORMANDY BOULEVARD, DELTONA, FL 32725For Sale
 MLS ID #V4950384, Donna Spahn, PROPERTY SHOWCASE HOMES REALTY. Stellar MLS
 - $285,0002 bd2 ba1.2k sqft1329 DANDELION DRIVE, DELTONA, FL 32725For SaleMLS ID #V4951439, Karina Gaskins, OCEANS LUXURY REALTY FULL SVC. Stellar MLS
- $315,0004 bd2 ba1.8k sqft1220 SIENNA COURT, DELTONA, FL 32725For SaleMLS ID #O6429373, Justin Pekarek, ORLANDO PROPERTY ADVISORS. Stellar MLS
- $274,9004 bd2 ba1.6k sqft1779 MONTICELLO STREET, DELTONA, FL 32725For SaleMLS ID #O6441257, Matt White, SLOANE REALTY, LLC. Stellar MLS
- $310,0003 bd2 ba1.4k sqft1377 AZORA DRIVE, DELTONA, FL 32725For SaleMLS ID #V4951800, Daniel Lennon, LPT REALTY LLC. Stellar MLS
- $275,0003 bd2 ba1.3k sqft1105 TIVOLI DRIVE, DELTONA, FL 32725For SaleMLS ID #O6422381, Victor Valentin, MARK SPAIN REAL ESTATE. Stellar MLS
- $327,1023 bd2 ba1.7k sqft956 YELLOWBIRD AVENUE, DELTONA, FL 32725For SaleMLS ID #TB8553891, Kesny LEDARIUS, IMPACT REALTY TAMPA BAY. Stellar MLS
- $270,0003 bd2 ba1.9k sqft1830 SPRINGWOOD LANE, DELTONA, FL 32725For SaleMLS ID #O6447861, Carrie Sue Shawfield, SHAWFIELD REALTY GROUP. Stellar MLS
- $269,9002 bd2 ba883 sqft1646 HASTINGS DRIVE, DELTONA, FL 32725For SaleMLS ID #O6446915, Omar Andreasen, BLUE KEY PROPERTY MANAGEMENT. Stellar MLS
- $299,9003 bd2 ba1.3k sqft1388 PURITAN STREET, DELTONA, FL 32725For SaleMLS ID #O6442946, Sandra Portillo, LA ROSA REALTY KISSIMMEE. Stellar MLS
- $288,0003 bd2 ba1.2k sqft1624 BLOOMFIELD AVENUE, DELTONA, FL 32725For SaleMLS ID #O6417838, Rhonda Fisher, TRUST EQUITY GROUP LLC. Stellar MLS
- $289,0003 bd2 ba1.3k sqft675 HAGER STREET, DELTONA, FL 32725For SaleMLS ID #O6446093, Christina Moodie, KELLER WILLIAMS HERITAGE REALTY. Stellar MLS
- $297,0003 bd2 ba1.6k sqft1448 E NORMANDY, DELTONA, FL 32725For SaleMLS ID #O6413241, Cecilia Mills, LPT REALTY, LLC. Stellar MLS
- $299,9003 bd2 ba1.7k sqft550 MURPHY AVENUE, DELTONA, FL 32725For SaleMLS ID #O6445823, Gennifer Pickering, SOVERA REALTY GROUP, LLC. Stellar MLS
- $268,0003 bd1 ba1.2k sqft463 CHESTNUT COURT, DELTONA, FL 32725For SaleMLS ID #S5151452, Bryrie Brown, TIE TEAM REALTY LLC. Stellar MLS
- $283,0003 bd2 ba1.6k sqft466 LELAND DRIVE, DELTONA, FL 32725For SaleMLS ID #O6435779, Lynnette Easterling, OPENDOOR BROKERAGE LLC. Stellar MLS
