Free 1 year Home Warranty! Timeless charm meets inviting indoor and outdoor living at 550 Murphy Avenue. Situated in Deltona Lakes, this ranch-style residence offers 3 bedrooms, 2.5 bathrooms, and approximately 1,735 square feet of heated living space. A brick-accented exterior sets the tone for a thoughtfully arranged single-story interior, where spacious living and dining areas offer an effortless setting for everyday living and entertaining. A separate gathering room centers around a fireplace, adding warmth and character to the home. Generous cabinetry and ample workspace make the kitchen as practical as it is welcoming, complemented by an LG refrigerator, Bosch dishwasher, and GE microwave. The primary suite offers a private retreat with a walk-in closet and an en-suite bathroom featuring a walk in shower. Two additional bedrooms accommodate guests or a dedicated home office. Replacement double-pane windows, refreshed interior paint, a remodeled secondary bathroom, and updated front and rear doors further enhance the home's appeal. Outdoors, the fenced backyard extends the living experience with a concrete patio and gazebo an inviting backdrop for alfresco dining, morning coffee, or relaxed evenings. A storage shed attached two-car garage, and extended side-yard parking area provide valuable space and convenience. Proximity to shopping, dining, parks, and recreational trails, along with convenient access to I-4 and the DeBary Sun Rail station, completes this appealing Deltona Lakes offering.
For sale
Price cut: $29.9K (10/15)
$299,900
550 MURPHY AVENUE, DELTONA, FL 32725
3beds
1,735sqft
Single Family Residence
Built in 1982
10,000 Square Feet Lot
$297,300 Zestimate®
$173/sqft
$-- HOA
What's special
Refreshed interior paintStorage shedAttached two-car garageBrick-accented exteriorFenced backyardReplacement double-pane windowsSeparate gathering room
- 16 days
- 302
- 33
Likely to sell faster than
Zillow last checked:
Listing updated:
Listed by:
Gennifer Pickering 689-278-6420,
SOVERA REALTY GROUP, LLC 407-586-5500
Source: Stellar MLS,MLS#: O6445823 Originating MLS: Orlando Regional
Originating MLS: Orlando Regional
Facts & features
Interior
Bedrooms & bathrooms
- Bedrooms: 3
- Bathrooms: 2
- Full bathrooms: 2
Rooms
- Room types: Family Room
Primary bedroom
- Features: Ceiling Fan(s), Walk-In Closet(s)
- Level: First
- Area: 182.4 Square Feet
- Dimensions: 13.01x14.02
Bedroom 2
- Features: Ceiling Fan(s), Walk-In Closet(s)
- Level: First
- Area: 144.36 Square Feet
- Dimensions: 11.02x13.1
Bedroom 3
- Features: Ceiling Fan(s), Walk-In Closet(s)
- Level: First
- Area: 183.84 Square Feet
- Dimensions: 14.12x13.02
Family room
- Level: First
- Area: 220.72 Square Feet
- Dimensions: 22.05x10.01
Kitchen
- Level: First
- Area: 222.16 Square Feet
- Dimensions: 22.04x10.08
Living room
- Features: Ceiling Fan(s)
- Level: First
- Area: 171.61 Square Feet
- Dimensions: 13.1x13.1
Heating
- Central, Electric
Cooling
- Central Air
Appliances
- Included: Dishwasher, Dryer, Microwave, Range, Refrigerator, Washer
- Laundry: In Garage
Features
- Ceiling Fan(s), Walk-In Closet(s)
- Flooring: Hardwood
- Windows: Window Treatments
- Has fireplace: Yes
- Fireplace features: Family Room, Wood Burning
Interior area
- Total structure area: 2,318
- Total interior livable area: 1,735 sqft
Video & virtual tour
Property
Parking
- Total spaces: 2
- Parking features: Driveway
- Attached garage spaces: 2
- Has uncovered spaces: Yes
- Details: Garage Dimensions: 09x24
Features
- Levels: One
- Stories: 1
- Patio & porch: Other, Rear Porch
- Exterior features: Other, Storage
Lot
- Size: 10,000 Square Feet
- Dimensions: 80 x 135
- Features: City Lot
Details
- Additional structures: Gazebo, Shed(s), Storage
- Parcel number: 30183105200170
- Zoning: 01R
- Special conditions: None
Construction
Type & style
- Home type: SingleFamily
- Architectural style: Ranch
- Property subtype: Single Family Residence
Materials
- Brick, Concrete
- Foundation: Slab
- Roof: Other,Shingle
Condition
- New construction: No
- Year built: 1982
Details
- Warranty included: Yes
Utilities & green energy
- Sewer: Septic Tank
- Water: Public
- Utilities for property: Electricity Connected, Public, Sewer Connected, Water Connected
Community & HOA
Community
- Pet fee: $0 monthly
- Subdivision: DELTONA LAKES UNIT 05
HOA
- Has HOA: No
Location
- Region: Deltona
Financial & listing details
- Price per square foot: $173/sqft
- Tax assessed value: $317,653
- Annual tax amount: $3,577
- Date on market: 10/1/2026
- Cumulative days on market: 16 days
- Listing terms: Cash,Conventional
- Ownership: Fee Simple
- Total actual rent: 0
- Electric utility on property: Yes
- Road surface type: Paved, Asphalt
Estimated market value
$297,300
$282,000 - $312,000
$2,080/mo
Price history
| Date | Event | Price |
|---|---|---|
| 10/15/2026 | Price change | $299,900-9.1%$173/sqft |
Source:  Stellar MLS #O6445823 Report a problem Stellar MLS #O6445823 Report a problem | ||
| 10/1/2026 | Price change | $329,800+0.2%$190/sqft |
Source: Stellar MLS #O6445823 Report a problem | ||
| 8/30/2026 | Price change | $329,000-1.8%$190/sqft |
Source: Owner Report a problem | ||
| 8/14/2026 | Price change | $335,000-2.9%$193/sqft |
Source: Owner Report a problem | ||
| 8/12/2026 | Listed for sale | $345,000+73.4%$199/sqft |
Source: Owner Report a problem | ||
| 1/6/2020 | Sold | $199,000$115/sqft |
Source: Agent Provided Report a problem | ||
| 11/23/2019 | Pending sale | $199,000$115/sqft |
Source: JR KROLL REALTY #O5815115 Report a problem | ||
| 10/19/2019 | Price change | $199,000-2.9%$115/sqft |
Source: JR KROLL REALTY #O5815115 Report a problem | ||
| 9/27/2019 | Listed for sale | $205,000+41.4%$118/sqft |
Source: JR KROLL REALTY #O5815115 Report a problem | ||
| 6/15/2016 | Sold | $145,000$84/sqft |
Source: Stellar MLS #O5435510 Report a problem | ||
| 5/5/2016 | Pending sale | $145,000$84/sqft |
Source: Keller Williams - Orlando North #O5435510 Report a problem | ||
| 5/3/2016 | Listed for sale | $145,000+2.1%$84/sqft |
Source: Keller Williams - Orlando North #O5435510 Report a problem | ||
| 8/29/2005 | Sold | $142,000+57.8%$82/sqft |
Source: Public Record Report a problem | ||
| 4/12/2002 | Sold | $90,000+40.6%$52/sqft |
Source: Public Record Report a problem | ||
| 3/2/2000 | Sold | $64,000$37/sqft |
Source: Public Record Report a problem | ||
Public tax history
| Year | Property taxes | Tax assessment |
|---|---|---|
| 2025 | $3,578 +2.6% | $215,338 +2.9% |
| 2024 | $3,489 +3.4% | $209,270 +3% |
| 2023 | $3,373 +1.1% | $203,175 +3% |
| 2022 | $3,335 | $197,257 +3% |
| 2021 | -- | $191,512 +46.2% |
| 2020 | $2,234 | $131,012 +2.3% |
| 2019 | $2,234 -0.8% | $128,066 +1.9% |
| 2018 | $2,251 +1.1% | $125,678 +2.1% |
| 2017 | $2,227 +0.9% | $123,093 +112.3% |
| 2016 | $2,206 +137% | $57,985 +0.7% |
| 2015 | $931 +0.7% | $57,582 +0.8% |
| 2014 | $924 | $57,125 +1.5% |
| 2013 | -- | $56,281 +1.7% |
| 2012 | -- | $55,340 +3% |
| 2011 | -- | $53,728 -23.2% |
| 2010 | -- | $69,995 -22.4% |
| 2009 | -- | $90,197 -35.8% |
| 2007 | -- | $140,400 +2.5% |
| 2006 | -- | $136,976 +30.5% |
| 2005 | -- | $104,983 +12.9% |
| 2004 | -- | $93,001 +10.5% |
| 2003 | -- | $84,164 +13.9% |
| 2002 | -- | $73,882 +1.6% |
| 2001 | -- | $72,719 +12.8% |
| 2000 | -- | $64,456 |
Find assessor info on the county website
Monthly payment
Est. payment
Payment breakdown
Explore the cost of this home by adjusting the details. Changes won't be saved.Climate risks
Neighborhood: 32725
Nearby schools
Schools provided by the listing agent
- Elementary: Forest Lake Elem
- Middle: Deltona Middle
- High: University High School-VOL
Source: Stellar MLS. This data may not be complete. We recommend contacting the local school district to confirm school assignments for this home.

Similar homes
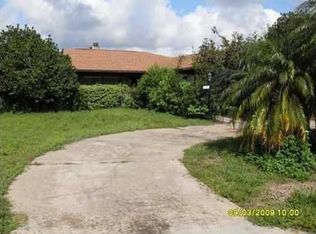
- $299,0003 bd2 ba1.6k sqft1060 E NORMANDY BOULEVARD, DELTONA, FL 32725For Sale

 MLS ID #V4950384, Donna Spahn, PROPERTY SHOWCASE HOMES REALTY. Stellar MLS
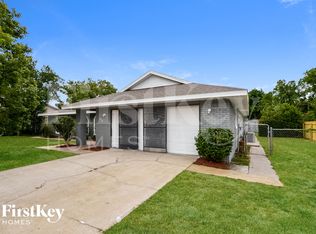
 - $--3 bd2 ba1.4k sqft1143 N Brickell Dr, Deltona, FL 32725Auction
 Auction.com 2
 - $299,9003 bd2 ba1.3k sqft1388 PURITAN STREET, DELTONA, FL 32725For Sale
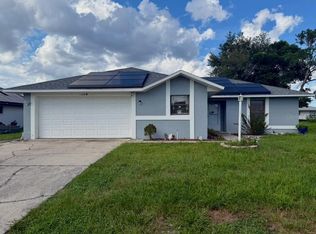 MLS ID #O6442946, Sandra Portillo, LA ROSA REALTY KISSIMMEE. Stellar MLS
 - $349,9993 bd2 ba1.5k sqft112 Claymore St, Deltona, FL 32725New Construction

 MLS ID #1231805, Josh Cady, 1st Class Real Estate Reagan Realty. DBAMLS
 - $310,0003 bd2 ba1.4k sqft1377 AZORA DRIVE, DELTONA, FL 32725For SaleMLS ID #V4951800, Daniel Lennon, LPT REALTY LLC. Stellar MLS
- $345,0003 bd3 ba1.9k sqft678 FAIRCHILD AVENUE, DELTONA, FL 32725For SaleMLS ID #C7531655, Scott Baumgartner, EXP REALTY LLC. Stellar MLS
- $268,0003 bd1 ba1.2k sqft463 CHESTNUT COURT, DELTONA, FL 32725For SaleMLS ID #S5151452, Bryrie Brown, TIE TEAM REALTY LLC. Stellar MLS
- $299,9003 bd2 ba1.3k sqft1270 E FOWLER DRIVE, DELTONA, FL 32725For SaleMLS ID #V4951598, Heather Travis, LOCAL LIVING REALTY GROUP. Stellar MLS
- $297,0003 bd2 ba1.6k sqft1448 E NORMANDY, DELTONA, FL 32725For SaleMLS ID #O6413241, Cecilia Mills, LPT REALTY, LLC. Stellar MLS
- $283,0003 bd2 ba1.6k sqft466 LELAND DRIVE, DELTONA, FL 32725For SaleMLS ID #O6435779, Lynnette Easterling, OPENDOOR BROKERAGE LLC. Stellar MLS
- $299,9003 bd2 ba1.2k sqft1085 EAGLES NEST AVENUE, DELTONA, FL 32725For SaleMLS ID #V4951550, Christie Roth, DASH REAL ESTATE COMPANY. Stellar MLS
- $327,1023 bd2 ba1.7k sqft956 YELLOWBIRD AVENUE, DELTONA, FL 32725For SaleMLS ID #TB8553891, Kesny LEDARIUS, IMPACT REALTY TAMPA BAY. Stellar MLS
- $285,0002 bd2 ba1.2k sqft1329 DANDELION DRIVE, DELTONA, FL 32725For SaleMLS ID #V4951439, Karina Gaskins, OCEANS LUXURY REALTY FULL SVC. Stellar MLS
- $289,0003 bd2 ba1.3k sqft675 HAGER STREET, DELTONA, FL 32725For SaleMLS ID #O6446093, Christina Moodie, KELLER WILLIAMS HERITAGE REALTY. Stellar MLS
- $329,9003 bd2 ba1.4k sqft226 COUNCIL BLUFFS DRIVE, DELTONA, FL 32725For SaleMLS ID #V4950744, Kim Laney, FLORIDA REALTY INVESTMENTS. Stellar MLS
- $289,9003 bd2 ba1k sqft769 Coleman Ave, Deltona, FL 32725For SaleMLS ID #1230683, Ron Wysocarski, LPT Realty, LLC. DBAMLS
- $330,0003 bd2 ba1.8k sqft852 ABBOTT AVENUE, DELTONA, FL 32725For SaleMLS ID #V4951062, Angela Taylor, DASH REAL ESTATE COMPANY. Stellar MLS
- $325,0003 bd3 ba1.5k sqft1643 PENDLETON STREET, DELTONA, FL 32725For SaleMLS ID #O6444827, Michelle Forbes, MARK SPAIN REAL ESTATE. Stellar MLS
