Move in ready!! Kitchen and both bathrooms just renovated. Freshly painted, new flooring and new appliances. Updated electrical. New ceiling fans and lights throughout. New garage door opener installed. awesome Florida room, dining or bonus room. interior laundry, split floor plan. you will want to see this home..
For sale
$299,000
1060 E NORMANDY BOULEVARD, DELTONA, FL 32725
3beds
1,638sqft
Single Family Residence
Built in 1980
10,000 Square Feet Lot
$296,500 Zestimate®
$183/sqft
$-- HOA
What's special
Freshly paintedNew appliancesBoth bathrooms just renovatedInterior laundrySplit floor planNew flooringUpdated electrical
- 7 days
- 243
- 17
Zillow last checked:
Listing updated:
Listed by:
Donna Spahn 386-801-3502,
PROPERTY SHOWCASE HOMES REALTY 386-259-9999
Source: Stellar MLS,MLS#: V4950384 Originating MLS: West Volusia
Originating MLS: West Volusia
Facts & features
Interior
Bedrooms & bathrooms
- Bedrooms: 3
- Bathrooms: 2
- Full bathrooms: 2
Rooms
- Room types: Attic, Family Room, Dining Room, Utility Room
Primary bedroom
- Features: Walk-In Closet(s)
- Level: First
Bedroom 2
- Features: Built-in Closet
- Level: First
- Area: 120 Square Feet
- Dimensions: 12x10
Bedroom 3
- Features: Built-in Closet
- Level: First
- Area: 120 Square Feet
- Dimensions: 12x10
Bonus room
- Features: No Closet
- Level: First
- Area: 242 Square Feet
- Dimensions: 22x11
Dining room
- Features: No Closet
- Level: First
- Area: 200 Square Feet
- Dimensions: 20x10
Kitchen
- Level: First
- Area: 100 Square Feet
- Dimensions: 10x10
Living room
- Level: First
- Area: 154 Square Feet
- Dimensions: 14x11
Heating
- Central, Electric
Cooling
- Central Air
Appliances
- Included: Dishwasher, Range, Refrigerator
- Laundry: Inside
Features
- Split Bedroom, Thermostat, Walk-In Closet(s)
- Flooring: Carpet, Ceramic Tile, Hardwood
- Has fireplace: No
Interior area
- Total structure area: 1,638
- Total interior livable area: 1,638 sqft
Video & virtual tour
Property
Parking
- Total spaces: 2
- Parking features: Garage - Attached
- Attached garage spaces: 2
Features
- Levels: One
- Stories: 1
- Exterior features: Rain Gutters
Lot
- Size: 10,000 Square Feet
- Dimensions: 80 x 125
Details
- Parcel number: 813005720060
- Zoning: 01R
- Special conditions: None
Construction
Type & style
- Home type: SingleFamily
- Property subtype: Single Family Residence
Materials
- Block, Stucco, Wood Siding
- Foundation: Slab
- Roof: Shingle
Condition
- New construction: No
- Year built: 1980
Utilities & green energy
- Sewer: Septic Tank
- Water: Public
- Utilities for property: Cable Available, Electricity Connected
Community & HOA
Community
- Pet fee: $0 monthly
- Subdivision: DELTONA LAKES UNIT 05
HOA
- Has HOA: No
Location
- Region: Deltona
Financial & listing details
- Price per square foot: $183/sqft
- Tax assessed value: $267,582
- Annual tax amount: $4,270
- Date on market: 7/29/2026
- Cumulative days on market: 17 days
- Listing terms: Cash,Conventional,FHA
- Ownership: Fee Simple
- Total actual rent: 0
- Electric utility on property: Yes
- Road surface type: Asphalt
Estimated market value
$296,500
$282,000 - $311,000
$2,118/mo
Price history
| Date | Event | Price |
|---|---|---|
| 10/8/2026 | Listed for sale | $299,000-1.3%$183/sqft |
Source:  Stellar MLS #V4950384 Report a problem Stellar MLS #V4950384 Report a problem | ||
| 8/7/2026 | Listing removed | $303,000$185/sqft |
Source: Stellar MLS #V4950384 Report a problem | ||
| 7/29/2026 | Listed for sale | $303,000+163.5%$185/sqft |
Source: Stellar MLS #V4950384 Report a problem | ||
| 8/22/2008 | Sold | $115,000+39.4%$70/sqft |
Source: Public Record Report a problem | ||
| 1/6/1997 | Sold | $82,500$50/sqft |
Source: Public Record Report a problem | ||
Public tax history
| Year | Property taxes | Tax assessment |
|---|---|---|
| 2025 | $4,271 +7.1% | $196,718 +21% |
| 2024 | $3,989 +5.7% | $162,578 +10% |
| 2023 | $3,774 +9.8% | $147,798 +10% |
| 2022 | $3,438 | $134,362 +10% |
| 2021 | -- | $122,147 +10% |
| 2020 | $2,999 | $111,043 -22.4% |
| 2019 | $2,999 +4.3% | $143,131 +11.4% |
| 2018 | $2,874 +7.5% | $128,427 +23.7% |
| 2017 | $2,674 +10.3% | $103,800 +13.8% |
| 2016 | $2,425 +10.7% | $91,249 +21% |
| 2015 | $2,190 +20.4% | $75,399 +17.7% |
| 2014 | $1,819 | $64,039 +12.4% |
| 2013 | -- | $56,983 +0.7% |
| 2012 | -- | $56,562 -7.7% |
| 2011 | -- | $61,267 -17.9% |
| 2010 | -- | $74,599 -20.3% |
| 2009 | -- | $93,580 -38.7% |
| 2007 | -- | $152,707 +13.8% |
| 2006 | -- | $134,159 +30.9% |
| 2005 | -- | $102,465 +22.3% |
| 2004 | -- | $83,804 +5.7% |
| 2003 | -- | $79,293 +7.5% |
| 2002 | -- | $73,731 +5.7% |
| 2001 | -- | $69,765 +5.5% |
| 2000 | -- | $66,108 |
Find assessor info on the county website
Monthly payment
Est. payment
Payment breakdown
Explore the cost of this home by adjusting the details. Changes won't be saved.Climate risks
Neighborhood: 32725
Nearby schools
Schools provided by the listing agent
- Elementary: Discovery Elem
- Middle: Deltona Middle
- High: University High School-VOL
Source: Stellar MLS. This data may not be complete. We recommend contacting the local school district to confirm school assignments for this home.


Similar homes
- $269,9003 bd2 ba1.3k sqft1031 COBBLESTONE AVENUE, DELTONA, FL 32725For Sale
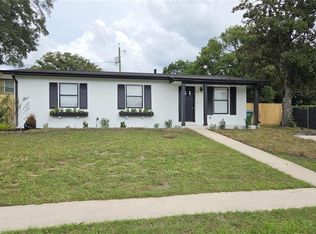
 MLS ID #V4951611, Kathy Aparo-Griffin, APARO-GRIFFIN PROPERTIES INC. Stellar MLS
 - $297,0003 bd2 ba1.6k sqft1448 E NORMANDY, DELTONA, FL 32725For Sale
 MLS ID #O6413241, Cecilia Mills, LPT REALTY, LLC. Stellar MLS
 - $310,0003 bd2 ba1.7k sqft632 FOURWIND STREET, DELTONA, FL 32725For Sale
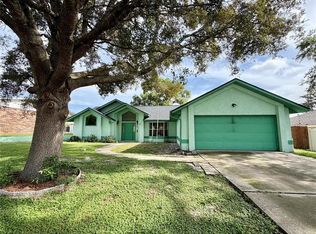 MLS ID #V4951245, Holly Van Horn, DELTONA LAKES REALTY INC. Stellar MLS
 - $289,0003 bd2 ba1.2k sqft999 ELEANOR AVENUE, DELTONA, FL 32725For Sale
 MLS ID #R4911238, Charles Salicrup, MAX 2 REALTY. Stellar MLS
 - $274,9004 bd2 ba1.6k sqft1779 MONTICELLO STREET, DELTONA, FL 32725For SaleMLS ID #O6441257, Matt White, SLOANE REALTY, LLC. Stellar MLS
- $289,9003 bd2 ba1.4k sqft2338 FITZPATRICK TERRACE, DELTONA, FL 32725For SaleMLS ID #O6408802, Yennyfer Camilo Garcia, JOURNEY HOMES REALTY LLC. Stellar MLS
- $300,0004 bd2 ba1.9k sqft3143 BOXELDER STREET, DELTONA, FL 32725For SaleMLS ID #O6420286, Karen Albright, OPENDOOR BROKERAGE LLC. Stellar MLS
- $279,9003 bd2 ba1.6k sqft1891 FORTUNE COURT, DELTONA, FL 32725For SaleMLS ID #S5146255, Ann Nguyen, FLORIDA REALTY INVESTMENTS. Stellar MLS
- $265,0003 bd1 ba1k sqft802 CRAWFORD STREET, DELTONA, FL 32725For SaleMLS ID #O6423330, Raghu Bodhanapu, OLYMPUS EXECUTIVE REALTY INC. Stellar MLS
- $239,0002 bd2 ba1.6k sqft1101 STILLWATER AVENUE, DELTONA, FL 32725For SaleMLS ID #O6418823, Larry Ataide, FLORIDA HOMES REALTY & MORTGAGE. Stellar MLS
- $221,0003 bd2 ba1.3k sqft1717 PROVIDENCE BOULEVARD, DELTONA, FL 32725For SaleMLS ID #O6428240, Eugene Weatherspoon, WEATHERSPOON REALTY INC. Stellar MLS
- $292,0003 bd2 ba1.3k sqft2870 IDLEWEISE DRIVE, DELTONA, FL 32738For SaleMLS ID #O6433642, Norma Blodgett, CHARLES RUTENBERG REALTY ORLANDO. Stellar MLS
- $369,9003 bd2 ba1.7k sqft3025 FOXBORO CIRCLE, DELTONA, FL 32738For SaleMLS ID #O6448179, Daniel Dupont, CHARLES RUTENBERG REALTY ORLANDO. Stellar MLS
- $270,0003 bd2 ba1.3k sqft2602 GRAMERCY DRIVE, DELTONA, FL 32738For SaleMLS ID #O6434039, Antonio Spagnolo, BRIGHT TRUST REALTY LLC. Stellar MLS
- $349,0003 bd2 ba1.7k sqft1901 KNOLTON AVENUE, ORANGE CITY, FL 32763For SaleMLS ID #V4951782, June Troy, CHARLES RUTENBERG REALTY ORLANDO. Stellar MLS
- $314,9003 bd2 ba1.4k sqft1952 ENGLISH DRIVE, DELTONA, FL 32738For SaleMLS ID #O6401394, David Ruiz, CENTRAL REALTY. Stellar MLS
- $245,0003 bd1 ba1.2k sqft661 GULLIVER AVENUE, DELTONA, FL 32738For SaleMLS ID #O6446570, Stephanie Pelaez, NATIONAL REAL ESTATE. Stellar MLS
- $369,0003 bd2 ba2k sqft1991 TILBURG AVENUE, DELTONA, FL 32725For SaleMLS ID #V4935848, Zachary Huffman, REALTY VESTORS INC. Stellar MLS
- $290,0003 bd2 ba1k sqft409 ELKIN AVENUE, DELTONA, FL 32738For SaleMLS ID #O6405177, Leticia Garcia De Urain, HOME WISE REALTY GROUP, INC.. Stellar MLS
- $295,0003 bd2 ba1.3k sqft2436 COURTLAND BOULEVARD, DELTONA, FL 32738For SaleMLS ID #O6408527, Maria Guerrero, INTERNATIONAL PROFESSIONAL REALTY INC. Stellar MLS
