Welcome home to this inviting single-family starter home nestled on a spacious lot in the desirable Deltona Lakes community. Offering over 1,400 square feet of well-designed living space, this residence features three comfortable bedrooms, two full bathrooms, and exceptional curb appeal highlighted by mature landscaping, an expansive front lawn, and an attached two-car garage equipped with a sliding screen enclosure. Crossing the threshold through the main entry, you are greeted by a light-filled foyer and formal living area showcasing vaulted ceilings, stylish tile flooring, elegant arched accent cutouts, and soft architectural details. A large front window fills the space with an abundance of natural light, creating a warm, airy ambiance immediately upon entering. The open-concept design flows seamlessly into a dedicated dining space equipped with a classic chandelier, as well as a central kitchen that serves as the heart of the home. Designed for both daily life and social gatherings, the kitchen features stone-look countertops, modern appliances including a double oven and built-in microwave, an elevated wrap-around breakfast bar with seating options, plentiful cabinetry, recessed lighting, and a dedicated laundry room located conveniently nearby. Just off the kitchen, the high ceilings continue into the main family room, where sliding glass doors open out to a spacious covered and screened back patio. The primary suite provides a peaceful retreat complete with a private en-suite bathroom featuring a spacious vanity, bright lighting, and a combination tub and shower. The secondary bedrooms, including a versatile third bedroom that works perfectly for sleeping, home exercise, or work-from-home space, both offer ample room, ceiling fans, generous closet storage, and easy access to the full hall bathroom. Outside, the fully screened patio overlooks a generous, fenced yard area, providing a comfortable space for outdoor dining, relaxation, and outdoor enjoyment. Situated in a prime Deltona location near scenic local lakes, this property delivers outstanding daily convenience with close proximity to local schools, neighborhood parks, dining, shopping, and easy access to Orlando Sanford International Airport.
For sale
$310,000
1377 AZORA DRIVE, DELTONA, FL 32725
3beds
1,430sqft
Single Family Residence
Built in 2002
9,594 Square Feet Lot
$-- Zestimate®
$217/sqft
$-- HOA
What's special
Plentiful cabinetrySpacious lotWarm airy ambianceExceptional curb appealVaulted ceilingsElegant arched accent cutoutsOpen-concept design
- 14 hours
- 187
- 17
Zillow last checked:
Listing updated:
Listed by:
Daniel Lennon 954-483-9760,
LPT REALTY LLC 386-388-7877,
Amanda Rupp 407-547-5858,
LPT REALTY LLC
Source: Stellar MLS,MLS#: V4951800 Originating MLS: West Volusia
Originating MLS: West Volusia
Facts & features
Interior
Bedrooms & bathrooms
- Bedrooms: 3
- Bathrooms: 2
- Full bathrooms: 2
Primary bedroom
- Features: Built-in Closet
- Level: First
- Area: 187 Square Feet
- Dimensions: 11x17
Bedroom 2
- Features: Built-in Closet
- Level: First
- Area: 132 Square Feet
- Dimensions: 11x12
Bedroom 3
- Features: Built-in Closet
- Level: First
- Area: 110 Square Feet
- Dimensions: 11x10
Dining room
- Level: First
- Area: 132 Square Feet
- Dimensions: 12x11
Family room
- Level: First
- Area: 165 Square Feet
- Dimensions: 15x11
Kitchen
- Level: First
- Area: 81 Square Feet
- Dimensions: 9x9
Living room
- Level: First
- Area: 204 Square Feet
- Dimensions: 12x17
Heating
- Central, Electric
Cooling
- Central Air
Appliances
- Included: Dishwasher, Dryer, Range, Refrigerator, Washer
- Laundry: Inside, Laundry Room
Features
- Cathedral Ceiling(s), Ceiling Fan(s), Eating Space In Kitchen, Kitchen/Family Room Combo, Open Floorplan, Solid Wood Cabinets, Walk-In Closet(s)
- Flooring: Carpet, Vinyl
- Doors: Sliding Doors
- Has fireplace: No
- Furnished: Yes
Interior area
- Total structure area: 2,114
- Total interior livable area: 1,430 sqft
Video & virtual tour
Property
Parking
- Total spaces: 2
- Parking features: Garage - Attached
- Attached garage spaces: 2
Features
- Levels: One
- Stories: 1
- Patio & porch: Rear Porch, Screened
- Exterior features: Lighting, Private Mailbox, Private Yard, Sidewalk
Lot
- Size: 9,594 Square Feet
- Features: City Lot, Level
- Residential vegetation: Mature Landscaping
Details
- Parcel number: 813007720220
- Zoning: R-1
- Special conditions: None
Construction
Type & style
- Home type: SingleFamily
- Property subtype: Single Family Residence
Materials
- Block, Stucco
- Foundation: Slab
- Roof: Shingle
Condition
- New construction: No
- Year built: 2002
Utilities & green energy
- Sewer: Septic Tank
- Water: Public
- Utilities for property: Cable Available, Electricity Available, Electricity Connected, Public, Water Available, Water Connected
Community & HOA
Community
- Pet fee: $0 monthly
- Subdivision: DELTONA LAKES UNIT 7
HOA
- Has HOA: No
Location
- Region: Deltona
Financial & listing details
- Price per square foot: $217/sqft
- Tax assessed value: $261,100
- Annual tax amount: $4,553
- Date on market: 10/13/2026
- Listing terms: Cash,Conventional,FHA,VA Loan
- Ownership: Fee Simple
- Total actual rent: 0
- Electric utility on property: Yes
- Road surface type: Paved
Estimated market value
Not available
Estimated sales range
Not available
Not available
Price history
| Date | Event | Price |
|---|---|---|
| 10/13/2026 | Listed for sale | $310,000+6.2%$217/sqft |
Source:  Stellar MLS #V4951800 Report a problem Stellar MLS #V4951800 Report a problem | ||
| 5/18/2023 | Sold | $292,000+6.2%$204/sqft |
Source: Public Record Report a problem | ||
| 4/24/2023 | Pending sale | $275,000$192/sqft |
Source: Stellar MLS #V4929744 Report a problem | ||
| 4/18/2023 | Listed for sale | $275,000+101.3%$192/sqft |
Source: Stellar MLS #V4929744 Report a problem | ||
| 10/6/2004 | Sold | $136,600+1201%$96/sqft |
Source: Stellar MLS #V4539420 Report a problem | ||
| 9/4/2001 | Sold | $10,500$7/sqft |
Source: Public Record Report a problem | ||
Public tax history
| Year | Property taxes | Tax assessment |
|---|---|---|
| 2025 | $4,553 -8% | $261,100 -6.5% |
| 2024 | $4,950 +687.1% | $279,204 +271.6% |
| 2023 | $629 -2.8% | $75,131 +3% |
| 2022 | $647 | $72,943 +3% |
| 2021 | -- | $70,818 +1.4% |
| 2020 | $658 | $69,840 +2.3% |
| 2019 | $658 -1.3% | $68,270 +1.9% |
| 2018 | $667 +1.4% | $66,997 +2.1% |
| 2017 | $658 +4% | $65,619 +2.1% |
| 2016 | $632 +2.5% | $64,269 +0.7% |
| 2015 | $617 +2% | $63,822 +0.8% |
| 2014 | $605 | $63,315 +1.5% |
| 2013 | -- | $62,379 +1.7% |
| 2012 | -- | $61,336 -11.8% |
| 2011 | -- | $69,507 -23.5% |
| 2010 | -- | $90,804 -16.5% |
| 2009 | -- | $108,694 -8.9% |
| 2007 | -- | $119,334 -0.5% |
| 2006 | -- | $119,916 +6.1% |
| 2005 | -- | $113,032 +12.1% |
| 2004 | -- | $100,821 +7.4% |
| 2003 | -- | $93,855 +842% |
| 2002 | -- | $9,963 -1.6% |
| 2001 | -- | $10,125 |
| 2000 | -- | $10,125 |
Find assessor info on the county website
Monthly payment
Est. payment
Payment breakdown
Explore the cost of this home by adjusting the details. Changes won't be saved.Climate risks
Neighborhood: 32725

Similar homes
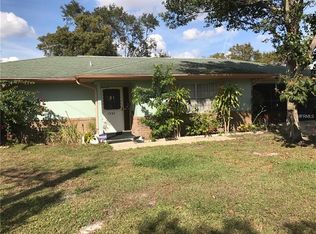
- $301,0003 bd2 ba1.7k sqft2062 DALTON AVENUE, DELTONA, FL 32725For Sale
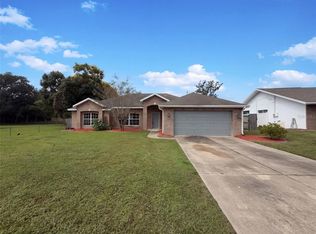
 MLS ID #O6448351, Karen Albright, OPENDOOR BROKERAGE LLC. Stellar MLS
 - $290,0003 bd2 ba1.3k sqft1627 Providence Blvd, Deltona, FL 32725For Sale By Owner
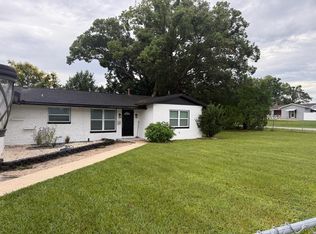
- $299,0003 bd2 ba1.6k sqft1060 E NORMANDY BOULEVARD, DELTONA, FL 32725For Sale
 MLS ID #V4950384, Donna Spahn, PROPERTY SHOWCASE HOMES REALTY. Stellar MLS
 - $270,0003 bd2 ba1.9k sqft1830 SPRINGWOOD LANE, DELTONA, FL 32725For Sale
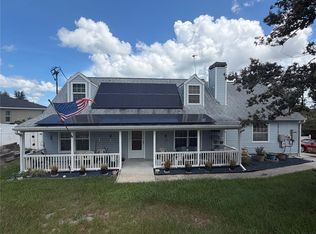 MLS ID #O6447861, Carrie Sue Shawfield, SHAWFIELD REALTY GROUP. Stellar MLS
 - $327,1023 bd2 ba1.7k sqft956 YELLOWBIRD AVENUE, DELTONA, FL 32725For SaleMLS ID #TB8553891, Kesny LEDARIUS, IMPACT REALTY TAMPA BAY. Stellar MLS
- $350,0003 bd2 ba1.9k sqft1725 Hernando Ave, Deltona, FL 32725For Sale
 MLS ID #1231600, Christopher Leon, RE/MAX Signature. DBAMLS
 - $330,9003 bd2 ba1.2k sqft1248 AZORA DRIVE, DELTONA, FL 32725For SaleMLS ID #O6440915, John Henthorn, HENTHORN REAL ESTATE. Stellar MLS
- $329,0003 bd2 ba1.9k sqft1280 Saxon Blvd, Deltona, FL 32725For SaleMLS ID #1230164, Jomaris Santiago, Simply Real Estate. DBAMLS
- $315,0003 bd2 ba1.2k sqft1669 Montague St, Deltona, FL 32725New ConstructionMLS ID #1229750, Josh Cady, 1st Class Real Estate Reagan Realty. DBAMLS
- $330,0003 bd2 ba1.2k sqft1911 N PORTILLO DRIVE, DELTONA, FL 32738For SaleMLS ID #V4951763, Kristen Clem, MAINSTREET REALTY. Stellar MLS
- $319,0003 bd2 ba1.3k sqft1102 MAGDALENA AVENUE, DELTONA, FL 32725For SaleMLS ID #O6439642, Dennis Perkins, HOMESMART. Stellar MLS
- $299,9003 bd2 ba1.3k sqft1388 PURITAN STREET, DELTONA, FL 32725For SaleMLS ID #O6442946, Sandra Portillo, LA ROSA REALTY KISSIMMEE. Stellar MLS
- $310,0003 bd2 ba1.7k sqft632 FOURWIND STREET, DELTONA, FL 32725For SaleMLS ID #V4951245, Holly Van Horn, DELTONA LAKES REALTY INC. Stellar MLS
- $315,0004 bd2 ba1.8k sqft1220 SIENNA COURT, DELTONA, FL 32725For SaleMLS ID #O6429373, Justin Pekarek, ORLANDO PROPERTY ADVISORS. Stellar MLS
- $295,5993 bd2 ba1.3k sqft1726 MONTICELLO STREET, DELTONA, FL 32725For SaleMLS ID #S5154952, Johany Utrera, AVID REALTY LLC. Stellar MLS
- $288,0003 bd2 ba1.2k sqft1624 BLOOMFIELD AVENUE, DELTONA, FL 32725For SaleMLS ID #O6417838, Rhonda Fisher, TRUST EQUITY GROUP LLC. Stellar MLS
- $349,0003 bd2 ba1.6k sqft1297 TIVOLI DRIVE, DELTONA, FL 32725For SaleMLS ID #O6401384, Veronica Figueroa, EXP REALTY LLC. Stellar MLS
- $325,0003 bd3 ba1.5k sqft1643 PENDLETON STREET, DELTONA, FL 32725For SaleMLS ID #O6444827, Michelle Forbes, MARK SPAIN REAL ESTATE. Stellar MLS
