Move-in ready and beautifully updated, this Deltona home offers the space, updates, and location you've been looking for! Thoughtfully remodeled within the past three years, this home features an updated kitchen with newer appliances, updated bathroom, new flooring throughout, knockdown ceilings, updated plumbing, fresh exterior paint completed within the past two weeks, and gutters. The split-bedroom floor plan provides comfortable separation between the bedrooms, while vaulted ceilings create an open and spacious feel throughout the main living areas. Major updates also include a 2018 roof and a septic system pumped in 2026, providing added peace of mind for the next owner. Location is another highlight! The home is within walking distance of Dewey O. Boster Sports Complex, a 65-acre recreation destination featuring sports fields, a playground, shaded picnic areas, and a nature walking/jogging trail. Deltona also offers plenty of opportunities to enjoy the outdoors, with numerous parks, trails, fishing areas, sports facilities, and community recreation programs throughout the city. Nearby, you'll find Gemini Springs, Lyonia Environmental Center, Lake Monroe, and additional parks and recreational destinations. With convenient access to shopping, dining, and everyday amenities, you can enjoy everything Deltona and the surrounding Central Florida area have to offer.
For sale
Price cut: $10K (10/15)
$340,000
1448 Hollyhock St, Deltona, FL 32725
3beds
1,416sqft
Single Family Residence
Built in 1995
9,583 Square Feet Lot
$-- Zestimate®
$240/sqft
$-- HOA
What's special
Move-in readyBeautifully updatedKnockdown ceilingsFresh exterior paintNew flooring throughoutUpdated bathroom
- 30 days
- 1,191
- 158
Zillow last checked:
Listing updated:
Listed by:
Lacey Laird 407-929-1262,
7 Waves Real Estate
Source: Space Coast AOR,MLS#: 1088068
Facts & features
Interior
Bedrooms & bathrooms
- Bedrooms: 3
- Bathrooms: 2
- Full bathrooms: 2
Primary bedroom
- Description: Tile
- Level: First
- Area: 180
- Dimensions: 12.00 x 15.00
Bedroom 2
- Description: Tile
- Level: First
- Area: 132
- Dimensions: 12.00 x 11.00
Bedroom 3
- Description: Tile
- Level: First
- Area: 132
- Dimensions: 12.00 x 11.00
Primary bathroom
- Description: Tile
- Level: First
- Area: 132
- Dimensions: 12.00 x 11.00
Bathroom 2
- Description: Tile
- Level: First
- Area: 40
- Dimensions: 8.00 x 5.00
Dining room
- Level: First
- Area: 99
- Dimensions: 9.00 x 11.00
Kitchen
- Level: First
- Area: 200
- Dimensions: 10.00 x 20.00
Laundry
- Description: Tile
- Level: First
- Area: 35
- Dimensions: 7.00 x 5.00
Living room
- Description: Tile
- Level: First
- Area: 272
- Dimensions: 17.00 x 16.00
Heating
- Central, Electric
Cooling
- Central Air, Electric
Appliances
- Included: Dishwasher, Microwave, Refrigerator
- Laundry: In Unit
Features
- Ceiling Fan(s), Eat-in Kitchen, Split Bedrooms, Vaulted Ceiling(s), Walk-In Closet(s)
- Flooring: Tile
- Has fireplace: No
Interior area
- Total interior livable area: 1,416 sqft
Video & virtual tour
Property
Parking
- Total spaces: 2
- Parking features: Garage
- Garage spaces: 2
Features
- Levels: One
- Stories: 1
- Patio & porch: Covered, Rear Porch
Lot
- Size: 9,583 Square Feet
- Dimensions: 80.0 ft x 125.0 ft
- Features: Other
Details
- Additional parcels included: 2678577
- Parcel number: 813011500070
- Zoning description: Residential
- Special conditions: Standard
Construction
Type & style
- Home type: SingleFamily
- Property subtype: Single Family Residence
Materials
- Block, Stucco
- Roof: Shingle
Condition
- Updated/Remodeled
- New construction: No
- Year built: 1995
Utilities & green energy
- Sewer: Septic Tank
- Water: Public
- Utilities for property: Cable Available, Electricity Available, Water Available
Community & HOA
Community
- Subdivision: None
HOA
- Has HOA: No
Location
- Region: Deltona
Financial & listing details
- Price per square foot: $240/sqft
- Tax assessed value: $290,656
- Annual tax amount: $4,914
- Date on market: 9/20/2026
- Listing terms: Cash,Conventional,FHA,VA Loan
- Lease term: 7 Months
- Road surface type: Asphalt, Paved
Estimated market value
Not available
Estimated sales range
Not available
Not available
Price history
| Date | Event | Price |
|---|---|---|
| 10/15/2026 | Price change | $340,000-2.9%$240/sqft |
Source: Space Coast AOR #1088068 Report a problem | ||
| 9/20/2026 | Listed for sale | $350,000+12.9%$247/sqft |
Source:  Stellar MLS #V4951384 Report a problem | ||
| 5/26/2022 | Sold | $310,000$219/sqft |
Source: Public Record Report a problem | ||
| 4/19/2022 | Pending sale | $310,000$219/sqft |
Source: Stellar MLS #O6018197 Report a problem | ||
| 4/15/2022 | Listed for sale | $310,000+269%$219/sqft |
Source: Stellar MLS #O6018197 Report a problem | ||
| 10/17/1997 | Sold | $84,000+663.6%$59/sqft |
Source: Public Record Report a problem | ||
| 5/17/1994 | Sold | $11,000$8/sqft |
Source: Public Record Report a problem | ||
Public tax history
| Year | Property taxes | Tax assessment |
|---|---|---|
| 2025 | $4,914 +1.9% | $280,232 +2.9% |
| 2024 | $4,822 +2.5% | $272,335 +3% |
| 2023 | $4,704 +186.8% | $264,403 +88.9% |
| 2022 | $1,640 | $140,005 +3% |
| 2021 | -- | $135,927 +1.4% |
| 2020 | $1,624 | $134,050 +2.3% |
| 2019 | $1,624 +0.1% | $131,036 +1.9% |
| 2018 | $1,623 +1.7% | $128,593 +102.9% |
| 2017 | $1,596 +62% | $63,377 +2.1% |
| 2016 | $985 +1.5% | $62,073 +0.7% |
| 2015 | $970 +0.6% | $61,642 +0.8% |
| 2014 | $965 | $61,153 +1.5% |
| 2013 | -- | $60,249 +0.8% |
| 2012 | -- | $59,753 +3% |
| 2011 | -- | $58,013 -33.6% |
| 2010 | -- | $87,386 +1.3% |
| 2009 | -- | $86,262 +3.1% |
| 2007 | -- | $83,666 -0.5% |
| 2006 | -- | $84,074 +6.1% |
| 2005 | -- | $79,248 +3% |
| 2004 | -- | $76,940 +1.9% |
| 2003 | -- | $75,505 +2.4% |
| 2002 | -- | $73,735 +1.6% |
| 2001 | -- | $72,574 +3% |
| 2000 | -- | $70,461 |
Find assessor info on the county website
Monthly payment
Est. payment
Payment breakdown
Explore the cost of this home by adjusting the details. Changes won't be saved.Climate risks
Neighborhood: 32725
Nearby schools
Schools provided by the listing agent
- Elementary: Discovery
- Middle: Deltona
- High: Deltona
Source: Space Coast AOR. This data may not be complete. We recommend contacting the local school district to confirm school assignments for this home.
Similar homes
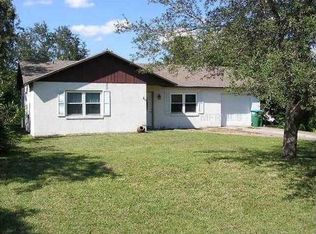
- $314,9003 bd2 ba1.3k sqft1420 Felton St, Deltona, FL 32725For Sale
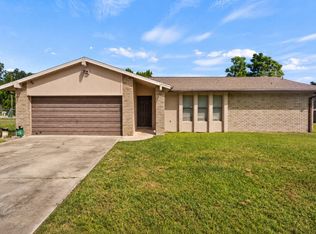 MLS ID #12033745, Jesus Garcia, YOUR HOME SOLD GUARANTEED REALTY LLC. My State MLS
- $327,1023 bd2 ba1.7k sqft956 YELLOWBIRD AVENUE, DELTONA, FL 32725For Sale
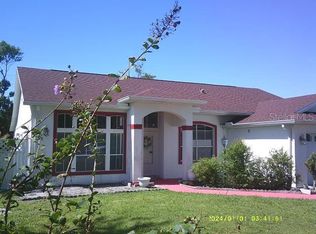
 MLS ID #TB8553891, Kesny Ledarius, IMPACT REALTY TAMPA BAY. Stellar MLS
- $330,0003 bd2 ba1.2k sqft1248 AZORA DRIVE, DELTONA, FL 32725For Sale
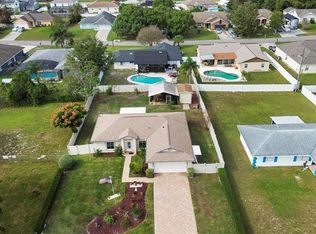 MLS ID #O6440915, John Henthorn, HENTHORN REAL ESTATE. Stellar MLS
- $339,9003 bd2 ba1.2k sqft1379 DANDELION DRIVE, DELTONA, FL 32725For Sale
 MLS ID #O6446454, Eileen Winfrey, IAD REAL ESTATE. Stellar MLS
- $350,0003 bd2 ba1.5k sqft1160 MANITOBA STREET, DELTONA, FL 32725For SaleMLS ID #O6430771, Jessica Snyder, LPT REALTY, LLC. Stellar MLS
- $365,0003 bd2 ba1.8k sqft1626 W AKRON DRIVE, DELTONA, FL 32725For SaleMLS ID #V4951816, Tommy Roberts, GLORY INTL. REAL ESTATE CO. Stellar MLS
- $350,0003 bd2 ba1.7k sqft1412 DIGARMO TERRACE, DELTONA, FL 32725For SaleMLS ID #O6398669, Jenny Wemert, WEMERT GROUP REALTY LLC. Stellar MLS
- $295,0003 bd2 ba1.3k sqft1582 DARLINGTON AVENUE, DELTONA, FL 32725For SaleMLS ID #O6450648, Blake Keathley, EVERYSTATE INC.. Stellar MLS
- $310,0003 bd2 ba1.4k sqft1377 AZORA DRIVE, DELTONA, FL 32725For SaleMLS ID #V4951800, Daniel Lennon, LPT REALTY LLC. Stellar MLS
- $345,0003 bd2 ba1.2k sqft934 Wilmington Dr, Deltona, FL 32725For Sale
 MLS ID #1229658, Taner Banks, Keller Williams Realty Florida Partners. DBAMLS
- $350,0003 bd2 ba1.9k sqft1725 Hernando Ave, Deltona, FL 32725For SaleMLS ID #1231600, Christopher Leon, RE/MAX Signature. DBAMLS
- $349,9993 bd2 ba1.6k sqft1435 June Ct, Deltona, FL 32725For SaleMLS ID #1230823, Steven Koleno, Beycome of Florida LLC. DBAMLS
- $330,0003 bd2 ba1.8k sqft852 ABBOTT AVENUE, DELTONA, FL 32725For SaleMLS ID #V4951062, Angela Taylor, DASH REAL ESTATE COMPANY. Stellar MLS
- $325,0003 bd3 ba1.5k sqft1643 PENDLETON STREET, DELTONA, FL 32725For SaleMLS ID #O6444827, Michelle Forbes, MARK SPAIN REAL ESTATE. Stellar MLS
- $355,0004 bd2 ba2.1k sqft1051 MATTERHORN STREET, DELTONA, FL 32725For SaleMLS ID #O6443997, Hafid Boujidi, PROVINCE INTERNATIONAL, LLC. Stellar MLS
- $345,0003 bd3 ba1.9k sqft678 FAIRCHILD AVENUE, DELTONA, FL 32725For SaleMLS ID #C7531655, Scott Baumgartner, EXP REALTY LLC. Stellar MLS
- $315,0003 bd2 ba1.2k sqft1669 Montague St, Deltona, FL 32725New ConstructionMLS ID #1229750, Josh Cady, 1st Class Real Estate Reagan Realty. DBAMLS
- $299,0003 bd2 ba1.6k sqft1060 E NORMANDY BOULEVARD, DELTONA, FL 32725For SaleMLS ID #V4950384, Donna Spahn, PROPERTY SHOWCASE HOMES REALTY. Stellar MLS
- $349,0003 bd2 ba1.6k sqft1297 TIVOLI DRIVE, DELTONA, FL 32725For SaleMLS ID #O6401384, Veronica Figueroa, EXP REALTY LLC. Stellar MLS
- $369,9004 bd2 ba2.1k sqft1545 OVERTON STREET, DELTONA, FL 32725For SaleMLS ID #O6434373, Veronica Figueroa, EXP REALTY LLC. Stellar MLS
