MOTIVATED SELLER. UPGRADED 3-bedroom, 2-bath home on an oversized 0.61-acre cul-de-sac lot with NO HOA, NEW ROOF and WHOLE-HOUSE GENERATOR. This 1,613 sq. ft. home features an open, versatile layout with vaulted ceilings, updated flooring, an updated kitchen with island/breakfast bar, and renovated bathrooms. The spacious living area is highlighted by a brick fireplace and vaulted ceiling with exposed beams. Large windows and sliding doors provide abundant natural light and connect the interior to the screened porch and backyard. Outside, the expansive lot includes mature trees, citrus trees, a fenced backyard, storage shed, screened porch, and ample space for gardening, recreation or entertaining. A 2-car garage, additional parking, whole-house Generac generator and propane system add valuable functionality. Located in Deltona Lakes with no HOA, the property provides convenient access to I-4, shopping, dining and Central Florida destinations while maintaining a pri vate residential setting. Public water and septic. Select listing photos have been virtually staged or enhanced. Buyers should independently verify measurements and information important to their purchase. Some photos have been virtually rendered.
Active
Price cut: $9.9K (10/7)
$349,999
1435 June Ct, Deltona, FL 32725
3beds
1,613sqft
Single Family Residence, Residential
Built in 1981
0.61 Acres Lot
$-- Zestimate®
$217/sqft
$-- HOA
What's special
Citrus treesRenovated bathroomsNew roofStorage shedAdditional parkingMature treesOpen versatile layout
- 34 days
- 647
- 61
Zillow last checked:
Listing updated:
Listed by:
Steven Koleno 804-656-5007,
Beycome of Florida LLC
Source: DBAMLS,MLS#: 1230823
Facts & features
Interior
Bedrooms & bathrooms
- Bedrooms: 3
- Bathrooms: 2
- Full bathrooms: 2
Primary bedroom
- Level: Main
- Area: 300 Square Feet
- Dimensions: 20.00 x 15.00
Bedroom 1
- Level: Main
- Area: 130 Square Feet
- Dimensions: 13.00 x 10.00
Bedroom 2
- Level: Main
- Area: 110 Square Feet
- Dimensions: 10.00 x 11.00
Primary bathroom
- Level: Main
- Area: 60 Square Feet
- Dimensions: 6.00 x 10.00
Dining room
- Level: Main
- Area: 165 Square Feet
- Dimensions: 11.00 x 15.00
Great room
- Level: Main
- Area: 266 Square Feet
- Dimensions: 14.00 x 19.00
Kitchen
- Level: Main
- Area: 110 Square Feet
- Dimensions: 10.00 x 11.00
Living room
- Level: Main
- Area: 270 Square Feet
- Dimensions: 15.00 x 18.00
Heating
- Central
Cooling
- Central Air
Appliances
- Included: Washer, Refrigerator, ENERGY STAR Qualified Refrigerator, Electric Water Heater, Electric Cooktop, Dryer
Features
- Breakfast Bar, Ceiling Fan(s), Entrance Foyer, Kitchen Island, Open Floorplan, Primary Bathroom - Shower No Tub, Vaulted Ceiling(s), Walk-In Closet(s)
Interior area
- Total structure area: 2,676
- Total interior livable area: 1,613 sqft
Property
Parking
- Total spaces: 2
- Parking features: Additional Parking, Garage, Garage Door Opener
- Garage spaces: 2
Features
- Stories: 1
- Exterior features: Other
Lot
- Size: 0.61 Acres
- Dimensions: 98 x 271
Details
- Parcel number: 813009460090
Construction
Type & style
- Home type: SingleFamily
- Property subtype: Single Family Residence, Residential
Condition
- New construction: No
- Year built: 1981
Utilities & green energy
- Sewer: Septic Tank
- Water: Public
- Utilities for property: Electricity Available, Electricity Connected, Water Available, Water Connected
Community & HOA
Community
- Subdivision: Deltona Lakes
HOA
- Has HOA: No
Location
- Region: Deltona
Financial & listing details
- Price per square foot: $217/sqft
- Tax assessed value: $260,181
- Annual tax amount: $5,327
- Date on market: 9/15/2026
- Listing terms: Cash,Conventional,FHA,VA Loan,Other
- Electric utility on property: Yes
Estimated market value
Not available
Estimated sales range
Not available
Not available
Price history
| Date | Event | Price |
|---|---|---|
| 10/7/2026 | Price change | $349,999-2.8%$217/sqft |
Source:  DBAMLS #1230823 Report a problem | ||
| 9/27/2026 | Price change | $359,900-1.4%$223/sqft |
Source: DBAMLS #1230823 Report a problem | ||
| 9/15/2026 | Listed for sale | $364,900+23.7%$226/sqft |
Source: DBAMLS #1230823 Report a problem | ||
| 4/14/2025 | Sold | $295,000-7.8%$183/sqft |
Source:  Stellar MLS #O6251073 Report a problem | ||
| 2/27/2025 | Pending sale | $319,900$198/sqft |
Source: Stellar MLS #O6251073 Report a problem | ||
| 1/13/2025 | Price change | $319,900-3%$198/sqft |
Source: Stellar MLS #O6251073 Report a problem | ||
| 11/8/2024 | Price change | $329,900-3%$205/sqft |
Source: Stellar MLS #O6251073 Report a problem | ||
| 10/24/2024 | Listed for sale | $340,000$211/sqft |
Source: Stellar MLS #O6251073 Report a problem | ||
Public tax history
| Year | Property taxes | Tax assessment |
|---|---|---|
| 2025 | $5,327 +6% | $260,181 +7.7% |
| 2024 | $5,026 +338.2% | $241,508 +185.1% |
| 2023 | $1,147 +2.6% | $84,701 +3% |
| 2022 | $1,118 | $82,234 +3% |
| 2021 | -- | $79,839 +1.4% |
| 2020 | $1,101 | $78,737 +2.3% |
| 2019 | $1,101 +0.7% | $76,967 +1.9% |
| 2018 | $1,094 +3.1% | $75,532 +2.1% |
| 2017 | $1,061 +2% | $73,978 +2.1% |
| 2016 | $1,041 +1.1% | $72,456 +0.7% |
| 2015 | $1,030 +0.1% | $71,952 +0.8% |
| 2014 | $1,029 | $71,381 +1.5% |
| 2013 | -- | $70,326 +1.7% |
| 2012 | -- | $69,150 +2.7% |
| 2011 | -- | $67,322 -23.5% |
| 2010 | -- | $87,950 -3% |
| 2009 | -- | $90,628 +3.1% |
| 2007 | -- | $87,900 -0.5% |
| 2006 | -- | $88,329 +8.7% |
| 2005 | -- | $81,227 +3% |
| 2004 | -- | $78,861 +1.9% |
| 2003 | -- | $77,391 +2.4% |
| 2002 | -- | $75,577 +1.6% |
| 2001 | -- | $74,387 +3% |
| 2000 | -- | $72,221 |
Find assessor info on the county website
Monthly payment
Est. payment
Payment breakdown
Explore the cost of this home by adjusting the details. Changes won't be saved.Climate risks
Neighborhood: 32725
Similar homes
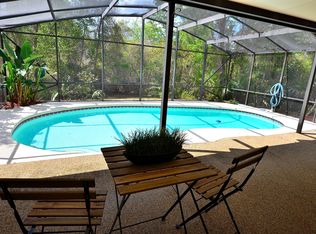
- $360,0004 bd3 ba2k sqft650 N Firwood Dr, Deltona, FL 32725For Sale

 MLS ID #1229988, Carlos Martinez-Ceri, M Luxury Realty Corp. DBAMLS
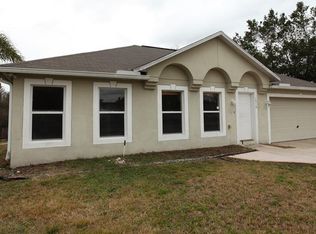
- $295,5993 bd2 ba1.3k sqft1726 MONTICELLO STREET, DELTONA, FL 32725For Sale

 MLS ID #S5154952, Johany Utrera, AVID REALTY LLC. Stellar MLS
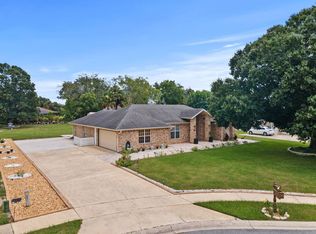
- $474,9003 bd2 ba1.9k sqft1476 Steeplechase Ln, Deltona, FL 32725For Sale
 MLS ID #11968431, Jesus Garcia, YOUR HOME SOLD GUARANTEED REALTY LLC. My State MLS
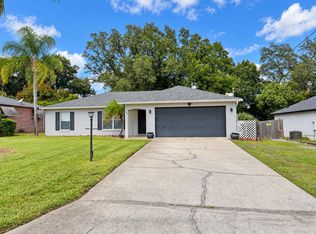
- $315,0003 bd2 ba1.1k sqft144 Caracas Road, Debary, FL 32713For Sale
 MLS ID #B26089553, Betsy A Beltran, BeBe Realty Group, LLC. BeachesMLS
- $475,0004 bd2 ba2.3k sqft366 OLD MILL ROAD, ENTERPRISE, FL 32725For SaleMLS ID #TB8558913, Douglas Addeo, COMMUNITY REALTY ASSOCIATES. Stellar MLS
- $379,0003 bd2 ba1.6k sqft3237 NEWMARK DRIVE, DELTONA, FL 32738For SaleMLS ID #O6438633, Nadia Burza, NORTHGROUP REAL ESTATE, INC. Stellar MLS
- $324,9003 bd2 ba1.1k sqft940 S DEAN CIRCLE, DELTONA, FL 32738For SaleMLS ID #O6432222, Lisa Booth, SAND DOLLAR REALTY GROUP INC. Stellar MLS
- $315,0003 bd2 ba1.1k sqft1710 HOLLY BOULEVARD, DELAND, FL 32720For SaleMLS ID #V4951669, Candiss Lunsford, KELLER WILLIAMS HERITAGE REALTY. Stellar MLS
- $244,5003 bd1 ba1.1k sqft1387 HARTLEY AVENUE, DELTONA, FL 32725For SaleMLS ID #O6447171, Jose Cobielles, REALTY HUB. Stellar MLS
- $399,9003 bd2 ba1.9k sqft3016 Fayson Cir, Deltona, FL 32738For SaleMLS ID #1229733, Jeremy Schilling, Oceans Luxury Realty Full Service LLC. DBAMLS
- $325,0003 bd2 ba1.1k sqft700 Swarthmore Rd, Deland, FL 32724For SaleMLS ID #1231446, Elliott Hagood, Home & Family RE & Property Management. DBAMLS
- $364,9003 bd2 ba1.5k sqft255 NORTHCOTE COURT, DELAND, FL 32724For SaleMLS ID #V4951058, Charlie Peterson, KELLER WILLIAMS HERITAGE REALTY. Stellar MLS
- $295,0002 bd2 ba1.2k sqft604 TRADEWINDS DRIVE, DELTONA, FL 32738For SaleMLS ID #O6444855, George Reeter, KELLER WILLIAMS WINTER PARK. Stellar MLS
- $349,9003 bd3 ba1.5k sqft259 TOMS ROAD, DEBARY, FL 32713For SaleMLS ID #O6444949, Maria Parker, REAL ESTATE GOD'S WAY LLC. Stellar MLS
- $230,0004 bd2 ba1.6k sqft1144 Gerona Ave, Deltona, FL 32725For SaleMLS ID #1220245, Sarah Amarasinghe, LPT Realty, LLC. DBAMLS
- $355,0003 bd2 ba1.2k sqft332 LAKE CRESCENT DRIVE, DEBARY, FL 32713New ConstructionMLS ID #S5157937, Adan Ordonez, ADAN INVESTMENTS REAL ESTATE GROUP, PLLC. Stellar MLS
- $345,0003 bd2 ba1.5k sqft2841 EMPIRE PLACE, SANFORD, FL 32773For SaleMLS ID #O6438563, Erica Diaz, HOMEVEST REALTY. Stellar MLS
- $375,0003 bd2 ba1.3k sqft(Undisclosed Address), Sanford, FL 32773For SaleMLS ID #B26084412, Tee Muhammad, Real Property Executives,LLC. BeachesMLS
- $329,0003 bd2 ba2k sqft1355 1st Ave, Deland, FL 32724For SaleMLS ID #1228038, Kaley Macomber, Adams, Cameron & Co., Realtors. DBAMLS
