Property is being offered as a potential short sale and/or foreclosure. Sale is subject to lienholder(s) approval*2 DRIVEWAYS- GARAGE AND CARPORT PARK ALL YOUR TOYS!! This remodeled 4-bedroom, 2-bath home in Deltona Lakes offers 1,699 sq ft of living area and over 2,000 total sq ft, set on a spacious corner lot with two driveways, a garage, and a carport. Inside, enjoy new flooring throughout, fresh interior paint, and a functional split floor plan. Both bathrooms have been updated, and the kitchen features a brand-new gas stove, farmhouse sink, butcher-block countertops, and modern finishes. Additional highlights include a gas water heater and a roof replaced within the last 6-10 years. Living spaces include a comfortable Florida room, a side porch, and open main areas ideal for daily living or hosting. Across from the scenic 24-acre Vann Park and close to Lake Monroe and Lake Gleason, this location offers abundant outdoor recreation across from the scenic 24-acre Vann Park and close to Lake Monroe and Lake Gleason, this location offers abundant outdoor recreation. Nearby parks include Campbell Park, Thornby Park, Mariner's Cove Park, Festival Park, Dupont Lakes Park, and Wes Crile Park, with Thornby Park providing nature trails and a playground, . Nature lovers will appreciate being just 16 minutes to Blue Springs State Park and 24 minutes to Wekiwa Springs. Conveniently located about 30 minutes to Daytona Beach, 30 minutes to Sanford Airport, near the SunRail, 45 minutes to Orlando, and close to major roadways. A move-in-ready home offering updates, space, and exceptional proximity to parks, springs, and major cities. All information deemed reliable but not guaranteed Property is being offered as a potential short sale and/or foreclosure. Sale is subject to lienholder(s) approval*
Active
Price increase: $268.5K (5/13)
$268,500
1144 Gerona Ave, Deltona, FL 32725
4beds
1,699sqft
:
Get pre-qualified$1,814/mo
Single Family Residence, Residential
Built in 1967
9,147 Square Feet Lot
$268,000 Zestimate®
$158/sqft
$-- HOA
What's special
Modern finishesFresh interior paintBrand-new gas stoveSide porchSpacious corner lotComfortable florida roomFunctional split floor plan
- 246 days |
- 1,047 |
- 95 |
Zillow last checked:
Listing updated:
Listed by:
Sarah Amarasinghe 386-314-4031,
Epique Realty Inc
Source: DBAMLS,MLS#: 1220245
Facts & features
Interior
Bedrooms & bathrooms
- Bedrooms: 4
- Bathrooms: 2
- Full bathrooms: 2
Bedroom 1
- Level: Main
- Area: 182 Square Feet
- Dimensions: 13.00 x 14.00
Bedroom 2
- Level: Main
- Area: 100 Square Feet
- Dimensions: 10.00 x 10.00
Bedroom 3
- Level: Main
- Area: 110 Square Feet
- Dimensions: 10.00 x 11.00
Bedroom 4
- Level: Main
- Area: 110 Square Feet
- Dimensions: 10.00 x 11.00
Kitchen
- Level: Main
- Area: 117 Square Feet
- Dimensions: 9.00 x 13.00
Living room
- Level: Main
- Area: 260 Square Feet
- Dimensions: 13.00 x 20.00
Heating
- Central
Cooling
- Central Air
Appliances
- Included: Refrigerator, Electric Range, Dishwasher
- Laundry: In Garage
Features
- Ceiling Fan(s), Entrance Foyer, Primary Bathroom - Tub with Shower, Split Bedrooms, Walk-In Closet(s)
- Flooring: Laminate, Tile
Interior area
- Total structure area: 2,437
- Total interior livable area: 1,699 sqft
Property
Parking
- Total spaces: 2
- Parking features: Attached, Attached Carport, Garage, RV Access/Parking
- Attached garage spaces: 1
- Carport spaces: 1
- Covered spaces: 2
Features
- Levels: One
- Stories: 1
- Patio & porch: Glass Enclosed, Side Porch
- Fencing: Chain Link,Fenced
- Has view: Yes
- View description: Other
Lot
- Size: 9,147 Square Feet
- Dimensions: 87.0 ft x 106.0 ft
Details
- Additional structures: Shed(s)
- Parcel number: 813025080010
Construction
Type & style
- Home type: SingleFamily
- Architectural style: Ranch
- Property subtype: Single Family Residence, Residential
Materials
- Block, Concrete, Stucco
- Foundation: Block, Slab
- Roof: Shingle
Condition
- New construction: No
- Year built: 1967
Utilities & green energy
- Sewer: Septic Tank
- Water: Public
- Utilities for property: Cable Available, Electricity Connected, Water Available
Community & HOA
Community
- Subdivision: Deltona Lakes
HOA
- Has HOA: No
Location
- Region: Deltona
Financial & listing details
- Price per square foot: $158/sqft
- Tax assessed value: $254,920
- Annual tax amount: $1,486
- Date on market: 11/21/2025
- Listing terms: Cash,Conventional
- Electric utility on property: Yes
- Road surface type: Paved
Foreclosure details
Estimated market value
$268,000
$255,000 - $281,000
$2,082/mo
Price history
| Date | Event | Price |
|---|---|---|
| 5/13/2026 | Price change | $268,500-7.1%$158/sqft |
Source:  DBAMLS #1220245 Report a problem DBAMLS #1220245 Report a problem | ||
| 4/29/2026 | Price change | -- |
Source:  Auction.com 3 #*APID1413251* Report a problem Auction.com 3 #*APID1413251* Report a problem | ||
| 4/22/2026 | Price change | $289,000-8%$170/sqft |
Source: DBAMLS #1220245 Report a problem | ||
| 4/14/2026 | Price change | -- |
Source: Auction.com 3 #*APID1413251* Report a problem | ||
| 2/25/2026 | Price change | $314,000+6.5%$185/sqft |
Source: DBAMLS #1220245 Report a problem | ||
| 1/14/2026 | Price change | $294,900-4.3%$174/sqft |
Source: DBAMLS #1220245 Report a problem | ||
| 1/2/2026 | Price change | $308,000-5.2%$181/sqft |
Source:  Stellar MLS #O6363317 Report a problem Stellar MLS #O6363317 Report a problem | ||
| 12/6/2025 | Price change | $324,800-1.3%$191/sqft |
Source: DBAMLS #1220245 Report a problem | ||
| 11/21/2025 | Listed for sale | $329,000+37.1%$194/sqft |
Source: DBAMLS #1220245 Report a problem | ||
| 4/29/2025 | Sold | $239,900+2.3%$141/sqft |
Source: Public Record Report a problem | ||
| 4/16/2025 | Price change | $234,500-4.1%$138/sqft |
Source: Stellar MLS #A4646189 Report a problem | ||
| 3/26/2025 | Listed for sale | $244,500$144/sqft |
Source: Stellar MLS #A4646189 Report a problem | ||
Public tax history
| Year | Property taxes | Tax assessment |
|---|---|---|
| 2025 | $1,487 +4.9% | $254,920 +165.5% |
| 2024 | $1,418 +7.9% | $96,000 +3% |
| 2023 | $1,314 +2.3% | $93,204 +3% |
| 2022 | $1,284 | $90,489 +3% |
| 2021 | -- | $87,853 +1.4% |
| 2020 | $1,273 | $86,640 +2.3% |
| 2019 | $1,273 +0.3% | $84,692 +1.9% |
| 2018 | $1,269 +2.5% | $83,113 +2.1% |
| 2017 | $1,237 +3% | $81,404 +24.4% |
| 2016 | $1,202 -34.6% | $65,458 +62.2% |
| 2015 | $1,837 +371.4% | $40,353 +0.8% |
| 2014 | $390 | $40,033 +1.5% |
| 2013 | -- | $39,441 +1.7% |
| 2012 | -- | $38,782 -2% |
| 2011 | -- | $39,569 -19.7% |
| 2010 | -- | $49,276 -29.3% |
| 2009 | -- | $69,704 +3.1% |
| 2007 | -- | $67,606 -0.5% |
| 2006 | -- | $67,936 +6.1% |
| 2005 | -- | $64,036 +3% |
| 2004 | -- | $62,171 +1.9% |
| 2003 | -- | $61,012 +2.4% |
| 2002 | -- | $59,582 +1.6% |
| 2001 | -- | $58,644 +3% |
| 2000 | -- | $56,936 |
Find assessor info on the county website
Monthly payment
Est. payment
Payment breakdown
Explore the cost of this home by adjusting the details. Changes won't be saved.Climate risks
Neighborhood: 32725
Nearby schools
GreatSchools rating
- 4/10Discovery Elementary SchoolGrades: PK-5Distance: 0.7 mi
- 4/10Deltona Middle SchoolGrades: 6-8Distance: 1.5 mi
- 6/10University High SchoolGrades: 9-12Distance: 4 mi
- $219,7003 bd1 ba1k sqft1138 Gerona Ave, Deltona, FL 32725Off Market
- $267,7003 bd2 ba1.1k sqft1137 Cobblestone Ave, Deltona, FL 32725Off Market
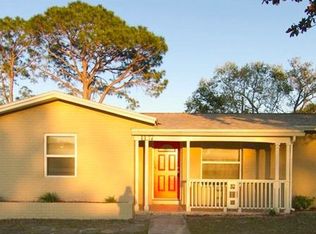
- $194,2002 bd1 ba820 sqft1127 Cobblestone Ave, Deltona, FL 32725Off Market
- $208,5002 bd1 ba1k sqft1132 Gerona Ave, Deltona, FL 32725Off Market
- $192,9002 bd1 ba812 sqft1121 Cobblestone Ave, Deltona, FL 32725Off Market
- $185,0003 bd1 ba1.1k sqft658 Elgrove Dr, Deltona, FL 32725Sold
- $237,4002 bd2 ba1k sqft1133 Gerona Ave, Deltona, FL 32725Off Market
- $224,4002 bd2 ba1k sqft664 Elgrove Dr, Deltona, FL 32725Off Market
A local agent can set up tours, give advice and negotiate with sellers.
A local lender can help you make sure your offer is ready when you are.
Similar homes
- $329,0003 bd2 ba1.7k sqft1289 Dandelion Dr, Deltona, FL 32725For Sale
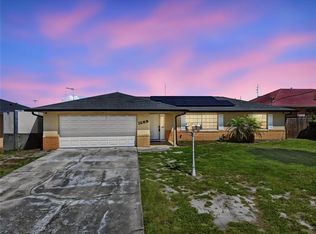
 MLS ID #V4950322, Tracy Snow, LIVELY REAL ESTATE. Stellar MLS
 - $274,9003 bd2 ba1.6k sqft961 Buttercup Ter, Deltona, FL 32725For Sale
 MLS ID #11835128, Jesus Garcia, YOUR HOME SOLD GUARANTEED REALTY LLC. My State MLS
 - $298,9003 bd2 ba1.2k sqft1434 Deltona Blvd, Deltona, FL 32725For Sale
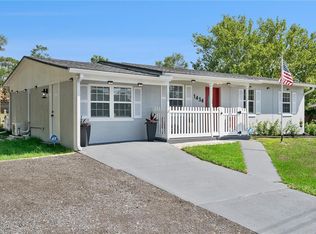 MLS ID #O6406745, Chris Creegan, CREEGAN GROUP. Stellar MLS
 - $294,0003 bd2 ba2.3k sqft1079 Alladin Dr, Deltona, FL 32725For Sale
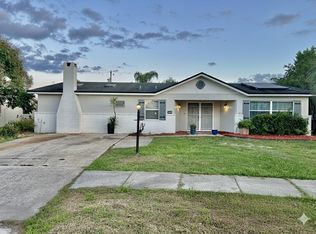 MLS ID #L4955767, Kenise Estime, CHARLES RUTENBERG REALTY FTL. Stellar MLS
 - $299,9993 bd2 ba1.8k sqft1071 Angora St, Deltona, FL 32725For Sale
 MLS ID #1224830, Clarissa Swartzlander, RE/MAX Signature. DBAMLS
 - $280,0003 bd3 ba1.5k sqft1406 Coronet Dr, Deltona, FL 32725For SaleMLS ID #V4945999, Jourdan Hoover, WATSON REALTY CORP. Stellar MLS
- $250,0003 bd2 ba1.2k sqft501 Antoinette St, Deltona, FL 32725For SaleMLS ID #O6378244, Maritza Luciano LLC, CHARLES RUTENBERG REALTY ORLANDO. Stellar MLS
- $296,0002 bd2 ba1k sqft1885 Fayetteville Ave, Deltona, FL 32725For SaleMLS ID #1228086, Gina Sweringen Lawson LLC, Adams, Cameron & Co., Realtors. DBAMLS
- $328,9003 bd2 ba1.4k sqft1649 Pendleton St, Deltona, FL 32725For SaleMLS ID #O6423571, Emily Espinoza, DALTON WADE INC. Stellar MLS
- $270,0003 bd2 ba1.3k sqft686 E Kentucky Ave, Deland, FL 32724For SaleMLS ID #V4950344, Elvira Hanna, LPT REALTY, LLC. Stellar MLS
- $309,9003 bd3 ba1.2k sqft2715 Timberlake Ave, Deltona, FL 32725For SaleMLS ID #O6420275, Wendy Aldana LLC, NETWORTH REALTY OF ORLANDO, LLC. Stellar MLS
- $334,0003 bd2 ba1.4k sqft226 Council Bluffs Dr, Deltona, FL 32725For SaleMLS ID #OM724219, Michael Almeida, EXP REALTY LLC. Stellar MLS
- $299,7004 bd2 ba1.4k sqft8 Flamevine Ln, Debary, FL 32713For SaleMLS ID #O6417854, Jose Villafana, AGENT TRUST REALTY CORPORATION. Stellar MLS
- $360,0003 bd2 ba1.7k sqft1988 Matico Ave, Deltona, FL 32725For Sale By Owner
- $279,0003 bd2 ba1.5k sqft512 Stallings Ave, Deltona, FL 32738For SaleMLS ID #O6382720, Gregory Alexander, TRIDENT REALTY. Stellar MLS
- $267,0002 bd2 ba1.2k sqft2071 Canal Rd, Deltona, FL 32738For SaleMLS ID #G5107930, Kyle Luker, HANSON REAL ESTATE GROUP, INC.. Stellar MLS
- $269,9004 bd3 ba1.2k sqft493 W Baltimore Dr, Deland, FL 32720For SaleMLS ID #1222652, Loren Burns, RE/MAX Signature. DBAMLS
- $235,0003 bd2 ba1.5k sqft3250 Clewiston St, Deltona, FL 32738For SaleMLS ID #V4949844, Melchire St. Ville, KARIZA CAPITAL REALTY, LLC. Stellar MLS
- $289,9002 bd2 ba1.1k sqft16 Oleander Ln, Debary, FL 32713For SaleMLS ID #V4950169, Terrie White, GREENE REALTY OF FLORIDA LLC. Stellar MLS
- $315,0003 bd2 ba1.5k sqft525 E Roberts St, Orange City, FL 32763For SaleMLS ID #1228036, Byron Somers, LPT Realty, LLC. DBAMLS
