Virtually Staged. Adorable Move-in ready 3 bedroom 2 bathroom home! This charming home features fresh interior and exterior paint, new wood-look laminate flooring throughout, and new landscaping that creates outstanding curb appeal. Step inside to a bright, inviting interior with a clean, modern feel and low-maintenance finishes. The spacious yard offers plenty of room to relax, entertain, or personalize to your needs. Conveniently located just minutes from historic downtown DeLand, Stetson University, shopping, dining, parks, schools, and major roadways, this home offers the perfect combination of comfort, style, and convenience. Whether you're a first-time homebuyer, looking to downsize, or searching for an investment property, this turnkey home is a must-see. Schedule your private showing today!
Pending
$270,000
686 E KENTUCKY AVENUE, DELAND, FL 32724
3beds
1,350sqft
:
Get pre-qualifiedN/A
Single Family Residence
Built in 1968
0.31 Acres Lot
$-- Zestimate®
$200/sqft
$-- HOA
What's special
Clean modern feelBright inviting interiorLow-maintenance finishes
- 7 days |
- 1,070 |
- 84 |
Likely to sell faster than
Zillow last checked:
Listing updated:
Listed by:
Elvira Hanna 386-785-7735,
LPT REALTY, LLC 877-366-2213
Source: Stellar MLS,MLS#: V4950344 Originating MLS: Orlando Regional
Originating MLS: Orlando Regional
Facts & features
Interior
Bedrooms & bathrooms
- Bedrooms: 3
- Bathrooms: 2
- Full bathrooms: 2
Rooms
- Room types: Bonus Room
Primary bedroom
- Features: Built-in Closet
- Level: First
Bedroom 2
- Features: Built-in Closet
- Level: First
Bedroom 3
- Features: Built-in Closet
- Level: First
Bonus room
- Features: No Closet
- Level: First
Kitchen
- Level: First
Living room
- Level: First
Heating
- Central
Cooling
- Central Air
Appliances
- Included: Dishwasher, Dryer, Range, Refrigerator, Washer
- Laundry: Laundry Room
Features
- Ceiling Fan(s), Eating Space In Kitchen, Solid Wood Cabinets
- Flooring: Laminate
- Has fireplace: No
Interior area
- Total structure area: 1,568
- Total interior livable area: 1,350 sqft
Video & virtual tour
Property
Parking
- Total spaces: 1
- Parking features: Carport
- Carport spaces: 1
Features
- Levels: One
- Stories: 1
- Exterior features: Lighting
- Fencing: Chain Link,Wood
Lot
- Size: 0.31 Acres
- Dimensions: 100 x 135
- Features: City Lot, Landscaped, Near Public Transit
- Residential vegetation: Mature Landscaping, Oak Trees, Trees/Landscaped
Details
- Parcel number: 700437000270
- Zoning: 01R3
- Special conditions: None
Construction
Type & style
- Home type: SingleFamily
- Property subtype: Single Family Residence
Materials
- Block
- Foundation: Slab
- Roof: Shingle
Condition
- Completed
- New construction: No
- Year built: 1968
Utilities & green energy
- Sewer: Public Sewer
- Water: Public
- Utilities for property: Cable Available, Electricity Available, Sewer Connected, Water Available
Community & HOA
Community
- Pet fee: $0 monthly
- Subdivision: ORANGE ACRES UNIT 01
HOA
- Has HOA: No
Location
- Region: Deland
Financial & listing details
- Price per square foot: $200/sqft
- Tax assessed value: $192,907
- Annual tax amount: $649
- Date on market: 7/22/2026
- Cumulative days on market: 9 days
- Listing terms: Cash,Conventional,FHA,VA Loan
- Ownership: Fee Simple
- Total actual rent: 0
- Electric utility on property: Yes
- Road surface type: Paved
Estimated market value
Not available
Estimated sales range
Not available
Not available
Price history
| Date | Event | Price |
|---|---|---|
| 7/28/2026 | Pending sale | $270,000$200/sqft |
Source:  Stellar MLS #V4950344 Report a problem Stellar MLS #V4950344 Report a problem | ||
| 7/23/2026 | Listed for sale | $270,000$200/sqft |
Source: Stellar MLS #V4950344 Report a problem | ||
Public tax history
| Year | Property taxes | Tax assessment |
|---|---|---|
| 2025 | $650 +2.7% | $67,993 +2.9% |
| 2024 | $633 +5.7% | $66,077 +3% |
| 2023 | $599 +4.8% | $64,153 +3% |
| 2022 | $571 | $62,284 +3% |
| 2021 | -- | $60,470 +1.4% |
| 2020 | $576 | $59,635 +2.3% |
| 2019 | $576 -1.4% | $58,294 +1.9% |
| 2018 | $584 +1.8% | $57,207 -34.6% |
| 2017 | $574 -72.7% | $87,524 +4.8% |
| 2016 | $2,104 +9.7% | $83,494 +7.8% |
| 2015 | $1,917 +16% | $77,474 +16.6% |
| 2014 | $1,653 | $66,450 +24.8% |
| 2013 | -- | $53,265 -18.9% |
| 2012 | -- | $65,713 +11.2% |
| 2011 | -- | $59,121 -11.2% |
| 2010 | -- | $66,542 +2.7% |
| 2009 | -- | $64,793 +3.1% |
| 2007 | -- | $62,843 -0.5% |
| 2006 | -- | $63,149 +6.1% |
| 2005 | -- | $59,524 +3% |
| 2004 | -- | $57,790 +1.9% |
| 2003 | -- | $56,712 +2.4% |
| 2002 | -- | $55,383 +1.6% |
| 2001 | -- | $54,511 +3% |
| 2000 | -- | $52,924 |
Find assessor info on the county website
Monthly payment
Est. payment
Payment breakdown
Explore the cost of this home by adjusting the details. Changes won't be saved.Climate risks
Neighborhood: 32724
Nearby schools
GreatSchools rating
- 5/10George W. Marks Elementary SchoolGrades: K-5Distance: 0.4 mi
- 4/10Deland Middle SchoolGrades: 6-8Distance: 3.1 mi
- 6/10Deland High SchoolGrades: PK,9-12Distance: 0.8 mi
Schools provided by the listing agent
- Elementary: George Marks Elem
- Middle: Deland Middle
- High: Deland High
Source: Stellar MLS. This data may not be complete. We recommend contacting the local school district to confirm school assignments for this home.
- $234,1003 bd1 ba1.2k sqft684 E Kentucky Ave, Deland, FL 32724Off Market
- $279,8003 bd2 ba1.3k sqft688 E Kentucky Ave, Deland, FL 32724Off Market
- $277,8003 bd2 ba1.5k sqft687 Cumberland Rd, Deland, FL 32724Off Market
- $368,0004 bd3 ba1.6k sqft685 Cumberland Rd, Deland, FL 32724Off Market
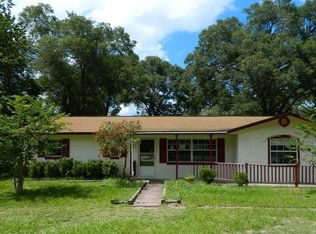
- $281,5004 bd2 ba1.7k sqft689 Cumberland Rd, Deland, FL 32724Off Market
- $272,2003 bd2 ba1.3k sqft682 E Kentucky Ave, Deland, FL 32724Off Market
- $390,5480.275 Acres619 E Kentucky Ave, Deland, FL 32724Off Market
- $328,9004 bd3 ba1.9k sqft690 E Kentucky Ave, Deland, FL 32724Off Market
A local agent can set up tours, give advice and negotiate with sellers.
Similar homes
- $275,0002 bd2 ba1.5k sqft30 RAMBLEWOOD TRAIL, DELAND, FL 32724For Sale

 MLS ID #V4950347, Tobey Pokol, COSTA REALTY PARTNERS LLC. Stellar MLS
 - $319,0003 bd2 ba1.8k sqft1520 Newport Ave, Deland, FL 32724For Sale
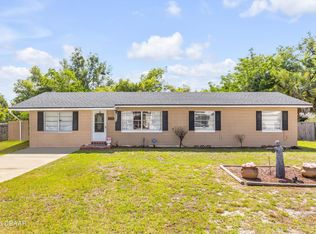
 MLS ID #1226606, Tammy Bowen, Redfin Corporation. DBAMLS
 - $319,9003 bd2 ba1.7k sqft611 N GARFIELD AVENUE, DELAND, FL 32724For Sale
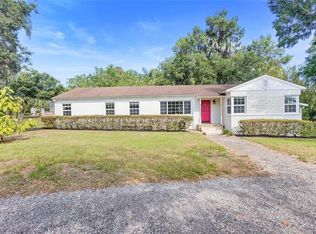 MLS ID #V4949258, Jane Grose, TOWN AND COUNTRY REALTY. Stellar MLS
 - $269,9004 bd3 ba1.2k sqft493 W Baltimore Dr, Deland, FL 32720For Sale
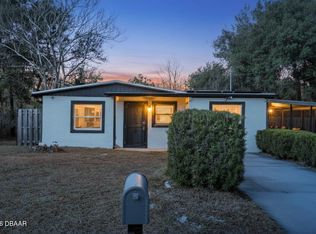 MLS ID #1222652, Loren Burns, RE/MAX Signature. DBAMLS
 - $285,0003 bd2 ba1.6k sqft1193 GLEN FALLS ROAD, DELAND, FL 32720For SaleMLS ID #V4948347, Chad Haas, PALMETTO REALTY. Stellar MLS
- $230,0003 bd2 ba1.3k sqft912 E CAROLINA AVE, DELAND, FL 32724For SaleMLS ID #O6376972, Andres Ospina Rivera, LPT REALTY, LLC. Stellar MLS
- $365,9003 bd2 ba1.6k sqft535 LAND O LAKES COURT, DELAND, FL 32724For SaleMLS ID #V4949899, "Terry" Bailey, CHARLES RUTENBERG REALTY ORLANDO. Stellar MLS
- $333,0002 bd3 ba1.4k sqft110 W WASHINGTON AVENUE, DELAND, FL 32720For SaleMLS ID #V4949522, Melissa Stalzer, LPT REALTY, LLC. Stellar MLS
- $239,9002 bd1 ba950 sqft2222 6TH AVENUE, DELAND, FL 32724For SaleMLS ID #V4950014, Maureen Kemp, KEMP REALTY GROUP. Stellar MLS
- $258,0004 bd4 ba1.9k sqft535 W DIVISION STREET, DELAND, FL 32720For SaleMLS ID #O6376531, Jacob Rodriguez, SPECIALIZED PROPERTY MANAGEMENT. Stellar MLS
- $265,0003 bd2 ba1.3k sqft1881 COTTONWOOD STREET, ORANGE CITY, FL 32763For SaleMLS ID #O6414652, Valery Dangerville, UNLOCK REALTY GROUP INC. Stellar MLS
- $272,0003 bd2 ba1.4k sqft112 EDWARDS AVENUE, ORANGE CITY, FL 32763For SaleMLS ID #V4948493, Charlie Peterson, KELLER WILLIAMS HERITAGE REALTY. Stellar MLS
- $300,0003 bd2 ba1.9k sqft2520 S GLEN EAGLES DRIVE, DELAND, FL 32724For SaleMLS ID #V4948478, Jane Figa Kennedy, WATSON REALTY CORP. Stellar MLS
- $235,0002 bd1 ba944 sqft735 N CLARA AVENUE, DELAND, FL 32720For SaleMLS ID #O6411929, Kimberly Zeidner, LLC, CHARLES RUTENBERG REALTY ORLANDO. Stellar MLS
- $234,9002 bd1 ba840 sqft497 W BERESFORD ROAD, DELAND, FL 32720For SaleMLS ID #O6421023, Renata Stare, PROPERTY OUTLET INTERNATIONAL. Stellar MLS
- $260,0002 bd2 ba1.3k sqft1539 FORT SMITH BOULEVARD, DELTONA, FL 32725For SaleMLS ID #O6427881, Thomas Nickley, Jr, KELLER WILLIAMS REALTY AT THE PARKS. Stellar MLS
- $260,0003 bd2 ba1.1k sqft1241 3RD STREET, ORANGE CITY, FL 32763For SaleMLS ID #O6420642, Cassandra Daniel, SIGNATURE BROKERS REALTY LLC. Stellar MLS
- $274,9003 bd4 ba1.8k sqft2919 REVERE PLACE #2919, DELAND, FL 32720For SaleMLS ID #V4949049, Angie Spriggs, WATSON REALTY CORP. Stellar MLS
- $274,9003 bd1 ba1.3k sqft725 THIRD STREET, ORANGE CITY, FL 32763For SaleMLS ID #O6377473, Linda Berk, COLDWELL BANKER REALTY. Stellar MLS
- $250,0003 bd2 ba1.2k sqft501 ANTOINETTE STREET, DELTONA, FL 32725For SaleMLS ID #O6378244, Maritza Luciano LLC, CHARLES RUTENBERG REALTY ORLANDO. Stellar MLS
