WHAT IF YOUR NEXT HOME GAVE YOU MORE OPTIONS? More room for family. More privacy for guests. More space to work from home. And even the possibility of a fourth bedroom. Welcome to 1643 Pendleton Street, a beautifully updated 3-bedroom, 3-full-bath home designed to give you the flexibility to make the space work for the way you live. One of the features you’ll especially appreciate is the second primary suite. Whether you need a comfortable space for extended family, frequent guests, an older child, or simply want the luxury of another private suite, you have options here. And with a bonus room that could become a 4th bedroom, home office, playroom, or den, you can decide what works best for you. When you step into the kitchen, you’ll find that the work has already been done. Featuring shaker-style cabinetry with soft-close doors and drawers, granite countertops, subway tile backsplash, and stainless steel appliances. Vinyl plank flooring throughout the home creates a clean, cohesive look while keeping everyday maintenance simple. And you won’t be choosing which bathroom gets updated first—all three full bathrooms were renovated in 2022, with beautiful marble tile, updated vanities and lighting, and custom mirrors. Even better, the roof, windows and AC have been updated, giving you the added confidence of knowing one of the home’s biggest-ticket improvements has already been completed. Step outside and you’ll have a fully fenced backyard ready for your four-legged family members, weekend get-togethers, a garden, or simply a private place to relax and enjoy the Florida sunshine. If you’ve been looking at homes and thinking, “I just need more flexibility,” this may be the one you’ve been waiting for. With three full bathrooms, a second primary suite, potential fourth bedroom, beautifully renovated kitchen and bathrooms, newer roof, windows, AC and fenced backyard, 1643 Pendleton Street gives you more ways to make a home truly fit your life. Washer and dryer included! Come take a look—and start imagining how you would make this space your own.
For sale
Price cut: $10K (10/5)
$325,000
1643 PENDLETON STREET, DELTONA, FL 32725
3beds
1,571sqft
Single Family Residence
Built in 1982
10,000 Square Feet Lot
$-- Zestimate®
$207/sqft
$-- HOA
What's special
Bonus roomGranite countertopsNewer roofStainless steel appliancesSecond primary suiteSubway tile backsplashFully fenced backyard
- 25 days
- 368
- 36
Likely to sell faster than
Zillow last checked:
Listing updated:
Listed by:
Michelle Forbes 407-259-9968,
MARK SPAIN REAL ESTATE 855-299-7653
Source: Stellar MLS,MLS#: O6444827 Originating MLS: Orlando Regional
Facts & features
Interior
Bedrooms & bathrooms
- Bedrooms: 3
- Bathrooms: 3
- Full bathrooms: 3
Primary bedroom
- Features: Walk-In Closet(s)
- Level: First
- Area: 144 Square Feet
- Dimensions: 12x12
Kitchen
- Level: First
- Area: 120 Square Feet
- Dimensions: 10x12
Living room
- Level: First
- Area: 196 Square Feet
- Dimensions: 14x14
Heating
- Central, Electric
Cooling
- Central Air
Appliances
- Included: Microwave, Range, Refrigerator
- Laundry: In Garage
Features
- Ceiling Fan(s)
- Flooring: Ceramic Tile, Laminate
- Has fireplace: No
Interior area
- Total structure area: 2,050
- Total interior livable area: 1,571 sqft
Property
Parking
- Total spaces: 2
- Parking features: Garage - Attached
- Attached garage spaces: 2
Features
- Levels: One
- Stories: 1
- Exterior features: Private Yard
- Fencing: Vinyl
Lot
- Size: 10,000 Square Feet
- Dimensions: 80 x 125
Details
- Parcel number: 702708005560
- Zoning: R
- Special conditions: None
Construction
Type & style
- Home type: SingleFamily
- Property subtype: Single Family Residence
Materials
- Block
- Foundation: Slab
- Roof: Shingle
Condition
- New construction: No
- Year built: 1982
Utilities & green energy
- Sewer: Public Sewer
- Water: Public
- Utilities for property: Electricity Connected
Community & HOA
Community
- Pet fee: $0 monthly
- Subdivision: DELTONA LAKES UNIT 11
HOA
- Has HOA: No
Location
- Region: Deltona
Financial & listing details
- Price per square foot: $207/sqft
- Tax assessed value: $265,044
- Annual tax amount: $4,548
- Date on market: 9/25/2026
- Cumulative days on market: 25 days
- Ownership: Fee Simple
- Total actual rent: 0
- Electric utility on property: Yes
- Road surface type: Paved
Estimated market value
Not available
Estimated sales range
Not available
Not available
Price history
| Date | Event | Price |
|---|---|---|
| 10/5/2026 | Price change | $325,000-3%$207/sqft |
Source:  Stellar MLS #O6444827 Report a problem | ||
| 9/25/2026 | Listed for sale | $335,000+16.3%$213/sqft |
Source: Stellar MLS #O6444827 Report a problem | ||
| 10/21/2022 | Sold | $288,000-0.3%$183/sqft |
Source: Public Record Report a problem | ||
| 9/23/2022 | Pending sale | $289,000$184/sqft |
Source: Stellar MLS #V4926427 Report a problem | ||
| 9/14/2022 | Price change | $289,000-3.3%$184/sqft |
Source: Stellar MLS #V4926427 Report a problem | ||
| 8/29/2022 | Listed for sale | $299,000$190/sqft |
Source: Stellar MLS #V4926427 Report a problem | ||
Public tax history
| Year | Property taxes | Tax assessment |
|---|---|---|
| 2025 | $4,548 +2.1% | $262,106 +2.9% |
| 2024 | $4,454 -10.6% | $254,720 +7.5% |
| 2023 | $4,981 +19.7% | $237,029 +24.7% |
| 2022 | $4,162 | $190,053 +129.5% |
| 2021 | -- | $82,817 +1.4% |
| 2020 | $1,143 | $81,674 +2.3% |
| 2019 | $1,143 +0.6% | $79,838 +1.9% |
| 2018 | $1,136 +3% | $78,349 +2.1% |
| 2017 | $1,103 +3.6% | $76,738 +2.1% |
| 2016 | $1,065 +3.7% | $75,160 +0.7% |
| 2015 | $1,027 -1.8% | $74,638 +33.6% |
| 2014 | $1,046 | $55,862 +1.5% |
| 2013 | -- | $55,036 +1.7% |
| 2012 | -- | $54,116 +3% |
| 2011 | -- | $52,540 -27.9% |
| 2010 | -- | $72,845 0% |
| 2009 | -- | $72,869 +3.1% |
| 2007 | -- | $70,676 -0.5% |
| 2006 | -- | $71,021 +6.1% |
| 2005 | -- | $66,944 +3% |
| 2004 | -- | $64,994 +1.9% |
| 2003 | -- | $63,782 +2.4% |
| 2002 | -- | $62,287 +1.6% |
| 2001 | -- | $61,307 +3% |
| 2000 | -- | $59,522 |
Find assessor info on the county website
Monthly payment
Est. payment
Payment breakdown
Explore the cost of this home by adjusting the details. Changes won't be saved.Climate risks
Neighborhood: 32725
Nearby schools
Schools provided by the listing agent
- Elementary: Forest Lake Elem
- Middle: Deltona Middle
- High: Deltona High
Source: Stellar MLS. This data may not be complete. We recommend contacting the local school district to confirm school assignments for this home.


Similar homes
- $314,9003 bd2 ba1.3k sqft1420 Felton St, Deltona, FL 32725For Sale
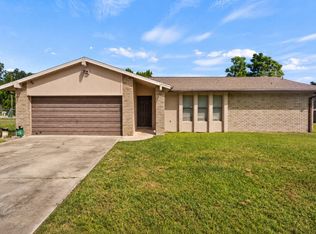 MLS ID #12033745, Jesus Garcia, YOUR HOME SOLD GUARANTEED REALTY LLC. My State MLS
- $315,0003 bd2 ba1.2k sqft1669 Montague St, Deltona, FL 32725New Construction
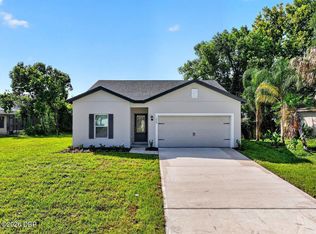
 MLS ID #1229750, Josh Cady, 1st Class Real Estate Reagan Realty. DBAMLS
- $327,1023 bd2 ba1.7k sqft956 YELLOWBIRD AVENUE, DELTONA, FL 32725For Sale
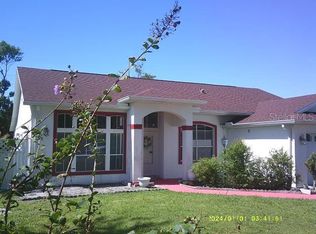
 MLS ID #TB8553891, Kesny Ledarius, IMPACT REALTY TAMPA BAY. Stellar MLS
- $330,0003 bd2 ba1.8k sqft852 ABBOTT AVENUE, DELTONA, FL 32725For Sale
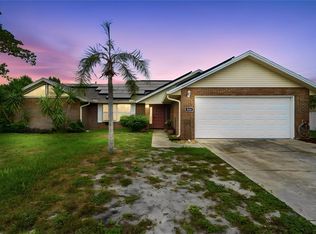 MLS ID #V4951062, Angela Taylor, DASH REAL ESTATE COMPANY. Stellar MLS
- $295,0003 bd2 ba1.3k sqft1582 DARLINGTON AVENUE, DELTONA, FL 32725For SaleMLS ID #O6450648, Blake Keathley, EVERYSTATE INC.. Stellar MLS
- $349,9993 bd2 ba1.5k sqft112 Claymore St, Deltona, FL 32725New ConstructionMLS ID #1231805, Josh Cady, 1st Class Real Estate Reagan Realty. DBAMLS
- $339,9003 bd2 ba1.2k sqft1379 DANDELION DRIVE, DELTONA, FL 32725For SaleMLS ID #O6446454, Eileen Winfrey, IAD REAL ESTATE. Stellar MLS
- $299,9003 bd2 ba1.3k sqft1388 PURITAN STREET, DELTONA, FL 32725For SaleMLS ID #O6442946, Sandra Portillo, LA ROSA REALTY KISSIMMEE. Stellar MLS
- $365,0003 bd2 ba1.8k sqft1626 W AKRON DRIVE, DELTONA, FL 32725For SaleMLS ID #V4951816, Tommy Roberts, GLORY INTL. REAL ESTATE CO. Stellar MLS
- $345,0003 bd3 ba1.9k sqft678 FAIRCHILD AVENUE, DELTONA, FL 32725For SaleMLS ID #C7531655, Scott Baumgartner, EXP REALTY LLC. Stellar MLS
- $297,0003 bd2 ba1.6k sqft1448 E NORMANDY, DELTONA, FL 32725For SaleMLS ID #O6413241, Cecilia Mills, LPT REALTY, LLC. Stellar MLS
- $330,0003 bd2 ba1.2k sqft1248 AZORA DRIVE, DELTONA, FL 32725For SaleMLS ID #O6440915, John Henthorn, HENTHORN REAL ESTATE. Stellar MLS
- $299,0003 bd2 ba1.6k sqft1060 E NORMANDY BOULEVARD, DELTONA, FL 32725For SaleMLS ID #V4950384, Donna Spahn, PROPERTY SHOWCASE HOMES REALTY. Stellar MLS
- $310,0003 bd2 ba1.4k sqft1377 AZORA DRIVE, DELTONA, FL 32725For SaleMLS ID #V4951800, Daniel Lennon, LPT REALTY LLC. Stellar MLS
- $329,9003 bd2 ba1.4k sqft226 COUNCIL BLUFFS DRIVE, DELTONA, FL 32725For SaleMLS ID #V4950744, Kim Laney, FLORIDA REALTY INVESTMENTS. Stellar MLS
- $369,9004 bd2 ba2.1k sqft1545 OVERTON STREET, DELTONA, FL 32725For SaleMLS ID #O6434373, Veronica Figueroa, EXP REALTY LLC. Stellar MLS
- $285,0002 bd2 ba1.2k sqft1329 DANDELION DRIVE, DELTONA, FL 32725For SaleMLS ID #V4951439, Karina Gaskins, OCEANS LUXURY REALTY FULL SVC. Stellar MLS
