Skip main navigation
Off market
  • $529,900

    125 Ivydale Manor Dr, Deland, FL 32724

    4beds
    3,252sqft
    Single Family Residence
    Built in 2005
    7,801 Square Feet Lot
    $529,900 Zestimate®
    $163/sqft
    $3,029 Estimated rent

    Home value

    $529,900

    $503,000 - $562,000

    $3,029/mo

    Zestimate® history
    Loading
    Loading...

    Owner options

    List your home for rent

    $3,029/mo

    Rent Zestimate®

    Find your next renter with Zillow Rental Manager. Plus, with online applications, you can quickly screen prospective tenants – for free.

    Learn more

    $3,029/mo

    Rent Zestimate®

    Refinance and save

    $3,870/mo

    Est. payment

    Refinancing to a lower rate could help reduce your monthly payments and save thousands over the life of the loan.

    See today's rates

    $3,870/mo

    Est. payment

    Explore your selling options

    Work with a Zillow partner agent

    Leverage their expertise and Zillow's premium Showcase listings to get your home seen by more buyers.

    Get started

    List with your own agent

    Get your home in front of millions of buyers by listing it on Zillow.

    Learn how to do it

    Sell it yourself

    Take full control of how buyers see your home on Zillow by listing For Sale by Owner (FSBO).

    List your home

    What's special

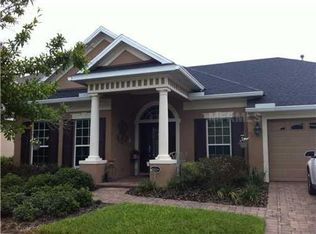
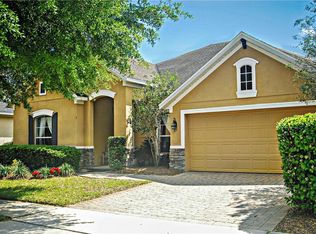
    Looking for a Move-In Ready LARGE Home for your Family? Want to be in an established and sought after community with Amenities galore? Then this David Weekly designed 4 Bedroom, 3.5 Bath, 3292 SF Home with MASTER SUITE DOWNSTAIRS and 2 LIVING ROOMS on a corner lot is the one. This home has an upgraded paver driveway and walkway that lead to an inviting front porch that looks out over the mature and well kept yard. Inside, you'll find a Grand Foyer with Crown Molding and Recessed Lighting, a Formal Dining Room, and a Den/Office with French Doors. Next, you enter the main Living Area and extra large and Open Kitchen with Stainless Steel Appliances, Backsplash, Recessed Lighting, Island/Breakfast Bar, Wall Ovens, down-draft Cook top, large Walk-in Pantry, and Eat-in space. The Master Suite features: shower and separate garden tub, double sinks, toilet closet, and huge walk-in closet. The Half Bath is downstairs as well for your guests' convenience. Upstairs features the 2nd LIVING ROOM with a Built-in Desk as well as the 3 Bedrooms and 2 full Bathrooms with tub/shower combinations. Countless features and upgrades include: ceramic tile, upgraded light fixtures, crown moldings, ceiling fans, termite bond, and newer A/C. Inside Laundry Room with tub sink. The Garage is oversized measuring @ 18 X 30 and includes 2 closets that house dual AC Units as well as an additional Closet for extra storage such as your beach equipment. Enjoy the rear covered patio overlooking your private backyard. This amenity rich community includes: H-D cable, hi-speed internet, 2 resort style heated pools, new gym, lighted tennis courts, walking trails and lawn irrigation and 18-hole golf course. Easy access to I-4 for the short drive to Daytona Beach or Orlando. Come see this lovingly maintained home today. BE SURE TO CHECK OUT THE VIRTUAL MATTERPORT 3-D TOUR BY CLICKING ON THE VIRTUAL TOUR ICON.

    This property is off market, which means it's not currently listed for sale or rent on Zillow. This may be different from what's available on other websites or public sources.

    Originating MLS: West Volusia

    Facts & features

    Interior

    Bedrooms & bathrooms
    • Bedrooms: 4
    • Bathrooms: 4
    • Full bathrooms: 3
    • 1/2 bathrooms: 1
    Heating
    • Forced air, Electric
    Cooling
    • Central
    Appliances
    • Included: Garbage disposal, Range / Oven, Refrigerator
    Features
    • Ceiling Fans(s), Eating Space In Kitchen, Master Bedroom Downstairs, Open Floorplan, Walk-In Closet(s), Crown Molding, Solid Surface Counters, Window Treatments, Vaulted Ceiling(s)
    • Flooring: Tile, Carpet
    • Windows: Blinds, Window Treatments, Drapes
    Interior area
    • Structure area source: Appraiser
    • Total interior livable area: 3,252 sqft

    Property

    Parking
    • Total spaces: 2
    • Parking features: Garage - Attached
    Features
    • Levels: Two
    • Patio & porch: Covered, Front Porch, Rear Porch
    • Exterior features: Stucco, Brick
    Lot
    • Size: 7,801 Square Feet
    • Dimensions: 84x121
    • Features: Sidewalk, Corner Lot, Near Golf Course
    • Residential vegetation: Mature Landscaping
    Details
    • Parcel number: 703502022520
    • Zoning: RES

    Construction

    Type & style
    • Home type: SingleFamily
    • Architectural style: Craftsman
    • Property subtype: Single Family Residence
    Materials
    • masonry
    • Foundation: Slab
    • Roof: Asphalt
    Condition
    • Year built: 2005
    Details
    • Builder name: David Weekley Homes

    Utilities & green energy

    • Sewer: Public Sewer
    • Water: Public
    • Utilities for property: Electricity Connected, BB/HS Internet Available, Public, Street Lights, Cable Connected, Fire Hydrant

    Community & HOA

    Community
    • Subdivision: VICTORIA PARK INCREMENT 02
    HOA
    • Has HOA: Yes
    • Amenities included: Playground, Cable, Clubhouse, Fitness Center, Maintenance, Pool, Fence Restrictions, Tennis Court(s), Recreation Facilities, Golf Course
    • Services included: Community Pool, Recreational Facilities, Cable TV
    • HOA fee: $161 monthly
    Location
    • Region: Deland

    Financial & listing details

    • Price per square foot: $163/sqft
    • Tax assessed value: $495,486
    • Annual tax amount: $4,161
    • Listing terms: Cash, Conventional, FHA, VA Loan
    • Ownership: Fee Simple

    Price history

    DateEventPrice
    11/24/2020Sold$339,000$104/sqft
    Source: Public Record Report a problem
    9/26/2020Pending sale$339,000$104/sqft
    Source: CHARLES RUTENBERG REALTY ORLANDO #O5888229 Report a problem
    9/21/2020Price change$339,000-1.9%$104/sqft
    Source: CHARLES RUTENBERG REALTY ORLANDO #O5888229 Report a problem
    8/28/2020Listed for sale$345,500+7.6%$106/sqft
    Source: CHARLES RUTENBERG REALTY ORLANDO #O5888229 Report a problem
    7/5/2018Sold$321,000-8%$99/sqft
    Source: Public Record Report a problem
    3/21/2018Price change$349,000-4.4%$107/sqft
    Source: CENTRAL FLORIDA HOME PROS LLC #V4722340 Report a problem
    2/6/2018Price change$365,000-1.1%$112/sqft
    Source: CENTRAL FLORIDA HOME PROS LLC #V4722340 Report a problem
    1/29/2018Price change$369,000+1.9%$113/sqft
    Source: CENTRAL FLORIDA HOME PROS LLC #V4722340 Report a problem
    12/10/2017Price change$362,000-2.7%$111/sqft
    Source: Owner Report a problem
    10/5/2017Price change$372,000+1.4%$114/sqft
    Source: Owner Report a problem
    10/1/2017Price change$367,000+0.3%$113/sqft
    Source: Owner Report a problem
    9/29/2017Listed for sale$366,000+8%$113/sqft
    Source: Owner Report a problem
    12/8/2016Listing removed$339,000$104/sqft
    Source: CENTURY 21 Choice Properties #V4713244 Report a problem
    7/8/2016Price change$339,000-13.1%$104/sqft
    Source: CENTURY 21 Choice Properties #V4713244 Report a problem
    6/5/2016Listed for sale$389,900-12%$120/sqft
    Source: TOTAL REALTY CORP #O5444899 Report a problem
    1/11/2006Sold$442,985$136/sqft
    Source: Public Record Report a problem

    Public tax history

    YearProperty taxesTax assessment
    2025$4,161 +2.2%$271,560 +2.9%
    2024$4,071 +1.7%$263,907 +3%
    2023$4,002 +1.8%$256,221 +3%
    2022$3,931 $248,758 +3%
    2021-- $241,513 -1.2%
    2020$4,144 $244,427 +2.3%
    2019$4,144 -1.8%$238,932 +20.5%
    2018$4,220 +20.7%$198,311 +2.1%
    2017$3,496 -0.9%$194,232 +2.1%
    2016$3,526 +4%$190,237 +0.7%
    2015$3,392 -3.6%$188,915 +0.8%
    2014$3,520 $187,416 +1.5%
    2013-- $184,646 +1.7%
    2012-- $181,559 +3%
    2011-- $176,271 -22.8%
    2010-- $228,262 -10.7%
    2009-- $255,608 -39.5%
    2007-- $422,302 -3.1%
    2006-- $435,802 +626.3%
    2005-- $60,000 +500%
    2004-- $10,000
    Find assessor info on the county website

    Neighborhood: 32724

    Nearby schools

    GreatSchools rating
    Schools provided by the listing agent
    • Elementary: Freedom Elem
    • Middle: Deland Middle
    • High: Deland High

    Source: The MLS. This data may not be complete. We recommend contacting the local school district to confirm school assignments for this home.

    Get a cash offer in 3 minutes
    Find out how much your home could sell for in as little as 3 minutes with a no-obligation cash offer.
    Estimated market value
    $529,900
    Get a cash offer in 3 minutes
    Find out how much your home could sell for in as little as 3 minutes with a no-obligation cash offer.
    Estimated market value
    $529,900