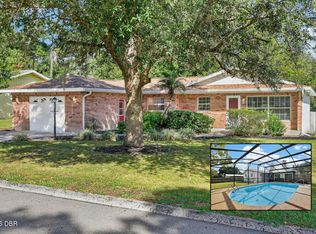
Virtually Staged. Welcome home to this charming 3-bedroom CONCRETE BLOCK home located in the heart of DeLand, just minutes from HISTORIC DOWNTOWN DELAND! This move-in-ready home features a NEW ROOF (2020), updated fixtures, new baseboards, fresh interior and exterior paint, and refreshed cabinetry with new hardware. NEW LAMINATE FLOORING has been installed throughout most of the home, and the owners are leaving additional boxes of matching TrafficMaster Lakeshore Pecan Stone laminate—enough to complete the remaining rooms and currently tiled areas if the new owner chooses. Inside, you’ll find three bedrooms, a spacious bathroom, convenient INDOOR LAUNDRY, and a HUGE FAMILY ROOM featuring a cozy GAS FIREPLACE and direct access to the COVERED, SCREENED PORCH—perfect for relaxing or entertaining. The large, FULLY FENCED BACKYARD offers plenty of room to enjoy the Florida lifestyle and even has SPACE FOR A FUTURE POOL. One of this property’s standout features is the impressive 20' x 32' DETACHED GARAGE/WORKSHOP! With an abundance of space for vehicles, tools, hobbies, storage, or projects, it could also make the perfect man cave, she shed, or creative workspace. The home also features a BRAND-NEW 2026 WHOLE-HOUSE WATER FILTRATION AND SOFTENING SYSTEM valued at approximately $10,000. Located on a street with SIDEWALKS and conveniently located near I-4 with easy access to Orlando, area attractions, and Florida’s beaches, while still being just minutes from everything Downtown DeLand has to offer. Come see all the possibilities this MOVE IN READY property has to offer!
For sale
$270,000
506 S ELSASSER STREET, DELAND, FL 32720
3beds
1,588sqft
Single Family Residence
Built in 1957
10,880 Square Feet Lot
$-- Zestimate®
$170/sqft
$-- HOA
What's special
Cozy gas fireplaceNew baseboardsUpdated fixturesSpacious bathroomThree bedroomsHuge family roomConvenient indoor laundry
- 42 days
- 343
- 41
Zillow last checked:
Listing updated:
Listed by:
Rachael Klinker 407-687-6418,
DAHLIA REALTY GROUP 689-777-4111
Source: Stellar MLS,MLS#: O6443115 Originating MLS: Orlando Regional
Facts & features
Interior
Bedrooms & bathrooms
- Bedrooms: 3
- Bathrooms: 1
- Full bathrooms: 1
Rooms
- Room types: Utility Room
Primary bedroom
- Features: Built-in Closet
- Level: First
- Area: 156 Square Feet
- Dimensions: 12x13
Bedroom 2
- Features: Built-in Closet
- Level: First
- Area: 144 Square Feet
- Dimensions: 12x12
Bedroom 3
- Features: Built-in Closet
- Level: First
- Area: 139.2 Square Feet
- Dimensions: 12x11.6
Dining room
- Features: No Closet
- Level: First
- Area: 90 Square Feet
- Dimensions: 10x9
Family room
- Features: Storage Closet
- Level: First
- Area: 437 Square Feet
- Dimensions: 23x19
Kitchen
- Features: No Closet
- Level: First
- Area: 99 Square Feet
- Dimensions: 11x9
Living room
- Features: No Closet
- Level: First
- Area: 221 Square Feet
- Dimensions: 13x17
Workshop
- Level: First
- Area: 640 Square Feet
- Dimensions: 32x20
Heating
- Central, Electric
Cooling
- Central Air
Appliances
- Included: Dryer, Microwave, Range, Range Hood, Refrigerator, Washer, Whole House R.O. System
- Laundry: Electric Dryer Hookup, Laundry Closet, Washer Hookup
Features
- Built-in Features, Ceiling Fan(s), Primary Bedroom Main Floor
- Flooring: Ceramic Tile, Laminate
- Doors: Sliding Doors
- Windows: Window Treatments
- Has fireplace: Yes
- Fireplace features: Gas, Living Room
Interior area
- Total structure area: 2,036
- Total interior livable area: 1,588 sqft
Video & virtual tour
Property
Parking
- Total spaces: 3
- Parking features: Driveway, Split Garage, Workshop in Garage
- Attached garage spaces: 3
- Has uncovered spaces: Yes
Features
- Levels: One
- Stories: 1
- Patio & porch: Front Porch, Rear Porch, Screened
- Exterior features: Rain Gutters, Sidewalk, Storage
- Fencing: Chain Link,Wood
- Has view: Yes
- View description: Trees/Woods
Lot
- Size: 10,880 Square Feet
- Features: Sidewalk
- Residential vegetation: Trees/Landscaped
Details
- Additional structures: Workshop
- Parcel number: 701721000190
- Zoning: 05R1A
- Special conditions: None
Construction
Type & style
- Home type: SingleFamily
- Architectural style: Ranch
- Property subtype: Single Family Residence
Materials
- Block
- Foundation: Slab
- Roof: Shingle
Condition
- New construction: No
- Year built: 1957
Utilities & green energy
- Sewer: Public Sewer
- Water: Public
- Utilities for property: Cable Available, Electricity Connected, Public, Solar
Green energy
- Energy efficient items: Appliances, HVAC, Roof, Water Heater
- Indoor air quality: HVAC Filter MERV 8+
- Water conservation: Fl. Friendly/Native Landscape
Community & HOA
Community
- Security: Security System
- Pet fee: $0 monthly
- Subdivision: LAISY & BASSO RESUB
HOA
- Has HOA: No
Location
- Region: Deland
Financial & listing details
- Price per square foot: $170/sqft
- Tax assessed value: $196,402
- Annual tax amount: $2,754
- Date on market: 9/25/2026
- Cumulative days on market: 42 days
- Listing terms: Cash,Conventional,FHA,VA Loan
- Ownership: Fee Simple
- Total actual rent: 0
- Electric utility on property: Yes
- Road surface type: Paved
Estimated market value
Not available
Estimated sales range
Not available
Not available
Price history
| Date | Event | Price |
|---|---|---|
| 9/25/2026 | Listed for sale | $270,000+1.9%$170/sqft |
Source:  Stellar MLS #O6443115 Report a problem | ||
| 5/7/2026 | Sold | $265,000-1.1%$167/sqft |
Source: Stellar MLS #V4947918 Report a problem | ||
| 4/23/2026 | Pending sale | $268,000$169/sqft |
Source:  DBAMLS #1224298 Report a problem | ||
| 4/6/2026 | Contingent | $268,000$169/sqft |
Source: DBAMLS #1224298 Report a problem | ||
| 4/3/2026 | Pending sale | $268,000$169/sqft |
Source: Stellar MLS #V4947918 Report a problem | ||
| 3/19/2026 | Listed for sale | $268,000+34%$169/sqft |
Source: DBAMLS #1224298 Report a problem | ||
| 10/12/2022 | Sold | $200,000+14.3%$126/sqft |
Source: Public Record Report a problem | ||
| 8/25/2022 | Pending sale | $175,000$110/sqft |
Source: Stellar MLS #O6045753 Report a problem | ||
| 8/19/2022 | Listed for sale | $175,000$110/sqft |
Source: Stellar MLS #O6045753 Report a problem | ||
Public tax history
| Year | Property taxes | Tax assessment |
|---|---|---|
| 2025 | $2,754 +2.4% | $194,366 +2.9% |
| 2024 | $2,690 +2% | $188,889 +3% |
| 2023 | $2,637 -8.5% | $183,388 +25.7% |
| 2022 | $2,882 | $145,917 +10% |
| 2021 | -- | $132,652 +146.5% |
| 2020 | $527 | $53,812 +2.3% |
| 2019 | $527 -3.2% | $52,602 +1.9% |
| 2018 | $545 -3% | $51,621 +2.1% |
| 2017 | $562 -4.3% | $50,559 +2.1% |
| 2016 | $587 +4.2% | $49,519 +0.7% |
| 2015 | $563 -1.8% | $49,175 +0.8% |
| 2014 | $574 | $48,785 +1.5% |
| 2013 | -- | $48,064 +1.7% |
| 2012 | -- | $47,261 +0.7% |
| 2011 | -- | $46,943 -4.8% |
| 2010 | -- | $49,290 -16.6% |
| 2009 | -- | $59,070 +3.1% |
| 2007 | -- | $57,292 -0.5% |
| 2006 | -- | $57,572 +6.1% |
| 2005 | -- | $54,267 +3% |
| 2004 | -- | $52,686 +1.9% |
| 2003 | -- | $51,704 +2.4% |
| 2002 | -- | $50,492 +1.6% |
| 2001 | -- | $49,697 +15.2% |
| 2000 | -- | $43,154 |
Find assessor info on the county website
Monthly payment
Est. payment
Payment breakdown
Explore the cost of this home by adjusting the details. Changes won't be saved.Climate risks
Neighborhood: 32720
Nearby schools
Schools provided by the listing agent
- Elementary: Edith I Starke Elem
- Middle: Southwestern Middle
- High: Deland High
Source: Stellar MLS. This data may not be complete. We recommend contacting the local school district to confirm school assignments for this home.


Similar homes
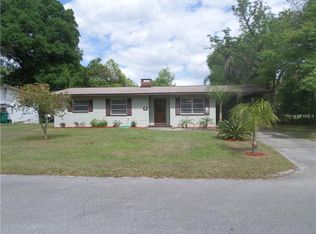
- $240,0003 bd2 ba895 sqft652 N Stone St, Deland, FL 32720For Sale
 MLS ID #1230469, Tammy Shaver, Redfin Corporation. DBAMLS
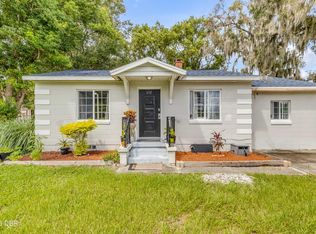
- $332,9994 bd2 ba1.8k sqft7 Jeanette Dr, Deland, FL 32720For Sale
 MLS ID #1229108, Tammy Cherry, Charles Rutenberg Realty Orlando LLC. DBAMLS
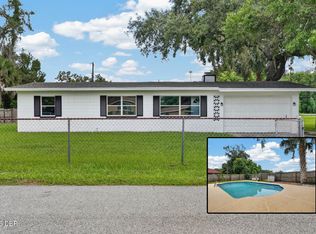
- $315,0003 bd2 ba1.4k sqft252 SHERRI LEE LANE, DELAND, FL 32720For Sale
 MLS ID #V4951679, Jessica Levings, NORTHWEST SQUARE REALTY LLC. Stellar MLS
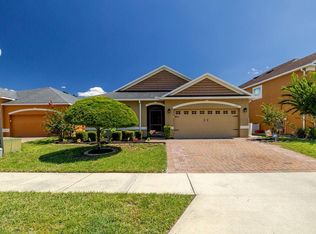
- $344,0003 bd2 ba1.4k sqft735 Overhill Rd, Deland, FL 32720For Sale
 MLS ID #1232237, Tammy Cherry, Charles Rutenberg Realty Orlando LLC. DBAMLS
- $320,0003 bd2 ba1.6k sqft1040 W VILLAGE GREEN ROAD, DELAND, FL 32720For SaleMLS ID #V4950522, Jessica Thomas, LIVELY REAL ESTATE. Stellar MLS
- $322,0003 bd2 ba1.6k sqft1031 E Walts Ave, Deland, FL 32724For SaleMLS ID #1230001, Jamie Lucena LLC, Coldwell Banker Realty. DBAMLS
- $329,0003 bd2 ba1.6k sqft407 Pelham Park Dr, Deland, FL 32720For SaleMLS ID #1226396, Jessica Pettit, RE/MAX FloRealty. DBAMLS
- $179,9002 bd1 ba846 sqft614 W Pennsylvania Ave, Deland, FL 32720For SaleMLS ID #1230734, Alberto Strickhouser, Life Real Estate. DBAMLS
- $329,0003 bd2 ba2k sqft1355 1st Ave, Deland, FL 32724For SaleMLS ID #1228038, Kaley Macomber, Adams, Cameron & Co., Realtors. DBAMLS
- $349,9003 bd2 ba1.9k sqft2525 S Glen Eagles Dr, Deland, FL 32724For SaleMLS ID #1230478, Maureen France, Realty Pros Assured. DBAMLS
- $349,0003 bd3 ba1.9k sqft239 W Tarrington Dr, Deland, FL 32724For SaleMLS ID #1229583, Jonathan B Owens, Keller Williams Realty Florida Partners. DBAMLS
- $305,0003 bd2 ba1.4k sqft3018 BONKIRK DRIVE, DELTONA, FL 32738For SaleMLS ID #V4949779, Shari Lawrence, UNITED REAL ESTATE PREFERRED. Stellar MLS
- $337,0003 bd2 ba1.5k sqft1365 2nd St, Orange City, FL 32763For SaleMLS ID #1231422, Felicia Rouse, Coldwell Banker Realty. DBAMLS
- $290,0002 bd2 ba1.3k sqft1078 ABADAN DRIVE, DELTONA, FL 32725For SaleMLS ID #V4948890, John Hilliard, WATSON REALTY CORP. Stellar MLS
- $195,0003 bd2 ba1k sqft351 Dogwood Ave, Orange City, FL 32763For SaleMLS ID #1232022, Matthew Soltis, Jason Mitchell Real Estate Florida LLC. DBAMLS
- $350,0003 bd2 ba1.9k sqft902 VICKSBURG STREET STREET, DELTONA, FL 32725For SaleMLS ID #O6447603, Ileana Fajardo, MEP REALTY INVESTMENTS LLC. Stellar MLS
