BANK APPROVED price. Contracts below bank approved price will not be accepted.
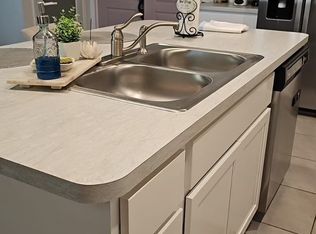
Welcome to this beautifully built 2024 D.R. Horton home offering 3 bedrooms, 2 bathrooms, and modern finishes throughout. Why wait to build when you can move right in? Step inside to an open and inviting floor plan perfect for everyday living and entertaining. The spacious kitchen is a true highlight, featuring ample counter space, modern cabinetry, and a large walk-in pantry that provides plenty of storage. The primary suite offers comfort and privacy with an ensuite bath, while the additional bedrooms are perfect for family, guests, or a home office. Enjoy outdoor living in the fully fenced backyard -- ideal for pets, play, or relaxing evenings. The 2-car garage provides additional storage and convenience. Located in a growing DeLand community, this home offers the peace of a newer neighborhood with easy access to shopping, dining, and major roadways. Short sale. Subject to lender approval. Property being sold as-is. Buyer to verify all measurements and information independently. Roof - 2 Yrs Old, A/C - 2 Yrs Old, Water Heater - 2 Yrs Old
Active
Price increase: $33K (7/28)
$333,000
407 Pelham Park Dr, Deland, FL 32720
3beds
1,617sqft
:
Get pre-qualified$2,309/mo
Single Family Residence, Residential
Built in 2023
6,534 Square Feet Lot
$331,700 Zestimate®
$206/sqft
$80/mo HOA
What's special
Modern finishes throughoutModern cabinetrySpacious kitchenAmple counter spaceLarge walk-in pantryFully fenced backyard
- 90 days |
- 106 |
- 3 |
Zillow last checked:
Listing updated:
Listed by:
Jessica Pettit 386-341-0684,
RE/MAX Advantage,
Eric Zimmerman 386-846-1515
Source: DBAMLS,MLS#: 1226396
Facts & features
Interior
Bedrooms & bathrooms
- Bedrooms: 3
- Bathrooms: 2
- Full bathrooms: 2
Bedroom 1
- Description: Primary
- Level: Main
- Area: 197.28 Square Feet
- Dimensions: 14.40 x 13.70
Bedroom 2
- Level: Main
- Area: 128.26 Square Feet
- Dimensions: 10.60 x 12.10
Bedroom 3
- Level: Main
- Area: 121.9 Square Feet
- Dimensions: 10.60 x 11.50
Dining room
- Level: Main
- Area: 138 Square Feet
- Dimensions: 13.80 x 10.00
Kitchen
- Level: Main
- Area: 133.32 Square Feet
- Dimensions: 13.20 x 10.10
Living room
- Level: Main
- Area: 190.44 Square Feet
- Dimensions: 13.80 x 13.80
Heating
- Central
Cooling
- Central Air
Appliances
- Included: Electric Water Heater, Electric Cooktop, Dishwasher
- Laundry: In Unit, Washer Hookup
Features
- Ceiling Fan(s), Eat-in Kitchen, Walk-In Closet(s)
- Flooring: Carpet, Tile
Interior area
- Total structure area: 2,239
- Total interior livable area: 1,617 sqft
Property
Parking
- Total spaces: 2
- Parking features: Attached, Garage, Garage Door Opener
- Attached garage spaces: 2
Features
- Levels: One
- Stories: 1
- Patio & porch: Patio, Rear Porch
- Exterior features: Other
- Fencing: Fenced
Lot
- Size: 6,534 Square Feet
- Dimensions: 6,680 SqFt
- Features: Cleared
Details
- Parcel number: 791308000500
- Zoning description: Residential
Construction
Type & style
- Home type: SingleFamily
- Architectural style: Ranch
- Property subtype: Single Family Residence, Residential
Materials
- Block, Concrete, Stucco
- Foundation: Slab
- Roof: Shingle
Condition
- Updated/Remodeled
- New construction: No
- Year built: 2023
Utilities & green energy
- Sewer: Public Sewer
- Water: Public
- Utilities for property: Cable Available, Electricity Available, Sewer Available, Water Available
Community & HOA
Community
- Subdivision: Not on the List
HOA
- Has HOA: Yes
- HOA fee: $80 monthly
Location
- Region: Deland
Financial & listing details
- Price per square foot: $206/sqft
- Tax assessed value: $289,617
- Annual tax amount: $4,664
- Date on market: 7/28/2026
- Listing terms: Cash,Conventional,FHA,VA Loan
- Electric utility on property: Yes
- Road surface type: Asphalt
Estimated market value
$331,700
$315,000 - $348,000
$2,193/mo
Price history
| Date | Event | Price |
|---|---|---|
| 7/28/2026 | Listed for sale | $333,000+11%$206/sqft |
Source:  DBAMLS #1226396 Report a problem DBAMLS #1226396 Report a problem | ||
| 7/8/2026 | Contingent | $300,000$186/sqft |
Source:  Stellar MLS #V4949063 Report a problem Stellar MLS #V4949063 Report a problem | ||
| 5/28/2026 | Pending sale | $300,000$186/sqft |
Source: DBAMLS #1226396 Report a problem | ||
| 5/14/2026 | Listed for sale | $300,000-10.4%$186/sqft |
Source: DBAMLS #1226396 Report a problem | ||
| 5/6/2026 | Listing removed | $335,000$207/sqft |
Source: DBAMLS #1223132 Report a problem | ||
| 4/13/2026 | Price change | $335,000-2.9%$207/sqft |
Source: DBAMLS #1223132 Report a problem | ||
| 3/26/2026 | Price change | $345,000-0.9%$213/sqft |
Source: DBAMLS #1223132 Report a problem | ||
| 2/25/2026 | Price change | $348,000-0.6%$215/sqft |
Source: DBAMLS #1223132 Report a problem | ||
| 2/18/2026 | Listed for sale | $350,000+0.6%$216/sqft |
Source: DBAMLS #1223132 Report a problem | ||
| 2/27/2024 | Sold | $347,990$215/sqft |
Source: Public Record Report a problem | ||
| 12/19/2023 | Pending sale | $347,990$215/sqft |
Source:  DR Horton Report a problem DR Horton Report a problem | ||
| 11/22/2023 | Listed for sale | $347,990$215/sqft |
Source: DR Horton Report a problem | ||
Public tax history
| Year | Property taxes | Tax assessment |
|---|---|---|
| 2025 | $4,677 +331.8% | $289,617 +543.6% |
| 2024 | $1,083 +546.6% | $45,000 +378.4% |
| 2023 | $167 | $9,407 |
Find assessor info on the county website
Monthly payment
Est. payment
Payment breakdown
Explore the cost of this home by adjusting the details. Changes won't be saved.Climate risks
Neighborhood: 32720
Nearby schools
GreatSchools rating
- 4/10Woodward Avenue Elementary SchoolGrades: PK-5Distance: 1 mi
- 5/10Southwestern Middle SchoolGrades: 6-8Distance: 1.9 mi
- 6/10Deland High SchoolGrades: PK,9-12Distance: 3.9 mi
Schools provided by the listing agent
- Elementary: Woodward Avenue
- Middle: Southwestern
- High: Deland
Source: DBAMLS. This data may not be complete. We recommend contacting the local school district to confirm school assignments for this home.
- $350,1003 bd2 ba1.6k sqft329 Pelham Park Dr, Deland, FL 32720Off Market
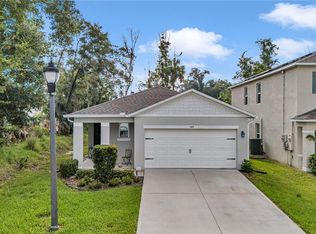
- $329,9003 bd2 ba1.6k sqft345 Pelham Park Dr, Deland, FL 32720For Sale
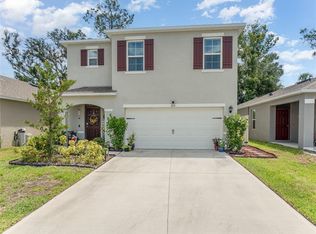
- $374,0005 bd3 ba2.4k sqft325 Pelham Park Dr, Deland, FL 32720Sold
- $359,6005 bd2 ba1.6k sqft336 Pelham Park Dr, Deland, FL 32720Off Market
- $342,3003 bd2 ba1.6k sqft353 Pelham Park Dr, Deland, FL 32720Off Market
- $314,6003 bd2 ba1.6k sqft1757 Shadow Trace Way, Deland, FL 32720Off Market
- $375,8505 bd3 ba2.5k sqft328 Pelham Park Dr, Deland, FL 32720Sold
- $319,9903 bd2 ba1.5k sqft324 Pelham Park Dr, Deland, FL 32720Sold
A local agent can set up tours, give advice and negotiate with sellers.
Similar homes
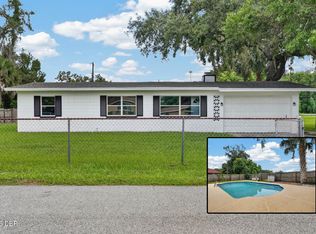
- $337,9004 bd2 ba1.8k sqft7 Jeanette Dr, Deland, FL 32720For Sale
 MLS ID #1229108, Tammy Cherry, Charles Rutenberg Realty Orlando LLC. DBAMLS
 - $320,0003 bd2 ba1.6k sqft1514 Playwright Dr, Deland, FL 32720For Sale
 MLS ID #1227584, Alice Cooper LLC, Adams, Cameron & Co., Realtors. DBAMLS
 - from $338,9904 bd2 ba1.8k sqftMarigold Plan, Deland, Deland, FL 32720New Construction
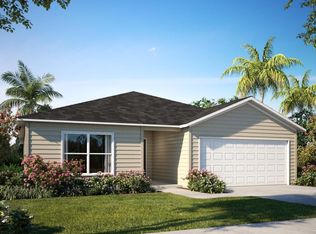 Maronda Homes
 - from $370,9904 bd2 ba1.8k sqftMaple Plan, Deland, Deland, FL 32720New Construction
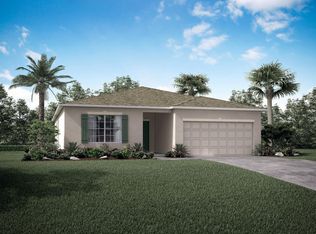 Maronda Homes
 - from $320,9903 bd2 ba1.4k sqftViolet Plan, Deland, Deland, FL 32720New ConstructionMaronda Homes
- from $384,9904 bd2 ba2k sqftWillow Plan, Deland, Deland, FL 32720New ConstructionMaronda Homes
- $329,0003 bd2 ba2k sqft1355 1st Ave, Deland, FL 32724For SaleMLS ID #1228038, Kaley Macomber, Adams, Cameron & Co., Realtors. DBAMLS
- $319,0003 bd2 ba1.8k sqft1520 Newport Ave, Deland, FL 32724For SaleMLS ID #1226606, Tammy Bowen, Redfin Corporation. DBAMLS
- $351,0003 bd2 ba1.6k sqft505 LADY IRELYN COURT, DELAND, FL 32724For Sale
 MLS ID #TB8511981, Marleny Salavarrieta, HOME SEARCH REALTY. Stellar MLS
 - $379,0003 bd2 ba2k sqft740 Preakness Cir, Deland, FL 32724For SaleMLS ID #1228484, Kaley Macomber, Adams, Cameron & Co., Realtors. DBAMLS
- $310,0003 bd2 ba1.3k sqft1520 3rd Ave, Deland, FL 32724For SaleMLS ID #1227035, Eric Zimmerman, RE/MAX Advantage. DBAMLS
- $315,4003 bd2 ba1.3k sqft253 Williams Ave, Orange City, FL 32763Off Market
- $349,9003 bd2 ba1.6k sqft1300 AZORA DRIVE, DELTONA, FL 32725For SaleMLS ID #O6430954, Gary Berkson, RE/MAX CENTRAL REALTY. Stellar MLS
- $297,9903 bd3 ba1.6k sqft693 Florida Elm Ct, Deland, FL 32720New ConstructionHartizen Homes
- $379,9994 bd3 ba2k sqft1766 CARNELIAN Street, DeLand, FL 32720New ConstructionrealMLS
- $329,0004 bd2 ba1.8k sqft725 N Firwood Dr, Deltona, FL 32725For SaleMLS ID #1227139, Kevin Rybicki, Realty Pros Assured. DBAMLS
- from $282,9903 bd3 ba1.6k sqftMalory Plan, Delaney Reserve, Deland, FL 32720New ConstructionHartizen Homes
- $360,0003 bd3 ba1.9k sqft1338 RILEY CIRCLE, DELAND, FL 32724For SaleMLS ID #S5139240, Kim Beers, LA ROSA REALTY LLC. Stellar MLS
- $350,0003 bd2 ba1.5k sqft1160 MANITOBA STREET, DELTONA, FL 32725For SaleMLS ID #O6430771, Jessica Snyder, LPT REALTY, LLC. Stellar MLS
- $315,0003 bd2 ba1.5k sqft525 E Roberts St, Orange City, FL 32763For SaleMLS ID #1228036, Byron Somers, LPT Realty, LLC. DBAMLS
