NOW, this is an amazing opportunity! If you are looking for SPACE well then look no further! Bring the whole family, even the in-laws! Do you have TOYS, bring those too! Situated over an acre, this home features a large swimming pool for family gatherings or lazy afternoons. No HOA fees. Original wood floors. Newer Roof replaced in 2018. Great room contains a wood burning fireplace for cozy evenings. The primary bedroom has an Ensuite plus a large walk-in closet and pocket doors. The kitchen features an open style layout with wood cabinets. Plus, walk outside into a separate workshop that's included with the property with an additional 1,260 sq ft. with its own kitchenette, bedroom and bathroom all included as a great In Law Suite and large attached workshop or garages. Located in quaint Orange City it needs some love but with some TLC the potential is endless. Easy access to I-4. Come enjoy yourself and make this your own One-Of-A-Kind gem with space and entertainment for all!
Active
$499,000
474 E University Ave, Orange City, FL 32763
5beds
3,723sqft
:
Get pre-qualified$3,303/mo
Single Family Residence, Residential
Built in 1946
0.93 Acres Lot
$477,200 Zestimate®
$134/sqft
$-- HOA
What's special
Original wood floorsLarge walk-in closetPocket doors
- 139 days |
- 875 |
- 55 |
Zillow last checked:
Listing updated:
Listed by:
Anne Leon 386-256-4760,
Coldwell Banker Premier Properties
Source: DBAMLS,MLS#: 1224464
Facts & features
Interior
Bedrooms & bathrooms
- Bedrooms: 5
- Bathrooms: 3
- Full bathrooms: 3
Bedroom 1
- Description: Carpet, Walk-In closet
- Level: Main
- Area: 208 Square Feet
- Dimensions: 16.00 x 13.00
Bedroom 2
- Description: Carpet
- Level: Main
- Area: 182 Square Feet
- Dimensions: 14.00 x 13.00
Bedroom 3
- Description: Wood
- Level: Main
- Area: 168 Square Feet
- Dimensions: 14.00 x 12.00
Bedroom 4
- Description: Carpet
- Level: Main
- Area: 168 Square Feet
- Dimensions: 14.00 x 12.00
Dining room
- Description: Wood
- Level: Main
- Area: 135 Square Feet
- Dimensions: 15.00 x 9.00
Great room
- Description: Wood w/ FP
- Level: Main
- Area: 580 Square Feet
- Dimensions: 29.00 x 20.00
Kitchen
- Description: Wood
- Level: Main
- Area: 140 Square Feet
- Dimensions: 10.00 x 14.00
Living room
- Description: Wood
- Level: Main
- Area: 406 Square Feet
- Dimensions: 29.00 x 14.00
Office
- Description: Wood
- Level: Main
- Area: 150 Square Feet
- Dimensions: 15.00 x 10.00
Heating
- Central, Heat Pump, Natural Gas
Cooling
- Central Air
Appliances
- Included: Trash Compactor, Refrigerator, Microwave, Electric Range, Dishwasher
- Laundry: Electric Dryer Hookup, In Unit, Washer Hookup
Features
- Ceiling Fan(s), Eat-in Kitchen, In-Law Floorplan, Primary Downstairs, Walk-In Closet(s)
- Flooring: Carpet, Tile, Wood
- Number of fireplaces: 1
- Fireplace features: Wood Burning
Interior area
- Total structure area: 4,395
- Total interior livable area: 3,723 sqft
Video & virtual tour
Property
Parking
- Total spaces: 2
- Parking features: Covered, Detached, Garage, Guest, RV Access/Parking
- Garage spaces: 2
Features
- Levels: One
- Stories: 1
- Patio & porch: Covered, Deck, Front Porch, Patio, Porch, Rear Porch, Side Porch
- Pool features: In Ground, Fenced, Pool Sweep, Salt Water
- Fencing: Back Yard,Wood
- Has view: Yes
- View description: Pool
Lot
- Size: 0.93 Acres
- Dimensions: 220.0 ft x 205.0 ft
- Features: Few Trees
Details
- Additional structures: Guest House, Shed(s), Workshop, Other
- Parcel number: 801108100040
- Zoning description: Residential
Construction
Type & style
- Home type: SingleFamily
- Architectural style: Ranch
- Property subtype: Single Family Residence, Residential
Materials
- Brick, Concrete, Frame, Wood Siding
- Foundation: Combination, Slab
- Roof: Shingle
Condition
- Fixer
- New construction: No
- Year built: 1946
Utilities & green energy
- Electric: 220 Volts
- Sewer: Septic Tank
- Water: Well
- Utilities for property: Cable Available, Electricity Connected, Sewer Not Available, Water Available
Community & HOA
Community
- Subdivision: Other
HOA
- Has HOA: No
Location
- Region: Orange City
Financial & listing details
- Price per square foot: $134/sqft
- Tax assessed value: $502,465
- Annual tax amount: $614
- Date on market: 3/24/2026
- Listing terms: Cash,Conventional,FHA,USDA Loan,VA Loan
- Electric utility on property: Yes
- Road surface type: Asphalt, Paved
Estimated market value
$477,200
$453,000 - $501,000
$4,839/mo
Price history
| Date | Event | Price |
|---|---|---|
| 3/24/2026 | Listed for sale | $499,000+66.3%$134/sqft |
Source:  DBAMLS #1224464 Report a problem DBAMLS #1224464 Report a problem | ||
| 11/26/2019 | Sold | $300,000-3.2%$81/sqft |
Source: Public Record Report a problem | ||
| 10/3/2019 | Pending sale | $310,000$83/sqft |
Source: INVESTOR'S REAL ESTATE LLC #O5771888 Report a problem | ||
| 6/7/2019 | Price change | $310,000-3.1%$83/sqft |
Source: INVESTOR'S REAL ESTATE LLC #O5771888 Report a problem | ||
| 5/10/2019 | Listed for sale | $320,000$86/sqft |
Source: INVESTOR'S REAL ESTATE LLC #O5771888 Report a problem | ||
| 5/10/2019 | Pending sale | $320,000$86/sqft |
Source: INVESTOR'S REAL ESTATE LLC #O5771888 Report a problem | ||
| 4/17/2019 | Price change | $320,000-13.3%$86/sqft |
Source: INVESTOR'S REAL ESTATE LLC #O5771888 Report a problem | ||
| 3/23/2019 | Price change | $369,000-0.1%$99/sqft |
Source: INVESTOR'S REAL ESTATE LLC #O5771888 Report a problem | ||
| 1/15/2019 | Listed for sale | $369,500+269.9%$99/sqft |
Source: Owner Report a problem | ||
| 3/12/2013 | Listing removed | $99,900$27/sqft |
Source: Century 21 Team Feltrim #o5077842 Report a problem | ||
| 2/13/2013 | Listed for sale | $99,900-12.4%$27/sqft |
Source: Century 21 Team Feltrim #o5077842 Report a problem | ||
| 3/14/2012 | Sold | $114,000+14.1%$31/sqft |
Source: Public Record Report a problem | ||
| 12/10/2011 | Price change | $99,900-9.1%$27/sqft |
Source: Buyer's and Seller's Realty, Inc #O5058799 Report a problem | ||
| 11/9/2011 | Price change | $109,900-12%$30/sqft |
Source: Buyer's and Seller's Realty, Inc #O5058799 Report a problem | ||
| 10/8/2011 | Price change | $124,900-5.3%$34/sqft |
Source: Buyer's and Seller's Realty, Inc #O5058799 Report a problem | ||
| 9/10/2011 | Price change | $131,900-2.2%$35/sqft |
Source: Buyer's and Seller's Realty, Inc #O5058799 Report a problem | ||
| 8/14/2011 | Listed for sale | $134,900+574.5%$36/sqft |
Source: Buyer's and Seller's Realty, Inc #O5058799 Report a problem | ||
| 1/22/2002 | Sold | $20,000$5/sqft |
Source: Public Record Report a problem | ||
Public tax history
| Year | Property taxes | Tax assessment |
|---|---|---|
| 2025 | $615 +33.1% | $326,874 +5.5% |
| 2024 | $462 +4.2% | $309,954 +3% |
| 2023 | $444 +4% | $300,927 +3% |
| 2022 | $427 | $292,162 +3% |
| 2021 | -- | $283,652 +1.4% |
| 2020 | -- | $279,736 +143.8% |
| 2019 | $393 -80.4% | $114,760 +1.9% |
| 2018 | $2,003 +0.1% | $112,620 +2.1% |
| 2017 | $2,000 +0.2% | $110,304 +2.1% |
| 2016 | $1,997 +6.1% | $108,035 +0.7% |
| 2015 | $1,882 +7.6% | $107,284 +0.8% |
| 2014 | $1,749 | $106,433 +1.5% |
| 2013 | -- | $104,860 +6.5% |
| 2012 | -- | $98,474 -62% |
| 2011 | -- | $258,945 +26.2% |
| 2010 | -- | $205,145 +2.7% |
| 2009 | -- | $199,752 +3.1% |
| 2007 | -- | $193,740 -5.4% |
| 2006 | -- | $204,770 +26% |
| 2005 | -- | $162,506 +3% |
| 2004 | -- | $157,773 +1.9% |
| 2003 | -- | $154,831 +14.3% |
| 2002 | -- | $135,487 +47.7% |
| 2001 | -- | $91,721 +3% |
| 2000 | -- | $89,050 |
Find assessor info on the county website
Monthly payment
Est. payment
Payment breakdown
Explore the cost of this home by adjusting the details. Changes won't be saved.Climate risks
Neighborhood: 32763
Nearby schools
GreatSchools rating
- 4/10Orange City Elementary SchoolGrades: PK-5Distance: 0.1 mi
- 4/10River Springs Middle SchoolGrades: 6-8Distance: 1.4 mi
- 6/10University High SchoolGrades: 9-12Distance: 1.9 mi
Schools provided by the listing agent
- Elementary: Orange City
- Middle: River Springs
- High: University
Source: DBAMLS. This data may not be complete. We recommend contacting the local school district to confirm school assignments for this home.
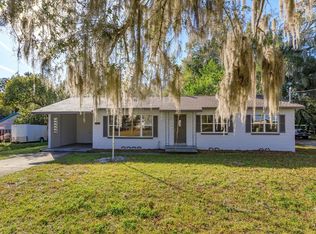
- $300,0003 bd2 ba1.5k sqft458 E University Ave, Orange City, FL 32763Sold
- $69,9990.73 acres0 N Orange Ave, Orange City, FL 32763Lot/Land

- $69,9990.73 acres0 E Orange Ave LOT 3, Orange City, FL 32763Lot/Land

- $247,9003 bd2 ba1.5k sqft506 E University Ave, Orange City, FL 32763Off Market
- $232,2003 bd1 ba1k sqft475 E University Ave, Orange City, FL 32763Off Market
- $269,5002 bd1 ba832 sqft224 N Orange Ave, Orange City, FL 32763Off Market
- $141,9002 bd1 ba720 sqft524 E University Ave, Orange City, FL 32763Off Market
- $238,7003 bd2 ba1.6k sqft448 E University Ave, Orange City, FL 32763Off Market
A local agent can set up tours, give advice and negotiate with sellers.
Similar homes
- $519,0005 bd3 ba2.5k sqft543 N THORPE AVENUE, ORANGE CITY, FL 32763For Sale
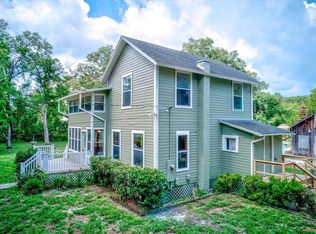
 MLS ID #V4949845, Kevin Crager, LPT REALTY, LLC. Stellar MLS
 - $485,0004 bd3 ba2.5k sqft1059 Natural Oaks Dr, Orange City, FL 32763For Sale

 MLS ID #1225851, Scott Lee, Trustline Real Estate LLC. DBAMLS
 - $439,9005 bd3 ba3k sqft730 W University Ave, Deland, FL 32720For Sale
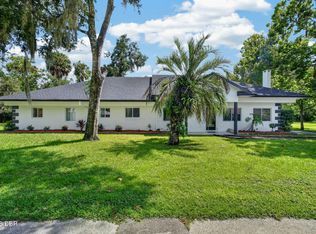 MLS ID #1229538, Tammy Cherry, Charles Rutenberg Realty Orlando LLC. DBAMLS
 - $489,9004 bd4 ba2.8k sqft632 MEADOW SAGE DRIVE, DELAND, FL 32724For Sale
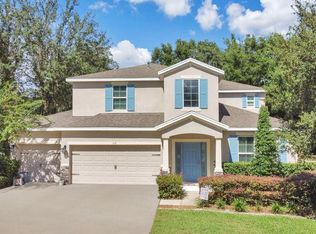 MLS ID #O6432025, Marylou Quinones, CHARLES RUTENBERG REALTY ORLANDO. Stellar MLS
 - $499,9995 bd7 ba4.1k sqft228 W HOWRY AVENUE, DELAND, FL 32720For SaleMLS ID #V4947732, Kaley Macomber, ADAMS, CAMERON & CO., REALTORS. Stellar MLS
- $399,0003 bd2 ba1.9k sqft175 WHITE DOVE AVENUE, ORANGE CITY, FL 32763For SaleMLS ID #O6423404, Dominick Florio, RE/MAX TOWN & COUNTRY REALTY. Stellar MLS
- $529,9004 bd3 ba2.8k sqft614 N FIRWOOD DRIVE, DELTONA, FL 32725For SaleMLS ID #O6419017, David DeCristo, MARK SPAIN REAL ESTATE. Stellar MLS
- $475,0005 bd4 ba3.3k sqft1604 BLUE GRASS BOULEVARD, DELAND, FL 32724For SaleMLS ID #V4947767, Terry Bailey, CHARLES RUTENBERG REALTY ORLANDO. Stellar MLS
- $535,0005 bd3 ba2.1k sqft1400 BENT OAKS BOULEVARD, DELAND, FL 32724For SaleMLS ID #O6402631, Julice Miller, Jr, KELLER WILLIAMS WINTER PARK. Stellar MLS
- $425,0004 bd3 ba2k sqft1379 TAYLOR ROAD W, DELAND, FL 32720For SaleMLS ID #V4950310, Pam Dean, LANE REALTY SERVICES, LLC. Stellar MLS
- $500,0005 bd5 ba3.9k sqft812 SANFORD AVENUE, SANFORD, FL 32771For SaleMLS ID #O6427553, Michelle Richardson, KELLER WILLIAMS CLASSIC. Stellar MLS
- $649,0004 bd3 ba2.9k sqft2018 Montero Cir, Deltona, FL 32738For SaleMLS ID #1229356, Rick Hose, EXIT Real Estate Property Solutions. DBAMLS
- $447,9004 bd3 ba2k sqft425 BLACK IRONWOOD DRIVE, DELAND, FL 32724For SaleMLS ID #V4946530, Rochelle Colangelo, COLDWELL BANKER COAST REALTY. Stellar MLS
- $469,9004 bd3 ba2.5k sqft280 W VIRGINIA AVENUE, DELAND, FL 32720For SaleMLS ID #V4949345, Deborah Rood, TOWN AND COUNTRY REALTY. Stellar MLS
- $550,0003 bd3 ba2.1k sqft28900 SLEEPY BEAR LANE, SORRENTO, FL 32776For SaleMLS ID #O6430790, Jasilyn Bing, BING REALTY CO.. Stellar MLS
- $560,0005 bd4 ba3.3k sqft1661 BLUE GRASS BOULEVARD, DELAND, FL 32724For SaleMLS ID #O6410116, Robert Arnold, Jr, SAND DOLLAR REALTY GROUP INC. Stellar MLS
- $649,9995 bd5 ba2.7k sqft721 MCGREGOR ROAD, DELAND, FL 32720For SaleMLS ID #V4948990, April Mycz, RISE REALTY OF FLORIDA LLC. Stellar MLS
- $470,0003 bd3 ba2k sqft41731 DAHLIA STREET, EUSTIS, FL 32736For SaleMLS ID #O6386421, Tawanda Purdie LLC, LPT REALTY, LLC. Stellar MLS
- $528,9002 bd2 ba2k sqft1610 STRATHCONA AVENUE, DELAND, FL 32720For SaleMLS ID #V4949679, J. Todd Swann, SWANN REAL ESTATE INC. Stellar MLS
- $428,0004 bd2 ba2k sqft1405 WINTERVILLE STREET, DELTONA, FL 32725For SaleMLS ID #O6389209, Jeri Anne Lovett, LOVETT REALTY LLC. Stellar MLS
