Virtually Staged. Welcome home to the Elm in the desirable Hills of Minneola community! This charming 4-bedroom, 2.5-bath, 1,884 sq. ft. floor plan offers modern living with beautiful upgrades throughout, including elegant quartz countertops and thoughtfully selected finishes. The open-concept kitchen flows into the living and dining areas, creating an inviting space perfect for entertaining or family gatherings.Upstairs, you’ll find all bedrooms conveniently located together, including a comfortable primary suite with a spacious bath and walk-in closet. Located in a master-planned community with resort-style amenities, scenic views, nearby shopping, dining, easy Turnpike access, and the new Minneola Horizon Academy K–8 right within the neighborhood.A stylish, move-in-ready home in an unbeatable location!
Pending
Price increase: $15K (7/29)
$494,990
2213 JUNIPER BERRY AVENUE, MINNEOLA, FL 34715
4beds
1,884sqft
:
Get pre-qualified$3,369/mo
Single Family Residence
Built in 2026
4,800 Square Feet Lot
$488,600 Zestimate®
$263/sqft
$156/mo HOA
What's special
Thoughtfully selected finishesScenic viewsElegant quartz countertops
- 107 days |
- 169 |
- 12 |
Zillow last checked:
Listing updated:
Listed by:
Nancy Pruitt, PA 352-552-7574,
OLYMPUS EXECUTIVE REALTY INC 407-469-0090
Source: Stellar MLS,MLS#: G5111575 Originating MLS: Orlando Regional
Originating MLS: Orlando Regional
Facts & features
Interior
Bedrooms & bathrooms
- Bedrooms: 4
- Bathrooms: 3
- Full bathrooms: 2
- 1/2 bathrooms: 1
Rooms
- Room types: Family Room, Loft
Primary bedroom
- Features: En Suite Bathroom, Walk-In Closet(s)
- Level: First
- Area: 192 Square Feet
- Dimensions: 12.8x15
Bedroom 2
- Features: Built-in Closet
- Level: Second
- Area: 128 Square Feet
- Dimensions: 12.8x10
Bedroom 3
- Features: Built-in Closet
- Level: Second
- Area: 119.18 Square Feet
- Dimensions: 11.8x10.1
Bedroom 4
- Features: Built-in Closet
- Level: Second
- Area: 122.72 Square Feet
- Dimensions: 11.8x10.4
Primary bathroom
- Features: Dual Sinks, Shower No Tub, Water Closet/Priv Toilet
- Level: First
- Area: 72 Square Feet
- Dimensions: 12x6
Dining room
- Level: First
- Area: 156 Square Feet
- Dimensions: 15.6x10
Kitchen
- Level: First
- Area: 187 Square Feet
- Dimensions: 17x11
Living room
- Level: First
- Area: 230.88 Square Feet
- Dimensions: 15.6x14.8
Heating
- Electric
Cooling
- Central Air
Appliances
- Included: Cooktop, Dishwasher, Disposal, Electric Water Heater, Microwave, Range
- Laundry: Inside, Laundry Room
Features
- Eating Space In Kitchen, Kitchen/Family Room Combo, Living Room/Dining Room Combo, Open Floorplan, Primary Bedroom Main Floor, Split Bedroom, Thermostat, Walk-In Closet(s)
- Flooring: Carpet, Ceramic Tile, Tile
- Doors: Sliding Doors
- Has fireplace: No
Interior area
- Total structure area: 2,477
- Total interior livable area: 1,884 sqft
Video & virtual tour
Property
Parking
- Total spaces: 2
- Parking features: Driveway, Garage Door Opener
- Attached garage spaces: 2
- Has uncovered spaces: Yes
- Details: Garage Dimensions: 20X20
Features
- Levels: Two
- Stories: 2
- Patio & porch: Covered, Front Porch, Rear Porch, Screened
- Exterior features: Irrigation System, Sidewalk, Sprinkler Metered
Lot
- Size: 4,800 Square Feet
- Dimensions: 40 x 100
- Features: Cleared, Sidewalk
- Residential vegetation: Trees/Landscaped
Details
- Parcel number: 322126002500012240
- Special conditions: None
Construction
Type & style
- Home type: SingleFamily
- Architectural style: Contemporary
- Property subtype: Single Family Residence
Materials
- Block, Stucco
- Foundation: Slab
- Roof: Shingle
Condition
- Completed
- New construction: Yes
- Year built: 2026
Details
- Builder model: ELM
- Builder name: DREAM FINDERS HOMES
- Warranty included: Yes
Utilities & green energy
- Sewer: Public Sewer
- Water: Public
- Utilities for property: Electricity Available, Fiber Optics, Sprinkler Recycled, Underground Utilities
Community & HOA
Community
- Features: Deed Restrictions, Fitness Center, Park, Playground, Pool, Sidewalks
- Security: Smoke Detector(s)
- Pet fee: $0 monthly
- Subdivision: HILLS OF MINNEOLA
HOA
- Has HOA: Yes
- Amenities included: Clubhouse, Fence Restrictions, Park, Playground, Pool
- Services included: Community Pool, Maintenance Grounds, Recreational Facilities
- HOA fee: $156 monthly
- HOA name: DREAM FINDERS HOMES
- HOA phone: 407-847-2280
Location
- Region: Minneola
Financial & listing details
- Price per square foot: $263/sqft
- Tax assessed value: $64,000
- Annual tax amount: $1,125
- Date on market: 4/25/2026
- Cumulative days on market: 108 days
- Listing terms: Cash,Conventional,FHA,VA Loan
- Ownership: Fee Simple
- Total actual rent: 0
- Electric utility on property: Yes
- Road surface type: Paved
Estimated market value
$488,600
$464,000 - $513,000
$3,067/mo
Price history
| Date | Event | Price |
|---|---|---|
| 7/29/2026 | Pending sale | $494,990+3.1%$263/sqft |
Source:  Stellar MLS #G5111575 Report a problem Stellar MLS #G5111575 Report a problem | ||
| 6/19/2026 | Price change | $479,990-3%$255/sqft |
Source:  Dream Finders Homes Report a problem Dream Finders Homes Report a problem | ||
| 4/15/2026 | Price change | $494,990-0.9%$263/sqft |
Source: Dream Finders Homes Report a problem | ||
| 3/31/2026 | Price change | $499,306+0.9%$265/sqft |
Source: Dream Finders Homes Report a problem | ||
| 1/6/2026 | Price change | $494,990-1%$263/sqft |
Source: Dream Finders Homes Report a problem | ||
| 11/13/2025 | Price change | $499,990-5.7%$265/sqft |
Source: Dream Finders Homes Report a problem | ||
| 7/8/2025 | Listed for sale | $529,990$281/sqft |
Source: Dream Finders Homes Report a problem | ||
Public tax history
| Year | Property taxes | Tax assessment |
|---|---|---|
| 2025 | $2,553 +0.2% | $64,000 |
| 2024 | $2,547 | $64,000 |
Find assessor info on the county website
Monthly payment
Est. payment
Payment breakdown
Explore the cost of this home by adjusting the details. Changes won't be saved.Climate risks
Neighborhood: 34715
Nearby schools
GreatSchools rating
- 8/10Minneola Conversion Charter SchoolGrades: PK-8Distance: 2.5 mi
- 5/10Lake Minneola High SchoolGrades: 9-12Distance: 1.7 mi
Schools provided by the listing agent
- Elementary: Minneola Horizon Academy K-8
- Middle: Minneola Horizon Academy K-8
- High: Lake Minneola High
Source: Stellar MLS. This data may not be complete. We recommend contacting the local school district to confirm school assignments for this home.
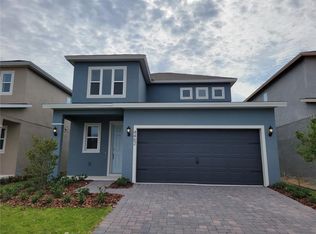
- $525,0004 bd3 ba2.1k sqft2217 Juniper Berry Dr, Clermont, FL 34715Sold
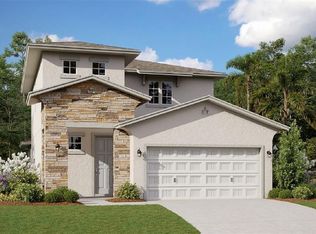
- $543,0004 bd3 ba2.1k sqft2307 Juniper Berry Dr, Minneola, FL 34715Sold
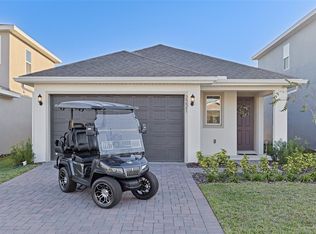
- $410,0004 bd2 ba1.6k sqft2221 Juniper Berry Dr, Minneola, FL 34715Sold
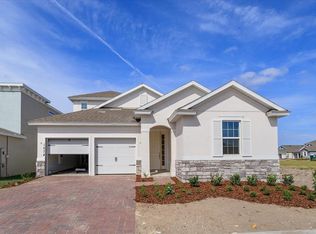
- $419,4434 bd4 ba2.6k sqft2104 Axel St, Minneola, FL 34715Sold
- $489,0564 bd3 ba1.8k sqft2225 Juniper Berry Dr, Minneola, FL 34715Sold
- $520,0004 bd3 ba2.1k sqft2201 Juniper Berry Dr, Clermont, FL 34715Sold
- $582,0364 bd3 ba2.2k sqft2212 Juniper Berry Dr, Minneola, FL 34715Sold
- $553,120-- bd-- ba-- sqft2108 Sunshine Peak Dr, Minneola, FL 34715Sold
A local agent can set up tours, give advice and negotiate with sellers.
Similar homes
- $489,9004 bd2 ba1.8k sqft1817 SUNDANCE CHASE ROAD, MINNEOLA, FL 34715For Sale

 MLS ID #O6409380, Jennifer Ishee, HOMEVEST REALTY. Stellar MLS
 - $489,9994 bd2 ba1.9k sqft2312 CROSSBOW STREET, CLERMONT, FL 34715For Sale
 MLS ID #S5153296, Elizabeth Souza, DALTON WADE INC. Stellar MLS
 - $524,9004 bd2 ba2.2k sqft988 VINEYARD RIDGE ROAD, MINNEOLA, FL 34715For Sale
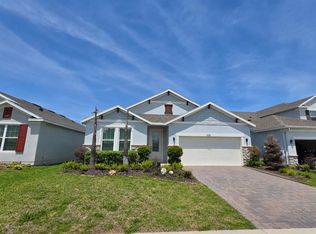 MLS ID #O6411894, Liliana Quaglia, OLYMPUS EXECUTIVE REALTY INC. Stellar MLS
 - $419,9004 bd2 ba1.6k sqft2249 MYSTIC MAZE LANE, CLERMONT, FL 34715For Sale
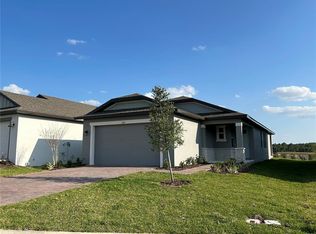 MLS ID #O6413613, Newton Hieda, PA, SUMMERHILL REALTY GROUP LLC. Stellar MLS
 - $579,9904 bd2 ba2.1k sqft383 LEMONGRASS ROAD, MINNEOLA, FL 34715New ConstructionStellar MLS
- $465,0004 bd2 ba1.9k sqft10155 GUTHRIE DRIVE, CLERMONT, FL 34711For SaleMLS ID #O6425819, Jeannie Stokes, BHHS FLORIDA REALTY. Stellar MLS
- $399,9004 bd4 ba2.2k sqft1751 SOUTHERN OAK LOOP, MINNEOLA, FL 34715For SaleMLS ID #O6421970, Patrick D'Agostino, GLORY INTL. REAL ESTATE CO. Stellar MLS
- $445,0003 bd3 ba2k sqft4112 INNOVATION LANE, CLERMONT, FL 34711For SaleMLS ID #O6431059, Karen Albright, OPENDOOR BROKERAGE LLC. Stellar MLS
- $540,0005 bd3 ba2k sqft17042 CRESTMONT BOULEVARD, CLERMONT, FL 34711For SaleMLS ID #O6410101, Sharon Stultz, UNITED REALTY GROUP INC. Stellar MLS
- $439,9004 bd2 ba2k sqft16321 SAINT AUGUSTINE STREET, CLERMONT, FL 34714For SaleMLS ID #O6431302, Trinh Le, SOGO REAL ESTATE SERVICES LLC. Stellar MLS
- $469,9005 bd3 ba2.2k sqft2054 BLAIRMOOR PLACE, APOPKA, FL 32703For SaleMLS ID #O6429720, Mustafa Turunc, LPT REALTY, LLC. Stellar MLS
- $390,0004 bd2 ba1.9k sqft203 SANGMON COURT, GROVELAND, FL 34736For SaleMLS ID #O6431921, Johnathon Candelario, PREFERRED SHORE LLC. Stellar MLS
- $559,0004 bd3 ba2.3k sqft12027 STILL MEADOW DRIVE, CLERMONT, FL 34711For SaleMLS ID #O6375861, Jarrett West, GREAT WESTERN REALTY. Stellar MLS
- $515,0004 bd2 ba1.8k sqft1061 PORTMOOR WAY, WINTER GARDEN, FL 34787For SaleMLS ID #G5113349, Lisa Reed, ELITE EVOLUTION PROPERTIES. Stellar MLS
- $539,9004 bd3 ba2k sqft11938 SILVERLAKE PARK DRIVE, WINDERMERE, FL 34786For SaleMLS ID #O6430196, Steven Koleno, BEYCOME OF FLORIDA LLC. Stellar MLS
- $465,0004 bd2 ba2.1k sqft7725 SCICLI WAY, CLERMONT, FL 34714For SaleMLS ID #O6402614, Karen Albright, OPENDOOR BROKERAGE LLC. Stellar MLS
- $444,0004 bd3 ba2.2k sqft7768 SYRACUSE DRIVE, CLERMONT, FL 34714For SaleMLS ID #O6403029, Karen Albright, OPENDOOR BROKERAGE LLC. Stellar MLS
- $474,9993 bd2 ba1.9k sqft10711 LAKE HILL DRIVE, CLERMONT, FL 34711For SaleMLS ID #O6368879, Rine Moore-Tyrell, COTTAGE REALTY INC. Stellar MLS
- $509,0004 bd3 ba2.2k sqft7867 BERKSHIRE OAK ALLEY, WINDERMERE, FL 34786For SaleMLS ID #S5149947, James Song, MULTI CHOICE REALTY LLC. Stellar MLS
- $469,0004 bd3 ba2.2k sqft17575 SAW PALMETTO AVENUE, CLERMONT, FL 34714For SaleMLS ID #O6401927, Jairo Prieto, PA, UNITED REALTY GROUP INC. Stellar MLS
