MAJOR PRICE IMPROVEMENT! Previously offered at $449,000 and now priced at $418,000. This house comes with a credit to the Buyer from the Seller's preferred lender to be used toward closing costs and/or an interest rate buydown. This move in ready 4 bedroom 2 bathroom new construction home built in 2025 is filled with more than $30,000 in improvements and even includes a brand new golf cart at no additional cost. From the moment you enter, you will notice continuous wood look tile flooring throughout for a warm, cohesive, low maintenance finish, plus an open concept layout connecting the kitchen, dining, and living areas with large windows and abundant natural light. The kitchen feels fresh and modern with white cabinetry and white countertops paired with striking black fixtures for a clean designer contrast, and all bedrooms are comfortably sized, including one currently featuring a sleek Murphy bed so the space can instantly function as a guest room, home office, or workout room. Custom window shutters add elegance, energy efficiency, and excellent control over light and privacy, and every major appliance stays, including the refrigerator and front loading LG washer and dryer, along with upgraded light fixtures. Outdoors, enjoy an enclosed rear screened in porch that extends your living space in a private bug free setting, while seamless gutters help protect the exterior and landscaping. Ideally located within walking distance to Hills of Minneola Horizon Academy K8 and just across from the new AdventHealth Minneola and the upcoming Town Hill Center planned to include Crooked Can Brewery and a food hall, with Publix and Starbucks about 1 mile away from your front door, even easy by golf cart. The property is also approximately 2 miles from prestigious Montverde Academy and minutes to the Clermont Chain of Lakes including Lake Minneola, Lake Minnehaha, and Lake Louisa for boating, kayaking, trails, and breathtaking sunsets, plus convenient access to major attractions at approximately 25 miles to Walt Disney World Resort, 30 miles to Universal Orlando, 28 miles to SeaWorld Orlando, and about 45 miles to Legoland Florida. For peace of mind, the home includes a transferable full builder’s warranty through March 2026 and a 10 year structural warranty. With extensive upgrades, and a prime location, this is an exceptional opportunity in Hills of Minneola. Schedule your showing today.
Sold for $410,000
$410,000
2221 JUNIPER BERRY DRIVE, MINNEOLA, FL 34715
4beds
1,654sqft
Single Family Residence
Built in 2025
4,800 Square Feet Lot
$409,700 Zestimate®
$248/sqft
$2,756 Estimated rent
Home value
$409,700
$381,000 - $438,000
$2,756/mo
Zestimate® history
Owner options
List your home for rent
$2,756/mo
Rent Zestimate®
Find your next renter with Zillow Rental Manager. Plus, with online applications, you can quickly screen prospective tenants – for free.
$2,756/mo
Rent Zestimate®
Refinance and save
$2,821/mo
Est. payment
Refinancing to a lower rate could help reduce your monthly payments and save thousands over the life of the loan.
$2,821/mo
Est. payment
Explore your selling options
Work with a Zillow partner agent
Leverage their expertise and Zillow's premium Showcase listings to get your home seen by more buyers.
Get startedList with your own agent
Get your home in front of millions of buyers by listing it on Zillow.
Learn how to do itSell it yourself
Take full control of how buyers see your home on Zillow by listing For Sale by Owner (FSBO).
List your homeWhat's special
Upgraded light fixtures
Zillow last checked:
Listing updated:
Listed by:
Lisell Melo 407-690-4973,
SERHANT 646-480-7665
Bought with:
Ana Salazar, PA, 3222537
TRURES REAL ESTATE INC.
Source: Stellar MLS,MLS#: O6360960 Originating MLS: Orlando Regional
Originating MLS: Orlando Regional
Facts & features
Interior
Bedrooms & bathrooms
- Bedrooms: 4
- Bathrooms: 2
- Full bathrooms: 2
Primary bedroom
- Features: En Suite Bathroom, Walk-In Closet(s)
- Level: First
- Area: 195 Square Feet
- Dimensions: 13x15
Bedroom 2
- Features: Built-in Closet
- Level: First
- Area: 110 Square Feet
- Dimensions: 10x11
Bedroom 3
- Features: Built-in Closet
- Level: First
- Area: 110 Square Feet
- Dimensions: 10x11
Bedroom 4
- Features: Built-in Closet
- Level: First
- Area: 110 Square Feet
- Dimensions: 10x11
Primary bathroom
- Features: Dual Sinks, Linen Closet
- Level: First
- Area: 32 Square Feet
- Dimensions: 8x4
Kitchen
- Features: Storage Closet
- Level: First
Living room
- Features: No Closet
- Level: First
- Area: 204 Square Feet
- Dimensions: 12x17
Heating
- Central
Cooling
- Central Air
Appliances
- Included: Cooktop, Dishwasher, Disposal, Dryer, Microwave, Range Hood, Refrigerator, Washer
- Laundry: Inside, Laundry Closet
Features
- Built-in Features, Open Floorplan, Primary Bedroom Main Floor, Solid Surface Counters, Solid Wood Cabinets, Split Bedroom, Stone Counters, Thermostat
- Flooring: Carpet, Ceramic Tile
- Windows: Double Pane Windows, Shutters, Window Treatments
- Has fireplace: No
Interior area
- Total structure area: 2,180
- Total interior livable area: 1,654 sqft
Property
Parking
- Total spaces: 2
- Parking features: Garage - Attached
- Attached garage spaces: 2
Features
- Levels: One
- Stories: 1
- Patio & porch: Covered, Enclosed, Rear Porch, Screened
- Exterior features: Irrigation System
Lot
- Size: 4,800 Square Feet
Details
- Parcel number: 322126002500012220
- Special conditions: None
Construction
Type & style
- Home type: SingleFamily
- Architectural style: Florida
- Property subtype: Single Family Residence
Materials
- Block
- Foundation: Slab
- Roof: Shingle
Condition
- Completed
- New construction: Yes
- Year built: 2025
Details
- Builder model: Aspen
- Builder name: Dream Finders
Utilities & green energy
- Sewer: Public Sewer
- Water: Public
- Utilities for property: Cable Available, Electricity Connected, Phone Available, Sewer Connected, Water Connected
Community & HOA
Community
- Features: Association Recreation - Owned, Clubhouse, Deed Restrictions, Dog Park, Fitness Center, Golf Carts OK, Park, Playground, Pool, Sidewalks
- Pet fee: $0 monthly
- Subdivision: VILLAGES/MINNEOLA HILLS PH 4
HOA
- Has HOA: Yes
- Amenities included: Park, Pickleball Court(s), Trail(s)
- HOA fee: $33 monthly
- HOA name: THE HILLS OF MINNEOLA
- HOA phone: 407-847-2280
Location
- Region: Minneola
Financial & listing details
- Price per square foot: $248/sqft
- Tax assessed value: $64,000
- Annual tax amount: $2,553
- Date on market: 11/15/2025
- Cumulative days on market: 196 days
- Listing terms: Cash,Conventional,Trade,VA Loan
- Ownership: Fee Simple
- Total actual rent: 0
- Electric utility on property: Yes
- Road surface type: Asphalt
Price history
| Date | Event | Price |
|---|---|---|
| 3/27/2026 | Sold | $410,000-1.9%$248/sqft |
Source:  Stellar MLS #O6360960 Report a problem Stellar MLS #O6360960 Report a problem | ||
| 2/24/2026 | Pending sale | $418,000$253/sqft |
Source: Stellar MLS #O6360960 Report a problem | ||
| 1/30/2026 | Price change | $418,000-6.9%$253/sqft |
Source: Stellar MLS #O6360960 Report a problem | ||
| 1/21/2026 | Price change | $449,000-1.3%$271/sqft |
Source: Stellar MLS #O6360960 Report a problem | ||
| 1/6/2026 | Price change | $455,000-2.2%$275/sqft |
Source: Stellar MLS #O6360960 Report a problem | ||
| 11/15/2025 | Listed for sale | $465,000-1%$281/sqft |
Source: Stellar MLS #O6360960 Report a problem | ||
| 11/10/2025 | Listing removed | $469,900$284/sqft |
Source: Stellar MLS #O6333971 Report a problem | ||
| 10/23/2025 | Price change | $469,900-1.1%$284/sqft |
Source: Stellar MLS #O6333971 Report a problem | ||
| 9/4/2025 | Price change | $475,000-3.1%$287/sqft |
Source: Stellar MLS #O6333971 Report a problem | ||
| 8/27/2025 | Price change | $490,000-2%$296/sqft |
Source: Stellar MLS #O6333971 Report a problem | ||
| 8/7/2025 | Listed for sale | $500,000+4.7%$302/sqft |
Source: Stellar MLS #O6333971 Report a problem | ||
| 3/27/2025 | Sold | $477,470$289/sqft |
Source: Public Record Report a problem | ||
Public tax history
| Year | Property taxes | Tax assessment |
|---|---|---|
| 2025 | $2,553 +0.2% | $64,000 |
| 2024 | $2,547 | $64,000 |
Find assessor info on the county website
Neighborhood: 34715
Nearby homes
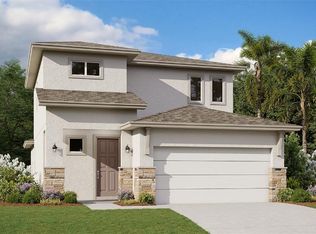
- $489,0564 bd3 ba1.8k sqft2225 Juniper Berry Dr, Minneola, FL 34715Sold
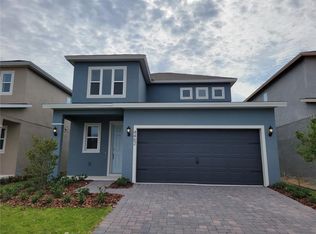
- $525,0004 bd3 ba2.1k sqft2217 Juniper Berry Dr, Clermont, FL 34715Sold
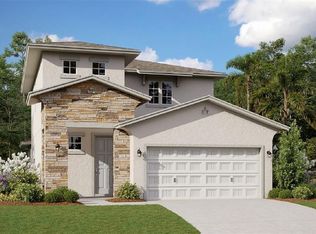
- $543,0004 bd3 ba2.1k sqft2307 Juniper Berry Dr, Minneola, FL 34715Sold
- $494,9904 bd3 ba1.8k sqft2213 Juniper Berry Dr, Minneola, FL 34715Pending

- $582,0364 bd3 ba2.2k sqft2212 Juniper Berry Dr, Minneola, FL 34715Sold
- $483,3004 bd2 ba1.6k sqft2237 Juniper Berry Dr, Clermont, FL 34715Off Market
- $419,4434 bd4 ba2.6k sqft2104 Axel St, Minneola, FL 34715Sold
- $505,196-- bd-- ba-- sqft2132 Sunshine Peak Dr, Minneola, FL 34715Sold
Nearby schools
GreatSchools rating
- 6/10Grassy Lake Elementary SchoolGrades: PK-5Distance: 1.8 mi
- 8/10East Ridge Middle SchoolGrades: 6-8Distance: 4.5 mi
- 5/10Lake Minneola High SchoolGrades: 9-12Distance: 1.7 mi
Schools provided by the listing agent
- Elementary: Grassy Lake Elementary
- Middle: East Ridge Middle
- High: Lake Minneola High
Source: Stellar MLS. This data may not be complete. We recommend contacting the local school district to confirm school assignments for this home.
Get a cash offer in 3 minutes
Find out how much your home could sell for in as little as 3 minutes with a no-obligation cash offer.
Estimated market value
$409,700
Get a cash offer in 3 minutes
Find out how much your home could sell for in as little as 3 minutes with a no-obligation cash offer.
Estimated market value
$409,700
- Florida
- Lake County
- Montverde
- 34715
- 2221 JUNIPER BERRY DRIVE
Nearby cities
Nearby zip codes
Other Montverde Topics
