Completed in 2025, this brand-new 4-bedroom, 2.5-bath home in the Villages at Minneola Hills blends modern architecture with energy-efficient design and high-quality finishes. The thoughtful floor plan places the primary suite and laundry room on the main floor for everyday convenience, while an open-concept layout connects the kitchen, dining, and living areas. The kitchen showcases 42-inch cabinets, granite countertops, stainless-steel appliances, a walk-in pantry, and a large island with bar seating, perfect for entertaining or casual meals. The primary suite includes a spacious walk-in closet, dual vanities, and a glass-enclosed shower. Upstairs, a flexible loft joins three additional bedrooms and a full bath—ideal for an office, gym, or guest retreat. Tile flooring runs through the main living areas, and neutral finishes enhance the bright, open feel. Step outside to a covered lanai and open backyard with no rear neighbors, offering privacy and room to design your outdoor living space. The attached two-car garage features a durable epoxy-coated floor, and a whole-home water-softener system adds extra comfort. Built to today’s energy-efficiency standards, this home also includes smart-home features for modern convenience. Residents of Villages at Minneola Hills enjoy a resort-style pool, clubhouse, fitness center, playground, dog park, and sidewalks throughout the community. Conveniently located ˜ 0.8 mi to Publix, ˜ 1.5 mi to Florida’s Turnpike, and minutes from downtown Clermont, Lake Minneola Trail, shopping, and dining. 3D Zillow tour available for a complete virtual walkthrough. Ask about a lender provided RATE BUY-DOWN CREDIT on this home ~
Sold for $520,000
$520,000
2201 JUNIPER BERRY DRIVE, MINNEOLA, FL 34715
4beds
2,100sqft
Single Family Residence
Built in 2025
6,294 Square Feet Lot
$519,400 Zestimate®
$248/sqft
$3,129 Estimated rent
Home value
$519,400
$483,000 - $561,000
$3,129/mo
Zestimate® history
Owner options
List your home for rent
$3,129/mo
Rent Zestimate®
Find your next renter with Zillow Rental Manager. Plus, with online applications, you can quickly screen prospective tenants – for free.
$3,129/mo
Rent Zestimate®
Refinance and save
$3,503/mo
Est. payment
Refinancing to a lower rate could help reduce your monthly payments and save thousands over the life of the loan.
$3,503/mo
Est. payment
Explore your selling options
Work with a Zillow partner agent
Leverage their expertise and Zillow's premium Showcase listings to get your home seen by more buyers.
Get startedList with your own agent
Get your home in front of millions of buyers by listing it on Zillow.
Learn how to do itSell it yourself
Take full control of how buyers see your home on Zillow by listing For Sale by Owner (FSBO).
List your homeWhat's special
Covered lanaiFlexible loftGranite countertopsNeutral finishesTile flooringGlass-enclosed showerStainless-steel appliances
Zillow last checked:
Listing updated:
Listed by:
Jenny Wemert 407-809-1193,
WEMERT GROUP REALTY LLC 407-743-8356,
Rafael Ferreira 407-484-7612,
WEMERT GROUP REALTY LLC
Bought with:
Non-Member Agent
STELLAR NON-MEMBER OFFICE
Source: Stellar MLS,MLS#: O6353905 Originating MLS: Orlando Regional
Originating MLS: Orlando Regional
Facts & features
Interior
Bedrooms & bathrooms
- Bedrooms: 4
- Bathrooms: 3
- Full bathrooms: 2
- 1/2 bathrooms: 1
Rooms
- Room types: Attic, Loft
Primary bedroom
- Features: En Suite Bathroom, Walk-In Closet(s)
- Level: First
- Area: 195 Square Feet
- Dimensions: 13x15
Bedroom 2
- Features: Built-in Closet
- Level: Second
- Area: 144 Square Feet
- Dimensions: 12x12
Bedroom 3
- Features: Built-in Closet
- Level: Second
- Area: 132 Square Feet
- Dimensions: 12x11
Bedroom 4
- Features: Built-in Closet
- Level: Second
- Area: 132 Square Feet
- Dimensions: 12x11
Primary bathroom
- Features: Dual Sinks, Multiple Shower Heads, Shower No Tub, Window/Skylight in Bath
- Level: First
- Area: 108 Square Feet
- Dimensions: 9x12
Dining room
- Level: First
- Area: 150 Square Feet
- Dimensions: 15x10
Kitchen
- Features: Breakfast Bar, Kitchen Island, Pantry
- Level: First
- Area: 150 Square Feet
- Dimensions: 10x15
Living room
- Level: First
- Area: 255 Square Feet
- Dimensions: 15x17
Loft
- Level: Second
- Area: 168 Square Feet
- Dimensions: 14x12
Heating
- Central
Cooling
- Central Air
Appliances
- Included: Oven, Cooktop, Dishwasher, Disposal, Electric Water Heater, Microwave, Range Hood, Refrigerator, Water Softener
- Laundry: Laundry Room
Features
- Eating Space In Kitchen, High Ceilings, Living Room/Dining Room Combo, Open Floorplan, Primary Bedroom Main Floor, Smart Home, Solid Surface Counters, Split Bedroom, Thermostat, Walk-In Closet(s)
- Flooring: Carpet, Ceramic Tile
- Doors: Sliding Doors
- Windows: Double Pane Windows, Window Treatments
- Has fireplace: No
Interior area
- Total structure area: 2,681
- Total interior livable area: 2,100 sqft
Property
Parking
- Total spaces: 2
- Parking features: Curb Parking, Driveway, Garage Door Opener
- Attached garage spaces: 2
- Has uncovered spaces: Yes
- Details: Garage Dimensions: 18x20
Features
- Levels: Two
- Stories: 2
- Patio & porch: Covered, Rear Porch
- Exterior features: Lighting, Sidewalk
Lot
- Size: 6,294 Square Feet
- Features: Corner Lot, In County, Landscaped, Sidewalk
- Residential vegetation: Trees/Landscaped
Details
- Parcel number: 322126002500012270
- Special conditions: None
Construction
Type & style
- Home type: SingleFamily
- Property subtype: Single Family Residence
Materials
- Block, Concrete, Stucco, Vinyl Siding
- Foundation: Slab
- Roof: Shingle
Condition
- New construction: No
- Year built: 2025
Utilities & green energy
- Sewer: Public Sewer
- Water: Public
- Utilities for property: BB/HS Internet Available, Cable Available, Electricity Connected, Public, Water Connected
Community & HOA
Community
- Features: Clubhouse, Dog Park, Fitness Center, Golf Carts OK, Park, Playground, Pool, Sidewalks
- Pet fee: $0 monthly
- Subdivision: VILLAGES AT MINNEOLA HILLS
HOA
- Has HOA: Yes
- Amenities included: Clubhouse, Fitness Center, Park, Playground, Pool, Trail(s)
- Services included: Community Pool, Maintenance Grounds, Recreational Facilities
- HOA fee: $13 monthly
- HOA name: Mark Hills
- HOA phone: 407-847-2280
Location
- Region: Clermont
Financial & listing details
- Price per square foot: $248/sqft
- Annual tax amount: $2,102
- Date on market: 10/21/2025
- Cumulative days on market: 87 days
- Listing terms: Cash,Conventional,FHA,USDA Loan,VA Loan
- Ownership: Fee Simple
- Total actual rent: 0
- Electric utility on property: Yes
- Road surface type: Paved
Price history
| Date | Event | Price |
|---|---|---|
| 2/26/2026 | Sold | $520,000+0.2%$248/sqft |
Source:  Stellar MLS #O6353905 Report a problem Stellar MLS #O6353905 Report a problem | ||
| 1/19/2026 | Pending sale | $519,000$247/sqft |
Source: Stellar MLS #O6353905 Report a problem | ||
| 11/24/2025 | Price change | $519,000-1.9%$247/sqft |
Source: Stellar MLS #O6353905 Report a problem | ||
| 10/21/2025 | Listed for sale | $529,000-0.6%$252/sqft |
Source: Stellar MLS #O6353905 Report a problem | ||
| 3/28/2025 | Sold | $531,940+3.6%$253/sqft |
Source: Stellar MLS #G5078709 Report a problem | ||
| 5/20/2024 | Pending sale | $513,240$244/sqft |
Source: Stellar MLS #G5078709 Report a problem | ||
| 2/20/2024 | Listed for sale | $513,240$244/sqft |
Source: Stellar MLS #G5078709 Report a problem | ||
Public tax history
Tax history is unavailable.
Neighborhood: 34715
Nearby homes
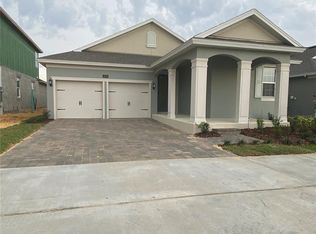
- $707,8504 bd4 ba2.6k sqft2129 Axel St, Minneola, FL 34715Sold
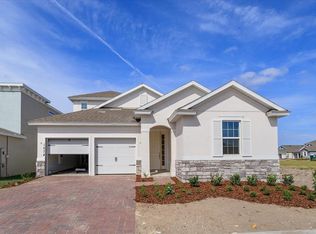
- $419,4434 bd4 ba2.6k sqft2104 Axel St, Minneola, FL 34715Sold
- $598,0664 bd3 ba2.2k sqft2117 Axel St, Minneola, FL 34715Sold
- $494,9904 bd3 ba1.8k sqft2213 Juniper Berry Dr, Minneola, FL 34715Pending

- $540,0004 bd3 ba2.2k sqft2121 Axel St, Minneola, FL 34715Sold
- $452,4974 bd2 ba1.6k sqft2100 Sunshine Peak Dr, Minneola, FL 34715Sold
- $540,0004 bd3 ba2.2k sqft2113 Axel St, Minneola, FL 34715Sold
- $582,3554 bd3 ba2.8k sqft2125 Axel St, Minneola, FL 34715Sold
Nearby schools
GreatSchools rating
- 8/10Minneola Conversion Charter SchoolGrades: PK-8Distance: 2.4 mi
- 5/10Lake Minneola High SchoolGrades: 9-12Distance: 1.7 mi
Schools provided by the listing agent
- Elementary: Minneola Elem
- Middle: East Ridge Middle
- High: Lake Minneola High
Source: Stellar MLS. This data may not be complete. We recommend contacting the local school district to confirm school assignments for this home.
Get a cash offer in 3 minutes
Find out how much your home could sell for in as little as 3 minutes with a no-obligation cash offer.
Estimated market value
$519,400
Get a cash offer in 3 minutes
Find out how much your home could sell for in as little as 3 minutes with a no-obligation cash offer.
Estimated market value
$519,400
- Florida
- Lake County
- Montverde
- 34715
- 2201 JUNIPER BERRY DRIVE
Nearby cities
Nearby zip codes
Other Montverde Topics
