Short Sale. BACK ON THE MARKET - BANK APPROVED PRICE! QUICKER CLOSE - PRICED TO SELL - SELLER IS MOTIVATED - PARKSIDE AT ESTATES - CHERRY LAKE PARK - OPEN FLOOR PLAN - DOWNSTAIRS GUEST ENSUITE LOCK-OFF - UPSTAIRS PRIMARY BEDROOM - UPSTAIRS LAUNDRY - WASHER AND DRYER INCLUDED - COVERED LANAI - FULLY FENCED BACKYARD - Welcome to Parkside at Estates – where modern living meets outdoor adventure! Built in 2023, this stunning home is located in the highly desired community of PARKSIDE AT ESTATES, perfectly situated next to the brand-new CHERRY LAKE PARK, featuring expansive playgrounds, pavilions, basketball courts, and exciting amenities still to come. From the moment you arrive, you’ll be impressed by the home’s curb appeal, highlighted by a stylish stone façade and thoughtfully designed landscaping. Step inside to discover a spacious OPEN FLOOR PLAN with a bright and airy great room, dining area, and kitchen combo – perfect for everyday living and entertaining. The modern kitchen is a chef’s delight, featuring quartz countertops, stainless steel appliances, a large island, and ample storage throughout. The home’s layout includes a DOWNSTAIRS GUEST ENSUITE LOCK-OFF with a full bathroom – ideal for visitors or multi-generational living. Upstairs, you’ll find the primary suite along with additional guest bedrooms and a convenient laundry room (WASHER AND DRYER INCLUDED!). Enjoy Florida living year-round on the COVERED LANAI overlooking your FULLY FENCED BACKYARD – perfect for pets, play, and relaxation. With a motivated seller and priced to sell, this move-in-ready home offers incredible value in one of the area’s most up-and-coming communities. Don’t miss your chance to make this beautiful home yours – schedule your private showing today!
For sale
$400,000
1138 CALICO POINTE CIRCLE, GROVELAND, FL 34736
5beds
2,396sqft
Single Family Residence
Built in 2023
6,827 Square Feet Lot
$-- Zestimate®
$167/sqft
$146/mo HOA
What's special
Large islandCovered lanaiQuartz countertopsAmple storage throughoutSpacious open floor planModern kitchenThoughtfully designed landscaping
- 385 days
- 279
- 34
Zillow last checked:
Listing updated:
Listed by:
Adam Rodriguez 407-519-0627,
KELLER WILLIAMS ELITE PARTNERS III REALTY 321-527-5111
Source: Stellar MLS,MLS#: G5102953 Originating MLS: Lake and Sumter
Originating MLS: Lake and Sumter
Facts & features
Interior
Bedrooms & bathrooms
- Bedrooms: 5
- Bathrooms: 3
- Full bathrooms: 3
Rooms
- Room types: Storage Rooms
Primary bedroom
- Features: Walk-In Closet(s)
- Level: Second
- Area: 169 Square Feet
- Dimensions: 13x13
Bedroom 2
- Features: Built-in Closet
- Level: Second
- Area: 121 Square Feet
- Dimensions: 11x11
Bedroom 3
- Features: Built-in Closet
- Level: Second
- Area: 110 Square Feet
- Dimensions: 11x10
Bedroom 4
- Features: Built-in Closet
- Level: Second
- Area: 110 Square Feet
- Dimensions: 11x10
Bedroom 5
- Features: Ceiling Fan(s), Built-in Closet
- Level: First
- Area: 110 Square Feet
- Dimensions: 11x10
Dinette
- Level: First
- Area: 144 Square Feet
- Dimensions: 18x8
Kitchen
- Features: Pantry, Walk-In Closet(s)
- Level: First
- Area: 162 Square Feet
- Dimensions: 18x9
Laundry
- Level: Second
- Area: 42 Square Feet
- Dimensions: 7x6
Living room
- Features: Ceiling Fan(s)
- Level: First
- Area: 378 Square Feet
- Dimensions: 21x18
Heating
- Central, Electric, Heat Pump, Zoned
Cooling
- Central Air, Zoned
Appliances
- Included: Dishwasher, Disposal, Dryer, Microwave, Range, Refrigerator, Washer
- Laundry: Inside, Upper Level
Features
- Ceiling Fan(s), Eating Space In Kitchen, Kitchen/Family Room Combo, Living Room/Dining Room Combo, Open Floorplan, PrimaryBedroom Upstairs, Solid Surface Counters, Thermostat
- Flooring: Carpet, Ceramic Tile
- Doors: Sliding Doors
- Windows: Window Treatments
- Has fireplace: No
Interior area
- Total structure area: 2,961
- Total interior livable area: 2,396 sqft
Video & virtual tour
Property
Parking
- Total spaces: 2
- Parking features: Garage - Attached
- Attached garage spaces: 2
Features
- Levels: Two
- Stories: 2
- Patio & porch: Covered, Rear Porch
- Exterior features: Irrigation System, Lighting
- Fencing: Fenced,Vinyl
Lot
- Size: 6,827 Square Feet
- Features: Landscaped, Level
Details
- Parcel number: 032225050000005100
- Special conditions: Short Sale
Construction
Type & style
- Home type: SingleFamily
- Property subtype: Single Family Residence
Materials
- Block, Stucco
- Foundation: Slab
- Roof: Shingle
Condition
- New construction: No
- Year built: 2023
Utilities & green energy
- Sewer: Public Sewer
- Water: Public
- Utilities for property: Cable Available, Electricity Available, Phone Available, Sewer Available, Sprinkler Meter, Underground Utilities, Water Available
Community & HOA
Community
- Pet fee: $0 monthly
- Subdivision: PARKSIDE AT ESTATES
HOA
- Has HOA: Yes
- HOA fee: $146 monthly
- HOA name: Triad Association - Marieli Cepeda-Simmons
- HOA phone: 352-602-4803
Location
- Region: Groveland
Financial & listing details
- Price per square foot: $167/sqft
- Tax assessed value: $390,132
- Annual tax amount: $7,295
- Date on market: 10/6/2025
- Cumulative days on market: 301 days
- Listing terms: Cash,Conventional,FHA,VA Loan
- Ownership: Fee Simple
- Total actual rent: 0
- Electric utility on property: Yes
- Road surface type: Asphalt
Estimated market value
Not available
Estimated sales range
Not available
Not available
Price history
| Date | Event | Price |
|---|---|---|
| 6/16/2026 | Price change | $400,000+14.3%$167/sqft |
Source:  Stellar MLS #G5102953 Report a problem Stellar MLS #G5102953 Report a problem | ||
| 4/18/2026 | Pending sale | $350,000$146/sqft |
Source: Stellar MLS #G5102953 Report a problem | ||
| 4/11/2026 | Listed for sale | $350,000$146/sqft |
Source: Stellar MLS #G5102953 Report a problem | ||
| 3/31/2026 | Pending sale | $350,000$146/sqft |
Source: Stellar MLS #G5102953 Report a problem | ||
| 3/28/2026 | Listed for sale | $350,000$146/sqft |
Source: Stellar MLS #G5102953 Report a problem | ||
| 11/24/2025 | Pending sale | $350,000$146/sqft |
Source: Stellar MLS #G5102953 Report a problem | ||
| 11/17/2025 | Price change | $350,000-4.1%$146/sqft |
Source: Stellar MLS #G5102953 Report a problem | ||
| 11/10/2025 | Price change | $365,000-2.7%$152/sqft |
Source: Stellar MLS #G5102953 Report a problem | ||
| 11/3/2025 | Price change | $375,000-2.6%$157/sqft |
Source: Stellar MLS #G5102953 Report a problem | ||
| 10/28/2025 | Price change | $385,000-3.8%$161/sqft |
Source: Stellar MLS #G5102953 Report a problem | ||
| 10/6/2025 | Listed for sale | $400,000-7.6%$167/sqft |
Source: Stellar MLS #G5102953 Report a problem | ||
| 9/18/2025 | Listing removed | $433,000$181/sqft |
Source: Stellar MLS #G5098489 Report a problem | ||
| 8/28/2025 | Pending sale | $433,000$181/sqft |
Source: Stellar MLS #G5098489 Report a problem | ||
| 7/25/2025 | Price change | $433,000+8.3%$181/sqft |
Source: Stellar MLS #G5098489 Report a problem | ||
| 7/9/2025 | Price change | $400,000-3.6%$167/sqft |
Source: Stellar MLS #G5098489 Report a problem | ||
| 6/19/2025 | Listed for sale | $415,000-4.2%$173/sqft |
Source: Stellar MLS #G5098489 Report a problem | ||
| 5/15/2025 | Listing removed | $433,200$181/sqft |
Source: Stellar MLS #O6295835 Report a problem | ||
| 4/16/2025 | Price change | $433,200-5%$181/sqft |
Source: Stellar MLS #O6295835 Report a problem | ||
| 4/2/2025 | Listed for sale | $456,0000%$190/sqft |
Source: Stellar MLS #O6295835 Report a problem | ||
| 4/20/2023 | Pending sale | $456,060$190/sqft |
Source: Stellar MLS #A4566034 Report a problem | ||
| 4/1/2023 | Listed for sale | $456,060$190/sqft |
Source:  Taylor Morrison Report a problem Taylor Morrison Report a problem | ||
Public tax history
| Year | Property taxes | Tax assessment |
|---|---|---|
| 2025 | $7,836 +7.4% | $390,132 +6.8% |
| 2024 | $7,295 +307.7% | $365,132 +437% |
| 2023 | $1,790 | $68,000 |
Find assessor info on the county website
Monthly payment
Est. payment
Payment breakdown
Explore the cost of this home by adjusting the details. Changes won't be saved.Climate risks
Neighborhood: 34736

- $389,0004 bd3 ba2.2k sqft1146 Calico Pointe Cir, Groveland, FL 34736Sold
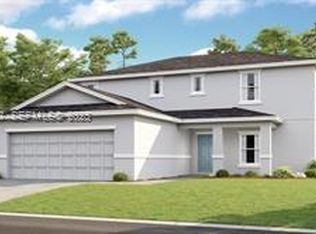
- $389,0004 bd3 ba-- sqft1146 Calico Pointecircle City In The Est #OF, Groveland, FL 34736Sold
- $404,8004 bd3 ba2k sqft1130 Calico Pointe Cir, Groveland, FL 34736Off Market
- $375,0003 bd2 ba1.5k sqft1126 Calico Pointe Cir, Groveland, FL 34736Sold

Similar homes
- $475,0005 bd3 ba2.7k sqft1017 CALICO POINTE CIRCLE, GROVELAND, FL 34736For Sale

 MLS ID #O6417258, Kasey Hilyard, PLLC, PALM CIRCLE REALTY. Stellar MLS
 - $410,0004 bd3 ba2.2k sqft6973 WILSON PASTURE AVENUE, GROVELAND, FL 34736For Sale
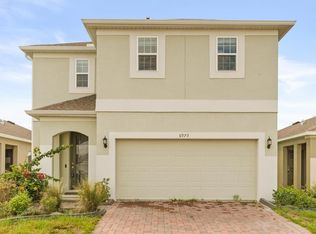 MLS ID #G5102007, Adam Rodriguez, KELLER WILLIAMS ELITE PARTNERS III REALTY. Stellar MLS
 - $465,0004 bd3 ba2.6k sqft1230 STRATTON AVENUE, GROVELAND, FL 34736For Sale
 MLS ID #O6423305, Ariel Vargas, EXP REALTY LLC. Stellar MLS
 - $375,0004 bd2 ba1.8k sqft7272 ROLLING LEAF ROAD, GROVELAND, FL 34736New Construction
 Stellar MLS
 - $310,0004 bd2 ba1.5k sqft1833 ROSS HAMMOCK AVENUE, GROVELAND, FL 34736For SaleMLS ID #G5113125, Brandie Mathison-Klein, KELLER WILLIAMS ELITE PARTNERS III REALTY. Stellar MLS
- $340,0004 bd3 ba1.8k sqft7224 BIG CEDAR ALLEY, GROVELAND, FL 34736For SaleMLS ID #TB8544588, Chris Whitener, REALTY ONE GROUP ADVANTAGE. Stellar MLS
- $399,0006 bd3 ba2.6k sqft29505 CASPIAN STREET, LEESBURG, FL 34748For SaleMLS ID #O6436941, Eric Yeung, EXP REALTY LLC. Stellar MLS
- $399,0004 bd3 ba2.4k sqft16616 BROADFORD LANE, CLERMONT, FL 34714For SaleMLS ID #O6446777, Wenyu Wang, ANTS REALTY LLC. Stellar MLS
- $399,9994 bd3 ba2.1k sqft3800 FESCUE STREET, CLERMONT, FL 34714For SaleMLS ID #O6411205, Deep Mehta, PA, EXP REALTY LLC. Stellar MLS
- $345,0004 bd3 ba2.6k sqft9404 REVERE AVENUE, LEESBURG, FL 34788For SaleMLS ID #O6451423, Dennesha Leachman, GLOBAL SAPPHIRE REALTY. Stellar MLS
- $307,5004 bd2 ba1.8k sqft1602 ORNE STREET, MASCOTTE, FL 34753For SaleMLS ID #O6437754, Josue Soto, EXP REALTY LLC. Stellar MLS
- $350,0003 bd2 ba2.3k sqft780 LAKEVIEW POINTE DRIVE, CLERMONT, FL 34711For SaleMLS ID #O6428402, Shawn Kerwin, LOKATION. Stellar MLS
- $559,9004 bd2 ba2.3k sqft2081 MALBEC COURT, MINNEOLA, FL 34715For SaleMLS ID #O6438483, Amanda Susin Nora, KARDOSH REALTY. Stellar MLS
- $403,9005 bd3 ba2.4k sqft13340 TULA LOOP, ASTATULA, FL 34705New ConstructionStellar MLS
- $414,9004 bd2 ba1.5k sqft(Undisclosed Address), CLERMONT, FL 34714For SaleMLS ID #O6416684, Mayra Estrella, LA ROSA REALTY CENTRAL FLORIDA LLC. Stellar MLS
- $475,0004 bd3 ba1.9k sqft951 VINEYARD RIDGE ROAD, MINNEOLA, FL 34715For SaleMLS ID #O6395882, Autumn Makin, LAKEFIELD REALTY GROUP LLC. Stellar MLS
- $444,9005 bd3 ba2.2k sqft4108 DEERMOSS DRIVE, CLERMONT, FL 34714For SaleMLS ID #O6445787, Cleve Loveland, LOVELAND PROPERTIES. Stellar MLS
- $540,0003 bd3 ba2.3k sqft2960 ANGELONIA THORN WAY, CLERMONT, FL 34711For SaleMLS ID #O6452383, Omar Cotto, THE AGENCY FL. Stellar MLS
- $449,9994 bd4 ba2.3k sqft991 ALSTON BAY BOULEVARD, APOPKA, FL 32703For SaleMLS ID #TB8555106, Bryan Rhoads, LKV REALTY, LLC. Stellar MLS
- $399,9994 bd3 ba2k sqft159 WATERSTONE LOOP, TAVARES, FL 32778New ConstructionStellar MLS
