Welcome to 1602 Orne Street in Mascotte, Florida, a spacious 4-bedroom, 2-bathroom single-family home located in the established Lake Jackson Ridge community. Built in 2020 and offering 1,842 square feet of living space on an oversized 18,074-square-foot lot, this home sits near the end of a quiet cul-de-sac with no neighbor directly on the left side, providing added privacy and open space. Inside, the home features a bright open-concept floor plan designed for comfortable everyday living and entertaining. The kitchen opens directly to the family room and includes stone countertops, a large center island with seating, and stainless steel appliances including refrigerator, range, microwave, and dishwasher. Tile flooring runs through the main living areas with carpet in the bedrooms. The split-bedroom layout provides flexibility for families, guests, or a home office. The major systems offer additional peace of mind, with the roof, HVAC system, and water heater approximately five years old. A 2-car garage and driveway provide ample parking, while the oversized lot offers excellent potential for outdoor entertaining, gardening, play space, or future backyard improvements. Lake Jackson Ridge offers a peaceful small-town lifestyle while remaining connected to the expanding South Lake County area. The community carries a modest $360 annual HOA and is convenient to the newly opened Mascotte Sports Complex, local parks, community activities, and Mascotte's popular Friday Night Vibes food-truck events. Commuters will appreciate convenient access to SR-50 and SR-33, with connections toward Groveland, Clermont and Florida's Turnpike. Clermont offers additional shopping, dining, recreation and healthcare, including Orlando Health South Lake Hospital. Residents can also enjoy Clermont's Waterfront Park, Lake Minneola, Lake Hiawatha Preserve and the area's extensive trail system. For buyers searching for a 4-bedroom home in Mascotte with an oversized lot, cul-de-sac setting, open floor plan, newer major systems and convenient access to Clermont and Central Florida, this Lake Jackson Ridge property delivers space, privacy and value at $319,900
For sale
Price cut: $7.5K (10/17)
$307,500
1602 ORNE STREET, MASCOTTE, FL 34753
4beds
1,842sqft
Single Family Residence
Built in 2020
0.41 Acres Lot
$305,600 Zestimate®
$167/sqft
$30/mo HOA
What's special
Carpet in the bedroomsStone countertops
- 47 days
- 405
- 41
Zillow last checked:
Listing updated:
Listed by:
Josue Soto 321-945-8315,
EXP REALTY LLC 888-883-8509
Source: Stellar MLS,MLS#: O6437754 Originating MLS: Orlando Regional
Originating MLS: Orlando Regional
Facts & features
Interior
Bedrooms & bathrooms
- Bedrooms: 4
- Bathrooms: 2
- Full bathrooms: 2
Primary bedroom
- Features: Walk-In Closet(s)
- Level: First
- Area: 248.16 Square Feet
- Dimensions: 17.6x14.1
Bedroom 2
- Features: Built-in Closet
- Level: First
- Area: 82.81 Square Feet
- Dimensions: 9.1x9.1
Bedroom 3
- Features: Built-in Closet
- Level: First
- Area: 122.07 Square Feet
- Dimensions: 9.11x13.4
Bedroom 4
- Features: Built-in Closet
- Level: First
- Area: 112.2 Square Feet
- Dimensions: 10.2x11
Primary bathroom
- Level: First
- Area: 115 Square Feet
- Dimensions: 12.5x9.2
Bathroom 2
- Level: First
- Area: 38.22 Square Feet
- Dimensions: 9.3x4.11
Family room
- Level: First
- Area: 308.56 Square Feet
- Dimensions: 15.2x20.3
Foyer
- Level: First
- Area: 66.49 Square Feet
- Dimensions: 6.1x10.9
Kitchen
- Level: First
- Area: 167.68 Square Feet
- Dimensions: 13.1x12.8
Laundry
- Level: First
- Area: 34.77 Square Feet
- Dimensions: 6.1x5.7
Living room
- Level: First
- Area: 199.21 Square Feet
- Dimensions: 11x18.11
Heating
- Central
Cooling
- Central Air
Appliances
- Included: Dishwasher, Disposal, Electric Water Heater, Microwave, Range, Refrigerator
- Laundry: Inside, Laundry Room
Features
- Kitchen/Family Room Combo, Living Room/Dining Room Combo, Primary Bedroom Main Floor, Stone Counters, Walk-In Closet(s)
- Flooring: Carpet, Tile
- Doors: Sliding Doors
- Has fireplace: No
Interior area
- Total structure area: 2,474
- Total interior livable area: 1,842 sqft
Video & virtual tour
Property
Parking
- Total spaces: 2
- Parking features: Driveway, Garage Door Opener
- Attached garage spaces: 2
- Has uncovered spaces: Yes
Features
- Levels: One
- Stories: 1
- Patio & porch: Covered, Rear Porch
- Exterior features: Irrigation System, Sidewalk
Lot
- Size: 0.41 Acres
- Features: Cul-De-Sac, City Lot, Landscaped, Sidewalk
- Residential vegetation: Mature Landscaping
Details
- Parcel number: 102224001200017800
- Zoning: SFMF
- Special conditions: None
Construction
Type & style
- Home type: SingleFamily
- Architectural style: Ranch
- Property subtype: Single Family Residence
Materials
- Block, Stucco
- Foundation: Slab
- Roof: Shingle
Condition
- New construction: No
- Year built: 2020
Utilities & green energy
- Sewer: Public Sewer
- Water: Public
- Utilities for property: Cable Available, Electricity Connected, Sewer Connected, Street Lights, Water Connected
Community & HOA
Community
- Pet fee: $0 monthly
- Subdivision: MASCOTTE LAKE JACKSON RIDGE PH 02
HOA
- Has HOA: Yes
- HOA fee: $30 monthly
- HOA name: Sentry Management
- HOA phone: 407-788-6700
Location
- Region: Mascotte
Financial & listing details
- Price per square foot: $167/sqft
- Tax assessed value: $334,213
- Annual tax amount: $6,682
- Date on market: 9/1/2026
- Cumulative days on market: 47 days
- Listing terms: Cash,Conventional,FHA,USDA Loan,VA Loan
- Ownership: Fee Simple
- Total actual rent: 0
- Electric utility on property: Yes
- Road surface type: Paved, Asphalt
Estimated market value
$305,600
$290,000 - $321,000
$2,166/mo
Price history
| Date | Event | Price |
|---|---|---|
| 10/17/2026 | Price change | $307,500-2.4%$167/sqft |
Source:  Stellar MLS #O6437754 Report a problem Stellar MLS #O6437754 Report a problem | ||
| 9/19/2026 | Price change | $315,000-1.5%$171/sqft |
Source: eXp Realty #O6437754 Report a problem | ||
| 9/1/2026 | Listed for sale | $319,900$174/sqft |
Source: eXp Realty #O6437754 Report a problem | ||
| 1/23/2021 | Listing removed | -- |
Source: Zillow Rental Network Premium Report a problem | ||
| 12/5/2020 | Listed for rent | $1,695$1/sqft |
Source: Main Street Renewal Report a problem | ||
Public tax history
| Year | Property taxes | Tax assessment |
|---|---|---|
| 2025 | $6,682 +4.6% | $334,213 +8.4% |
| 2024 | $6,388 +7.9% | $308,310 +10% |
| 2023 | $5,921 +15.3% | $280,290 +10% |
| 2022 | $5,133 +7.5% | $254,814 +13.7% |
| 2021 | $4,774 +632.2% | $224,126 +632.4% |
| 2020 | $652 +62.2% | $30,600 +190.9% |
| 2019 | $402 +66.3% | $10,519 +10% |
| 2018 | $242 | $9,563 |
| 2017 | $242 -1.5% | $9,563 |
| 2016 | $245 -2.8% | $9,563 |
| 2015 | $252 +10.5% | $9,563 |
| 2014 | $228 +1.8% | $9,563 |
| 2013 | $224 -0.7% | $9,563 |
| 2012 | $226 -24.9% | $9,563 -25% |
| 2011 | $301 +6.1% | $12,750 |
| 2010 | $284 -47.2% | $12,750 -50% |
| 2009 | $537 +4% | $25,500 |
| 2008 | $516 | $25,500 |
Find assessor info on the county website
Monthly payment
Est. payment
Payment breakdown
Explore the cost of this home by adjusting the details. Changes won't be saved.Climate risks
Neighborhood: 34753
Nearby schools
Schools provided by the listing agent
- Elementary: Groveland Elem
- Middle: Gray Middle
- High: South Lake High
Source: Stellar MLS. This data may not be complete. We recommend contacting the local school district to confirm school assignments for this home.


Similar homes
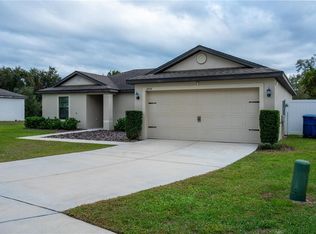
- $325,0004 bd2 ba1.8k sqft1175 MOYLE WAY, MASCOTTE, FL 34753For Sale

 MLS ID #O6439390, Todd Schroth, PA, EXP REALTY LLC. Stellar MLS
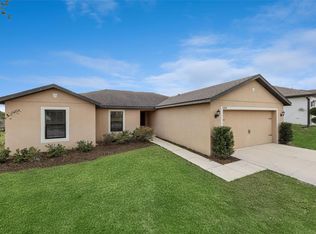
 - $339,9005 bd3 ba1.9k sqft1369 BRENWAY DRIVE, MASCOTTE, FL 34753For Sale
 MLS ID #O6445587, Josue Soto, EXP REALTY LLC. Stellar MLS
 - $339,9005 bd3 ba1.9k sqft1694 HIDEAWAY FLAT STREET, MASCOTTE, FL 34753For Sale
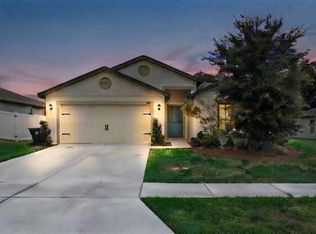 MLS ID #O6445589, Josue Soto, EXP REALTY LLC. Stellar MLS
 - $317,5005 bd3 ba1.9k sqft1350 BRENWAY DRIVE, MASCOTTE, FL 34753For Sale
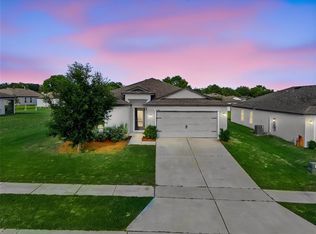 MLS ID #O6414499, Josue Soto, EXP REALTY LLC. Stellar MLS
 - $330,0003 bd2 ba1.5k sqft3349 PINK OLEANDER AVENUE, MASCOTTE, FL 34753For SaleMLS ID #G5115720, Pooja Vaswani, REAL BROKER, LLC. Stellar MLS
- $305,0003 bd2 ba1.8k sqft2041 NEWTOWN ROAD, GROVELAND, FL 34736For SaleMLS ID #O6415069, Adriana Murcia, EXP REALTY LLC. Stellar MLS
- $289,9003 bd2 ba1.9k sqft1110 BLUEGRASS DRIVE, GROVELAND, FL 34736For SaleMLS ID #O6400596, Robert Salmons, ENTERA REALTY LLC. Stellar MLS
- $310,0004 bd2 ba1.5k sqft1833 ROSS HAMMOCK AVENUE, GROVELAND, FL 34736For SaleMLS ID #G5113125, Brandie Mathison-Klein, KELLER WILLIAMS ELITE PARTNERS III REALTY. Stellar MLS
- $313,0004 bd3 ba2.1k sqft29875 ANAHID DRIVE, LEESBURG, FL 34748New ConstructionMLS ID #O6335485, Sarah King, KINGS REALTY & CO LLC. Stellar MLS
- $367,9994 bd2 ba1.8k sqft1021 OSPREY COVE CIRCLE, GROVELAND, FL 34736For SaleMLS ID #S5157391, Wilmer Arocha, AXEN REALTY LLC. Stellar MLS
- $339,9003 bd2 ba1.4k sqft192 BLACKSTONE CREEK ROAD, GROVELAND, FL 34736For SaleMLS ID #O6435126, Brittneyann Cover, RE/MAX ASSURED. Stellar MLS
- $389,9003 bd2 ba1.8k sqft171 HYDRA WAY, GROVELAND, FL 34736For SaleMLS ID #O6431745, Ileana Perez, HOUWZER INC. Stellar MLS
- $350,0003 bd2 ba1.9k sqft306 ALCOVE DRIVE, GROVELAND, FL 34736For SaleMLS ID #G5117315, Lorie Gullian, KELLER WILLIAMS ELITE PARTNERS III REALTY. Stellar MLS
- $349,9903 bd2 ba1.5k sqft630 PARK VALLEY CIRCLE, MINNEOLA, FL 34715For SaleMLS ID #O6441934, Ben Derry, CREEGAN GROUP. Stellar MLS
- $350,0004 bd2 ba1.7k sqft9175 CHANDLER DRIVE, GROVELAND, FL 34736For SaleMLS ID #S5149934, Jeannette Morejon, LPT REALTY, LLC. Stellar MLS
- $360,0003 bd2 ba1.7k sqft236 COUNTRY LAKES CIRCLE, GROVELAND, FL 34736For SaleMLS ID #G5116996, Lena Morgan, LPT REALTY, LLC. Stellar MLS
- $305,0004 bd2 ba1.8k sqft3871 BRANT PLACE, LEESBURG, FL 34748For SaleMLS ID #O6415071, Tina Liotine, KELLER WILLIAMS ADVANTAGE III. Stellar MLS
- $310,0003 bd2 ba1.6k sqft5322 POND CROSSING PLACE, LEESBURG, FL 34748For SaleMLS ID #G5117311, Claire Brooks, FLORIDA PLUS REALTY, LLC. Stellar MLS
- $349,9904 bd2 ba1.9k sqft1141 GREENLEY AVENUE, GROVELAND, FL 34736For SaleMLS ID #G5111745, Melissa Minner, RE/MAX TITANIUM GROUP. Stellar MLS
