Welcome home to peaceful living in the heart of Mascotte! Nestled on an oversized homesite in a quiet residential community, this move-in ready home offers the perfect blend of comfort, convenience, and value. Built in 2019, this well-maintained 3-bedroom, 2-bath residence features a functional split floor plan designed for everyday living and privacy. Enjoy durable vinyl flooring throughout the main living areas, a spacious kitchen ideal for gathering with family and friends, and a fully fenced backyard with plenty of room for pets, play, gardening, or weekend entertaining. With low HOA fees, modern construction, and easy access to Clermont, major highways, shopping, dining, and Central Florida attractions, this home delivers the lifestyle today’s buyers are looking for. Whether you’re a first-time homebuyer, downsizing, or investing, you’ll appreciate the comfort, space, and peace of mind this property provides. Schedule your private showing today! NO CDD
For sale
Price cut: $50 (8/14)
$305,400
1896 PIEDMONT COURT, MASCOTTE, FL 34753
3beds
1,456sqft
Single Family Residence
Built in 2019
0.28 Acres Lot
$304,300 Zestimate®
$210/sqft
$25/mo HOA
What's special
Oversized homesite
- 86 days |
- 158 |
- 12 |
Zillow last checked:
Listing updated:
Listed by:
Hector Rondon Campos PA 407-346-3132,
LPT REALTY, LLC 877-366-2213
Source: Stellar MLS,MLS#: O6410125 Originating MLS: Orlando Regional
Originating MLS: Orlando Regional
Facts & features
Interior
Bedrooms & bathrooms
- Bedrooms: 3
- Bathrooms: 2
- Full bathrooms: 2
Primary bedroom
- Features: Built-in Closet
- Level: First
- Area: 182 Square Feet
- Dimensions: 14x13
Bedroom 2
- Features: Built-in Closet
- Level: First
- Area: 120 Square Feet
- Dimensions: 12x10
Bedroom 3
- Features: Built-in Closet
- Level: First
- Area: 132 Square Feet
- Dimensions: 11x12
Dining room
- Level: First
- Area: 195 Square Feet
- Dimensions: 13x15
Kitchen
- Level: First
- Area: 120 Square Feet
- Dimensions: 10x12
Living room
- Level: First
- Area: 225 Square Feet
- Dimensions: 15x15
Heating
- Central
Cooling
- Central Air
Appliances
- Included: Dishwasher, Disposal, Dryer, Microwave, Range, Refrigerator, Washer
- Laundry: Inside
Features
- Open Floorplan, Solid Wood Cabinets, Stone Counters, Thermostat, Walk-In Closet(s)
- Flooring: Carpet, Laminate
- Doors: Sliding Doors
- Has fireplace: No
Interior area
- Total structure area: 1,898
- Total interior livable area: 1,456 sqft
Video & virtual tour
Property
Parking
- Total spaces: 2
- Parking features: Garage - Attached
- Attached garage spaces: 2
- Details: Garage Dimensions: 20X20
Features
- Levels: One
- Stories: 1
- Exterior features: Sidewalk
Lot
- Size: 0.28 Acres
Details
- Parcel number: 102224001200016400
- Zoning: SFMF
- Special conditions: None
Construction
Type & style
- Home type: SingleFamily
- Property subtype: Single Family Residence
Materials
- Block, Stucco
- Foundation: Slab
- Roof: Shingle
Condition
- Completed
- New construction: No
- Year built: 2019
Utilities & green energy
- Sewer: Septic Tank
- Water: Public
- Utilities for property: Cable Connected, Electricity Connected, Phone Available, Sewer Connected, Sprinkler Meter, Street Lights, Underground Utilities, Water Connected
Community & HOA
Community
- Security: Smoke Detector(s)
- Pet fee: $0 monthly
- Subdivision: MASCOTTE LAKE JACKSON RIDGE PH 02
HOA
- Has HOA: Yes
- HOA fee: $25 monthly
- HOA name: Sentry Management
- HOA phone: 352-243-4595
Location
- Region: Mascotte
Financial & listing details
- Price per square foot: $210/sqft
- Tax assessed value: $275,052
- Annual tax amount: $3,745
- Date on market: 5/22/2026
- Cumulative days on market: 87 days
- Listing terms: Cash,Conventional,FHA,VA Loan
- Ownership: Fee Simple
- Total actual rent: 0
- Electric utility on property: Yes
- Road surface type: Asphalt, Paved
Estimated market value
$304,300
$289,000 - $320,000
$1,986/mo
Price history
| Date | Event | Price |
|---|---|---|
| 8/14/2026 | Price change | $305,4000%$210/sqft |
Source:  Stellar MLS #O6410125 Report a problem Stellar MLS #O6410125 Report a problem | ||
| 8/3/2026 | Price change | $305,4500%$210/sqft |
Source: Stellar MLS #O6410125 Report a problem | ||
| 6/10/2026 | Price change | $305,4900%$210/sqft |
Source: Stellar MLS #O6410125 Report a problem | ||
| 5/22/2026 | Listed for sale | $305,500+0.2%$210/sqft |
Source: Stellar MLS #O6410125 Report a problem | ||
| 1/26/2026 | Listing removed | $304,999$209/sqft |
Source: Stellar MLS #O6363566 Report a problem | ||
| 1/6/2026 | Price change | $304,9990%$209/sqft |
Source: Stellar MLS #O6363566 Report a problem | ||
| 11/28/2025 | Listed for sale | $305,000+41.9%$209/sqft |
Source: Stellar MLS #O6363566 Report a problem | ||
| 6/12/2019 | Sold | $214,900$148/sqft |
Source: Public Record Report a problem | ||
Public tax history
| Year | Property taxes | Tax assessment |
|---|---|---|
| 2025 | $3,745 +4.6% | $205,150 +2.9% |
| 2024 | $3,582 +7.6% | $199,370 +3% |
| 2023 | $3,329 +3.9% | $193,570 +3% |
| 2022 | $3,202 +0.2% | $187,940 +3% |
| 2021 | $3,197 -1.5% | $182,469 |
| 2020 | $3,246 +457.5% | $182,469 +615.6% |
| 2019 | $582 +140.9% | $25,500 +166.7% |
| 2018 | $242 | $9,563 |
| 2017 | $242 -1.5% | $9,563 |
| 2016 | $245 -2.8% | $9,563 |
| 2015 | $252 +10.5% | $9,563 |
| 2014 | $228 +1.8% | $9,563 |
| 2013 | $224 -0.7% | $9,563 |
| 2012 | $226 -24.9% | $9,563 -25% |
| 2011 | $301 +6.1% | $12,750 |
| 2010 | $284 -47.2% | $12,750 -50% |
| 2009 | $537 +4% | $25,500 |
| 2008 | $516 | $25,500 |
Find assessor info on the county website
Monthly payment
Est. payment
Payment breakdown
Explore the cost of this home by adjusting the details. Changes won't be saved.Climate risks
Neighborhood: 34753
Nearby schools
GreatSchools rating
- 2/10Groveland Elementary SchoolGrades: PK-5Distance: 3.6 mi
- 4/10Gray Middle SchoolGrades: 6-8Distance: 2.9 mi
- 4/10South Lake High SchoolGrades: 9-12Distance: 4.7 mi
Schools provided by the listing agent
- Elementary: Groveland Elem
- Middle: Gray Middle
- High: South Lake High
Source: Stellar MLS. This data may not be complete. We recommend contacting the local school district to confirm school assignments for this home.
- $292,5003 bd2 ba1.2k sqft1892 Piedmont Ct, Mascotte, FL 34753Off Market
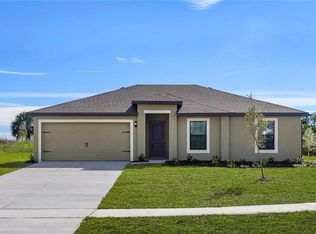
- $364,6005 bd3 ba1.9k sqft1900 Piedmont Ct, Mascotte, FL 34753Off Market

- $247,9003 bd1 ba1.1k sqft33 Lakeview Ct, Mascotte, FL 34753Off Market

- $272,2003 bd2 ba1.2k sqft31 Lakeview Ct, Mascotte, FL 34753Off Market
- $335,0005 bd3 ba1.9k sqft1377 Brenway Dr, Mascotte, FL 34753Pending
- $299,9003 bd2 ba1.6k sqft1904 Piedmont Ct, Mascotte, FL 34753For Sale
- $337,0005 bd3 ba1.9k sqft1884 Piedmont Ct, Mascotte, FL 34753Sold
- $272,7003 bd2 ba1.1k sqft29 Lakeview Ct, Mascotte, FL 34753Off Market
A local agent can set up tours, give advice and negotiate with sellers.
Similar homes
- $325,0003 bd2 ba1.7k sqft1869 SUNSET RIDGE DRIVE, MASCOTTE, FL 34753For Sale
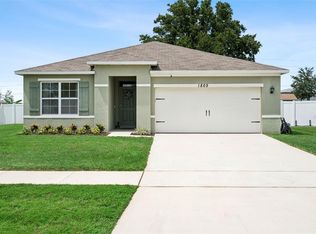
 MLS ID #O6431464, Jarred Denison, POP REALTY POWERED BY SELLSTATE. Stellar MLS
 - $315,0003 bd2 ba1.6k sqft(Undisclosed Address), MASCOTTE, FL 34753For Sale
 MLS ID #S5152511, David Hartigan, JASON MITCHELL REAL ESTATE FLO. Stellar MLS
 - $300,0003 bd2 ba1.8k sqft15824 SURFBIRD COURT, MASCOTTE, FL 34753For Sale
 MLS ID #O6403611, Marty Pirochta, MARTIN SCOTT REALTY LLC. Stellar MLS
 - $310,0004 bd2 ba1.8k sqft15280 WHITE TAIL LOOP, MASCOTTE, FL 34753For Sale
 MLS ID #G5113533, Ashley Pun, DENIZ REALTY PARTNERS LLC. Stellar MLS
 - $274,5003 bd2 ba1.2k sqft207 HOWARD COURT, MASCOTTE, FL 34753For SaleMLS ID #GC541021, Gordon Weidler, FLORIDA HOMES REALTY & MORTGAGE GVILLE. Stellar MLS
- $327,9003 bd2 ba1.8k sqft15344 WHITE TAIL LOOP, MASCOTTE, FL 34753For SaleMLS ID #G5113817, Drew Evans, OPTIMA ONE REALTY, INC.. Stellar MLS
- $299,9903 bd2 ba1.6k sqft1209 STRATTON AVENUE, GROVELAND, FL 34736For SaleMLS ID #S5150033, Vivian Pascual, VP REALTY. Stellar MLS
- $320,0003 bd2 ba1.4k sqft6838 WILSON HAMMOCK AVENUE, GROVELAND, FL 34736For SaleMLS ID #O6432751, Erica Diaz, HOMEVEST REALTY. Stellar MLS
- $399,9994 bd2 ba1.7k sqft2201 GLADIOLUS LN LANE, MASCOTTE, FL 34753For SaleMLS ID #TB8465859, Jeremiah Glowski, IMPACT REALTY TAMPA BAY. Stellar MLS
- $300,0003 bd2 ba1.9k sqft3002 LORIMER CT, GROVELAND, FL 34736For SaleMLS ID #G5112622, Matthew Wheatley, WHEATLEY REALTY GROUP. Stellar MLS
- $335,5804 bd2 ba1.9k sqft2012 SLOANS OUTLOOK DRIVE, GROVELAND, FL 34736For SaleMLS ID #G5110844, Ryan Heitman, ERA GRIZZARD REAL ESTATE. Stellar MLS
- $322,0003 bd2 ba1.5k sqft916 ASPEN VIEW CIRCLE, GROVELAND, FL 34736For SaleMLS ID #G5112971, Angie Blanchette, CHARLES RUTENBERG REALTY ORLANDO. Stellar MLS
- $364,9004 bd2 ba1.9k sqft203 SANGMON COURT, GROVELAND, FL 34736For SaleMLS ID #O6431921, Johnathon Candelario, PREFERRED SHORE LLC. Stellar MLS
- $400,0003 bd2 ba1.9k sqft1059 BLUEGRASS DRIVE, GROVELAND, FL 34736For SaleMLS ID #O6431330, Michelle Richardson, KELLER WILLIAMS CLASSIC. Stellar MLS
- $365,0003 bd2 ba2k sqft324 RED KITE DRIVE, GROVELAND, FL 34736For SaleMLS ID #G5116369, Maria Molina, RE/MAX TITANIUM GROUP. Stellar MLS
- $279,5003 bd2 ba1.5k sqft4905 KELSO STREET, LEESBURG, FL 34748For SaleMLS ID #TB8513986, Christine Smith, THE KEYES COMPANY. Stellar MLS
- $305,0004 bd2 ba1.3k sqft2556 SE 75TH BOULEVARD, BUSHNELL, FL 33513For SaleMLS ID #G5116134, Jessica Duteau, DUTEAU REALTY INC. Stellar MLS
- $332,0003 bd2 ba1.5k sqft965 LAUREL VIEW WAY, GROVELAND, FL 34736For SaleMLS ID #G5112514, Christopher Diaz, DENIZ REALTY PARTNERS LLC. Stellar MLS
- $305,0002 bd2 ba1.6k sqft3601 ARLINGTON RIDGE BOULEVARD, LEESBURG, FL 34748For SaleMLS ID #G5115629, Steven Simpkins, LOKATION. Stellar MLS
- $325,0003 bd2 ba1.5k sqft1836 RIDGE VALLEY STREET, CLERMONT, FL 34711For SaleMLS ID #G5112397, Trista Fouts, REALTY PROFESSIONALS OF FL,LLC. Stellar MLS
