Welcome to 1377 Brenway Drive in the desirable Lake Jackson Ridge community of Mascotte, Florida. This beautifully maintained 5-bedroom, 3-bathroom home offers 1,944 square feet of thoughtfully designed living space on an oversized 0.32-acre corner lot, providing the perfect combination of comfort, functionality, and outdoor space. Inside, you'll love the bright open concept layout featuring elegant tile flooring throughout the main living areas, plush carpet in the bedrooms, soaring ceilings, and an abundance of natural light. The kitchen showcases tall cabinetry, beautiful stone countertops, stainless steel appliances, and generous counter space overlooking the spacious family room ideal for entertaining or everyday living. The split-bedroom floor plan provides privacy while offering flexibility for multigenerational living, guests, or a home office. The spacious primary suite features a large walk-in closet and private ensuite bath, while four additional bedrooms provide room for everyone. Situated on a premium corner homesite with a two-car garage and garage door opener, this home offers exceptional curb appeal and outdoor possibilities. Located within the growing City of Mascotte, residents enjoy convenient access to State Road 50, Highway 33, US-27, and Florida's Turnpike, making commuting to Clermont, Orlando, Lakeland, and surrounding areas easy. Nearby attractions include Lake Jackson, the Clermont Chain of Lakes, the new Mascotte Sports Complex, local parks, shopping, dining, and Central Florida's world-famous attractions. Whether you're searching for your forever home or simply need additional space in one of Central Florida's fastest-growing communities, this move in ready property delivers outstanding value
Pending
$335,000
1377 BRENWAY DRIVE, MASCOTTE, FL 34753
5beds
1,944sqft
Single Family Residence
Built in 2021
0.32 Acres Lot
$335,400 Zestimate®
$172/sqft
$30/mo HOA
What's special
Abundance of natural lightBeautiful stone countertopsPrivate ensuite bathExceptional curb appealSpacious primary suiteSoaring ceilingsKitchen showcases tall cabinetry
- 12 days |
- 39 |
- 5 |
Zillow last checked:
Listing updated:
Listed by:
Josue Soto 321-945-8315,
EXP REALTY LLC 888-883-8509
Source: Stellar MLS,MLS#: O6430457 Originating MLS: Orlando Regional
Originating MLS: Orlando Regional
Facts & features
Interior
Bedrooms & bathrooms
- Bedrooms: 5
- Bathrooms: 3
- Full bathrooms: 3
Primary bedroom
- Features: Walk-In Closet(s)
- Level: First
- Area: 199.82 Square Feet
- Dimensions: 12.11x16.5
Bedroom 2
- Features: Built-in Closet
- Level: First
- Area: 101.65 Square Feet
- Dimensions: 10.7x9.5
Bedroom 3
- Features: Built-in Closet
- Level: First
- Area: 91 Square Feet
- Dimensions: 10x9.1
Bedroom 4
- Features: Built-in Closet
- Level: First
- Area: 89.18 Square Feet
- Dimensions: 9.1x9.8
Bedroom 5
- Features: Built-in Closet
- Level: First
- Area: 127.05 Square Feet
- Dimensions: 12.1x10.5
Primary bathroom
- Level: First
- Area: 66.42 Square Feet
- Dimensions: 8.1x8.2
Bathroom 2
- Level: First
- Area: 50 Square Feet
- Dimensions: 11.11x4.5
Bathroom 3
- Level: First
- Area: 47.04 Square Feet
- Dimensions: 9.6x4.9
Balcony porch lanai
- Level: First
- Area: 79.9 Square Feet
- Dimensions: 9.4x8.5
Dining room
- Features: No Closet
- Level: First
- Area: 125.56 Square Feet
- Dimensions: 14.6x8.6
Foyer
- Level: First
- Area: 71.92 Square Feet
- Dimensions: 5.8x12.4
Kitchen
- Level: First
- Area: 182.04 Square Feet
- Dimensions: 11.1x16.4
Laundry
- Level: First
- Area: 28.77 Square Feet
- Dimensions: 4.11x7
Living room
- Level: First
- Area: 213.7 Square Feet
- Dimensions: 11.8x18.11
Heating
- Central, Electric
Cooling
- Central Air
Appliances
- Included: Dishwasher, Disposal, Electric Water Heater, Microwave, Range, Refrigerator
- Laundry: Inside, Laundry Room
Features
- Ceiling Fan(s), Living Room/Dining Room Combo, Open Floorplan, Stone Counters, Walk-In Closet(s)
- Flooring: Carpet, Ceramic Tile
- Doors: Sliding Doors
- Has fireplace: No
Interior area
- Total structure area: 2,510
- Total interior livable area: 1,944 sqft
Video & virtual tour
Property
Parking
- Total spaces: 2
- Parking features: Driveway, Garage Door Opener
- Attached garage spaces: 2
- Has uncovered spaces: Yes
- Details: Garage Dimensions: 19x18
Features
- Levels: One
- Stories: 1
- Patio & porch: Covered, Rear Porch
- Exterior features: Irrigation System, Sidewalk
- Has view: Yes
- View description: Trees/Woods
Lot
- Size: 0.32 Acres
- Features: Corner Lot, In County, Landscaped, Sidewalk
- Residential vegetation: Trees/Landscaped
Details
- Parcel number: 102224001500035800
- Zoning: RES
- Special conditions: None
Construction
Type & style
- Home type: SingleFamily
- Architectural style: Ranch
- Property subtype: Single Family Residence
Materials
- Block, Stucco
- Foundation: Slab
- Roof: Shingle
Condition
- New construction: No
- Year built: 2021
Utilities & green energy
- Sewer: Public Sewer
- Water: Public
- Utilities for property: Cable Available, Electricity Connected, Public, Sewer Connected, Street Lights, Water Connected
Community & HOA
Community
- Features: Deed Restrictions, Sidewalks
- Pet fee: $0 monthly
- Subdivision: LAKE JACKSON RIDGE
HOA
- Has HOA: Yes
- HOA fee: $30 monthly
- HOA name: Lake Jackson Ridge/ Sentry Management
- HOA phone: 352-243-4595
Location
- Region: Mascotte
Financial & listing details
- Price per square foot: $172/sqft
- Tax assessed value: $284,102
- Annual tax amount: $5,820
- Date on market: 8/6/2026
- Listing terms: Cash,Conventional,FHA,USDA Loan
- Ownership: Fee Simple
- Total actual rent: 0
- Electric utility on property: Yes
- Road surface type: Paved, Asphalt
Estimated market value
$335,400
$319,000 - $352,000
$2,408/mo
Price history
| Date | Event | Price |
|---|---|---|
| 8/6/2026 | Pending sale | $335,000$172/sqft |
Source: eXp Realty #O6430457 Report a problem | ||
| 8/6/2026 | Listed for sale | $335,000$172/sqft |
Source: eXp Realty #O6430457 Report a problem | ||
| 5/7/2026 | Listing removed | $2,345$1/sqft |
Source: Zillow Rentals Report a problem | ||
| 5/1/2026 | Listed for rent | $2,345$1/sqft |
Source: Zillow Rentals Report a problem | ||
| 4/7/2026 | Listing removed | $2,345$1/sqft |
Source: Zillow Rentals Report a problem | ||
| 3/27/2026 | Price change | $2,345-2.1%$1/sqft |
Source: Zillow Rentals Report a problem | ||
| 3/22/2026 | Listed for rent | $2,395$1/sqft |
Source: Zillow Rentals Report a problem | ||
Public tax history
| Year | Property taxes | Tax assessment |
|---|---|---|
| 2025 | $5,820 +4% | $284,102 +3.8% |
| 2024 | $5,597 +4.4% | $273,830 +2.7% |
| 2023 | $5,363 +2.2% | $266,669 +0.8% |
| 2022 | $5,246 +508.2% | $264,475 +659.8% |
| 2021 | $863 | $34,808 |
Find assessor info on the county website
Monthly payment
Est. payment
Payment breakdown
Explore the cost of this home by adjusting the details. Changes won't be saved.Climate risks
Neighborhood: 34753
Nearby schools
GreatSchools rating
- 2/10Groveland Elementary SchoolGrades: PK-5Distance: 3.6 mi
- 4/10Gray Middle SchoolGrades: 6-8Distance: 3 mi
- 4/10South Lake High SchoolGrades: 9-12Distance: 4.7 mi
Schools provided by the listing agent
- Elementary: Mascotte Elem
- Middle: Gray Middle
- High: South Lake High
Source: Stellar MLS. This data may not be complete. We recommend contacting the local school district to confirm school assignments for this home.
- $305,4003 bd2 ba1.4k sqft1896 Piedmont Ct, Mascotte, FL 34753For Sale
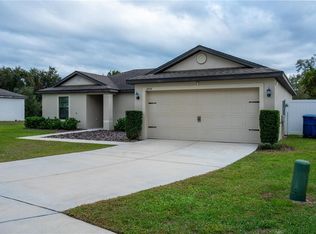
- $364,6005 bd3 ba1.9k sqft1900 Piedmont Ct, Mascotte, FL 34753Off Market

- $292,5003 bd2 ba1.2k sqft1892 Piedmont Ct, Mascotte, FL 34753Off Market
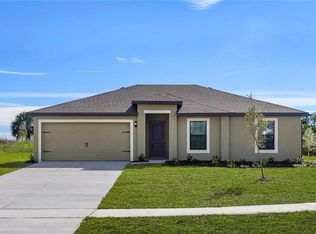
- $319,9004 bd2 ba1.8k sqft1378 Brenway Dr, Mascotte, FL 34753Sold

- $299,9003 bd2 ba1.6k sqft1904 Piedmont Ct, Mascotte, FL 34753For Sale
- $305,0003 bd2 ba1.2k sqft1908 Piedmont Ct, Mascotte, FL 34753Sold
- $337,0005 bd3 ba1.9k sqft1884 Piedmont Ct, Mascotte, FL 34753Sold
- $325,0004 bd2 ba1.8k sqft1690 Hideaway Flat St, Mascotte, FL 34753Sold
A local agent can set up tours, give advice and negotiate with sellers.
Similar homes
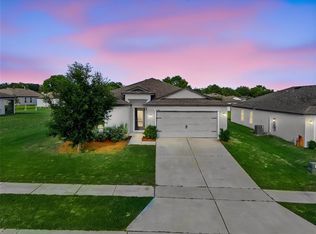
- $335,0005 bd3 ba1.9k sqft1350 BRENWAY DRIVE, MASCOTTE, FL 34753For Sale
 MLS ID #O6414499, Josue Soto, EXP REALTY LLC. Stellar MLS
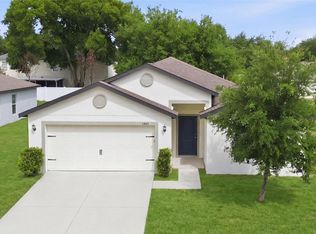
 - $332,5005 bd3 ba1.9k sqft1668 GOPHER TREE STREET, MASCOTTE, FL 34753For Sale
 MLS ID #O6398044, Carlos German, EXP REALTY LLC. Stellar MLS
 - $320,0004 bd2 ba1.9k sqft2488 BEGONIA STREET, MASCOTTE, FL 34753For Sale
 MLS ID #O6429077, David DeCristo, MARK SPAIN REAL ESTATE. Stellar MLS
 - $309,9003 bd2 ba1.6k sqft1665 LUFT LANE, MASCOTTE, FL 34753For Sale
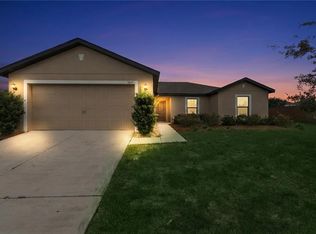 MLS ID #O6430452, Josue Soto, EXP REALTY LLC. Stellar MLS
 - $325,0003 bd2 ba1.7k sqft1869 SUNSET RIDGE DRIVE, MASCOTTE, FL 34753For SaleMLS ID #O6431464, Jarred Denison, POP REALTY POWERED BY SELLSTATE. Stellar MLS
- $299,9003 bd2 ba1.6k sqft1904 PIEDMONT COURT, MASCOTTE, FL 34753For SaleMLS ID #O6367639, Josue Soto, EXP REALTY LLC. Stellar MLS
- $285,5003 bd2 ba1.5k sqft2465 BEGONIA STREET, MASCOTTE, FL 34753For SaleMLS ID #O6427790, Benjamin Larbus, PIXEL REALTY,PLLC. Stellar MLS
- $349,5003 bd2 ba1.5k sqft3349 PINK OLEANDER AVENUE, MASCOTTE, FL 34753For SaleMLS ID #G5115720, Pooja Vaswani, REAL BROKER, LLC. Stellar MLS
- $300,0003 bd2 ba1.8k sqft15824 SURFBIRD COURT, MASCOTTE, FL 34753For SaleMLS ID #O6403611, Marty Pirochta, MARTIN SCOTT REALTY LLC. Stellar MLS
- $339,0003 bd2 ba1.6k sqft16434 BLOOMING CHERRY DRIVE, GROVELAND, FL 34736For SaleMLS ID #G5113890, Richard Gullian LLC, KELLER WILLIAMS ELITE PARTNERS III REALTY. Stellar MLS
- $334,9003 bd2 ba1.7k sqft162 HIDDEN POINTE LANE, GROVELAND, FL 34736For SaleMLS ID #TB8533941, Joshua Nogowski, TAH FLORIDA LLC. Stellar MLS
- $365,0003 bd2 ba2k sqft324 RED KITE DRIVE, GROVELAND, FL 34736For SaleMLS ID #G5116369, Maria Molina, RE/MAX TITANIUM GROUP. Stellar MLS
- $399,9005 bd3 ba2.7k sqft3016 SUNSCAPE TERRACE, GROVELAND, FL 34736For SaleMLS ID #O6426873, Stephany Cornelius, EXP REALTY LLC. Stellar MLS
- $385,0004 bd2 ba2k sqft189 LUXMORE ROAD, GROVELAND, FL 34736For SaleMLS ID #O6380948, Astrid Rivas, COLDWELL BANKER REALTY. Stellar MLS
- $305,9993 bd2 ba1.8k sqft2041 NEWTOWN ROAD, GROVELAND, FL 34736For SaleMLS ID #O6415069, Adriana Murcia, EXP REALTY LLC. Stellar MLS
- $350,0004 bd2 ba1.7k sqft9175 CHANDLER DRIVE, GROVELAND, FL 34736For SaleMLS ID #S5149934, Jeannette Morejon, LPT REALTY, LLC. Stellar MLS
- $369,9004 bd2 ba1.8k sqft1795 ROSS HAMMOCK AVENUE, GROVELAND, FL 34736For SaleMLS ID #O6415037, Thomas Nickley, Jr, KELLER WILLIAMS REALTY AT THE PARKS. Stellar MLS
- $349,9904 bd2 ba1.9k sqft1141 GREENLEY AVENUE, GROVELAND, FL 34736For SaleMLS ID #G5111745, Melissa Minner, RE/MAX TITANIUM GROUP. Stellar MLS
- $370,0003 bd2 ba1.6k sqft1281 WATER WILLOW DRIVE, GROVELAND, FL 34736For SaleMLS ID #O6430729, Ricardo Parada Duarte, MARK SPAIN REAL ESTATE. Stellar MLS
- $375,0004 bd3 ba2.5k sqft427 IRONSIDE TRAIL DRIVE, GROVELAND, FL 34736For SaleMLS ID #G5108467, David Leo, PICKET FENCE REALTY LLC. Stellar MLS
