Is there a move-in ready 4-bed single family home in Mascotte under $320K with an open floor plan, oversized lot, and convenient Central Florida access? 1378 Brenway Drive delivers modern living in the desirable Lake Jackson Ridge community with updated systems, spacious living areas, and close proximity to parks, dining, shopping, and Orlando attractions. Welcome to 1378 Brenway Drive in Mascotte, Florida, a beautifully maintained 4-bedroom, 2-bathroom single family home built in 2020 and located in the growing Lake Jackson Ridge community. Offering 1,842 square feet of living space on a generous 12,034 square foot lot, this home combines functionality, comfort, and convenience in one desirable package. Inside, the open floor plan creates a seamless flow between the kitchen, dining, and living areas, making everyday living and entertaining feel effortless. The split-bedroom design provides additional privacy, while granite countertops, tile flooring throughout the main living spaces, and carpeted bedrooms add warmth and style. Natural light fills the interior, enhancing the home’s bright and welcoming feel. This home also offers peace of mind with major systems including the roof, HVAC, and water heater all just 6 years old. Additional features include a 2-car garage with garage door opener, spacious driveway parking, and a low annual HOA fee of only $360. The oversized backyard provides plenty of room for outdoor enjoyment, future customization, or entertaining guests. Residents of Lake Jackson Ridge enjoy access to scenic walking paths, picnic areas, parks, and the nearby natural beauty of Lake Jackson, where fishing, kayaking, and birdwatching opportunities await. Conveniently located near SR-33, SR-50, US-27, and Florida’s Turnpike, the property provides easy access to Orlando, Clermont, Groveland, and surrounding employment centers. Walt Disney World and other major Orlando attractions are approximately 45 to 50 minutes away, while Orlando International Airport is about an hour drive. Enjoy nearby local favorites including The Butcher Block Kitchen, Big Jacks BBQ Shack, Mi Tierra Mexican Food, and outdoor recreation at Lake Louisa State Park. This 4-bed single family home in Mascotte offers the ideal combination of modern construction, suburban feel, and Central Florida accessibility. Schedule your private showing today.
Sold for $319,900
Zestimate®
$319,900
1378 BRENWAY DRIVE, MASCOTTE, FL 34753
4beds
1,842sqft
Single Family Residence
Built in 2020
0.28 Acres Lot
$319,900 Zestimate®
$174/sqft
$2,203 Estimated rent
Home value
$319,900
$304,000 - $336,000
$2,203/mo
Zestimate® history
Owner options
List your home for rent
$2,203/mo
Rent Zestimate®
Find your next renter with Zillow Rental Manager. Plus, with online applications, you can quickly screen prospective tenants – for free.
$2,203/mo
Rent Zestimate®
Refinance and save
$2,188/mo
Est. payment
Refinancing to a lower rate could help reduce your monthly payments and save thousands over the life of the loan.
$2,188/mo
Est. payment
Explore your selling options
Work with a Zillow partner agent
Leverage their expertise and Zillow's premium Showcase listings to get your home seen by more buyers.
Get startedList with your own agent
Get your home in front of millions of buyers by listing it on Zillow.
Learn how to do itSell it yourself
Take full control of how buyers see your home on Zillow by listing For Sale by Owner (FSBO).
List your homeWhat's special
Spacious driveway parkingGranite countertopsOpen floor planOversized lot
Zillow last checked:
Listing updated:
Listed by:
Josue Soto 321-945-8315,
EXP REALTY LLC 888-883-8509
Bought with:
Ed Sloniker, 3132095
RE/MAX TITANIUM GROUP
Source: Stellar MLS,MLS#: O6410384 Originating MLS: Orlando Regional
Originating MLS: Orlando Regional
Facts & features
Interior
Bedrooms & bathrooms
- Bedrooms: 4
- Bathrooms: 2
- Full bathrooms: 2
Primary bedroom
- Features: Walk-In Closet(s)
- Level: First
- Area: 264.25 Square Feet
- Dimensions: 17.5x15.1
Bedroom 2
- Features: Built-in Closet
- Level: First
- Area: 91.91 Square Feet
- Dimensions: 10.1x9.1
Bedroom 3
- Features: Built-in Closet
- Level: First
- Area: 139.36 Square Feet
- Dimensions: 10.4x13.4
Bedroom 4
- Features: Built-in Closet
- Level: First
- Area: 102.11 Square Feet
- Dimensions: 10.1x10.11
Primary bathroom
- Level: First
- Area: 343.44 Square Feet
- Dimensions: 21.6x15.9
Dining room
- Level: First
- Area: 117 Square Feet
- Dimensions: 15x7.8
Family room
- Level: First
- Area: 216 Square Feet
- Dimensions: 15x14.4
Foyer
- Level: First
- Area: 66.24 Square Feet
- Dimensions: 7.2x9.2
Kitchen
- Level: First
- Area: 88.88 Square Feet
- Dimensions: 8.8x10.1
Laundry
- Level: First
- Area: 36.58 Square Feet
- Dimensions: 6.2x5.9
Living room
- Level: First
- Area: 210.56 Square Feet
- Dimensions: 11.2x18.8
Heating
- Central, Electric
Cooling
- Central Air
Appliances
- Included: Dishwasher, Disposal, Electric Water Heater, Microwave, Range, Refrigerator
- Laundry: Inside, Laundry Room
Features
- High Ceilings, Kitchen/Family Room Combo, Open Floorplan, Primary Bedroom Main Floor, Solid Surface Counters, Walk-In Closet(s)
- Flooring: Carpet, Tile
- Doors: Sliding Doors
- Has fireplace: No
Interior area
- Total structure area: 2,305
- Total interior livable area: 1,842 sqft
Property
Parking
- Total spaces: 2
- Parking features: Driveway, Garage Door Opener
- Attached garage spaces: 2
- Has uncovered spaces: Yes
- Details: Garage Dimensions: 24X21
Features
- Levels: One
- Stories: 1
- Patio & porch: Covered, Porch, Rear Porch
- Exterior features: Lighting, Sidewalk
Lot
- Size: 0.28 Acres
- Features: In County, Near Public Transit, Sidewalk
- Residential vegetation: Mature Landscaping
Details
- Parcel number: 102224001500038700
- Special conditions: None
Construction
Type & style
- Home type: SingleFamily
- Architectural style: Traditional
- Property subtype: Single Family Residence
Materials
- Block, Stucco
- Foundation: Slab
- Roof: Shingle
Condition
- New construction: No
- Year built: 2020
Utilities & green energy
- Sewer: Public Sewer
- Water: Public
- Utilities for property: Cable Available, Electricity Connected, Public, Sewer Connected, Street Lights, Water Connected
Community & HOA
Community
- Pet fee: $0 monthly
- Subdivision: MASCOTTE LAKE JACKSON RIDGE
HOA
- Has HOA: Yes
- HOA fee: $30 monthly
- HOA name: LAKE JACKSON RIDGE / Sentry Management
- HOA phone: 352-243-4595
Location
- Region: Mascotte
Financial & listing details
- Price per square foot: $174/sqft
- Tax assessed value: $268,526
- Annual tax amount: $5,552
- Date on market: 5/28/2026
- Cumulative days on market: 19 days
- Listing terms: Cash,Conventional,FHA,USDA Loan,VA Loan
- Ownership: Fee Simple
- Total actual rent: 0
- Electric utility on property: Yes
- Road surface type: Paved, Asphalt
Price history
| Date | Event | Price |
|---|---|---|
| 7/17/2026 | Sold | $319,900$174/sqft |
Source:  Stellar MLS #O6410384 Report a problem Stellar MLS #O6410384 Report a problem | ||
| 6/16/2026 | Pending sale | $319,900$174/sqft |
Source: eXp Realty #O6410384 Report a problem | ||
| 5/28/2026 | Listed for sale | $319,900$174/sqft |
Source: Stellar MLS #O6410384 Report a problem | ||
| 3/17/2026 | Listing removed | $2,070$1/sqft |
Source: Zillow Rentals Report a problem | ||
| 3/7/2026 | Price change | $2,070-2.4%$1/sqft |
Source: Zillow Rentals Report a problem | ||
| 2/6/2026 | Price change | $2,120-3.4%$1/sqft |
Source: Zillow Rentals Report a problem | ||
| 12/19/2025 | Price change | $2,195-2.2%$1/sqft |
Source: Zillow Rentals Report a problem | ||
| 11/3/2025 | Price change | $2,245-2.4%$1/sqft |
Source: Zillow Rentals Report a problem | ||
| 11/1/2025 | Listed for rent | $2,300+7.2%$1/sqft |
Source: Zillow Rentals Report a problem | ||
| 10/16/2024 | Listing removed | $2,145$1/sqft |
Source: Zillow Rentals Report a problem | ||
| 5/21/2024 | Listing removed | -- |
Source: Zillow Rentals Report a problem | ||
| 5/11/2024 | Listed for rent | $2,145$1/sqft |
Source: Zillow Rentals Report a problem | ||
Public tax history
| Year | Property taxes | Tax assessment |
|---|---|---|
| 2025 | $5,552 +4.1% | $268,526 +3.7% |
| 2024 | $5,336 +4.6% | $258,833 +2.7% |
| 2023 | $5,102 +3.9% | $252,025 +2.5% |
| 2022 | $4,913 +7.6% | $245,814 +13.7% |
| 2021 | $4,564 | $216,196 |
Find assessor info on the county website
Neighborhood: 34753
Nearby homes
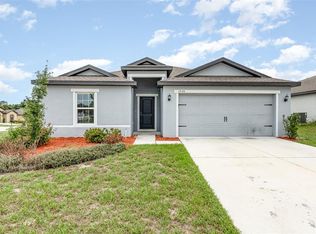
- $330,0005 bd3 ba1.9k sqft1705 Gopher Tree St, Mascotte, FL 34753Sold
- $303,0004 bd2 ba1.8k sqft1880 Piedmont Ct, Mascotte, FL 34753For Sale

- $337,0005 bd3 ba1.9k sqft1884 Piedmont Ct, Mascotte, FL 34753Sold

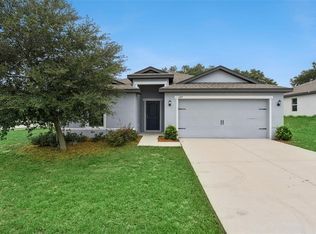
- $335,0005 bd3 ba1.9k sqft1377 Brenway Dr, Mascotte, FL 34753Pending
- $324,8005 bd3 ba1.9k sqft1697 Gopher Tree St, Mascotte, FL 34753Off Market
- $291,3003 bd2 ba1.2k sqft1892 Piedmont Ct, Mascotte, FL 34753Off Market
- $299,3003 bd2 ba1.4k sqft1876 Piedmont Ct, Mascotte, FL 34753Off Market
- $305,4003 bd2 ba1.4k sqft1896 Piedmont Ct, Mascotte, FL 34753For Sale
Nearby schools
GreatSchools rating
- 2/10Groveland Elementary SchoolGrades: PK-5Distance: 3.6 mi
- 4/10Gray Middle SchoolGrades: 6-8Distance: 2.9 mi
- 4/10South Lake High SchoolGrades: 9-12Distance: 4.7 mi
Schools provided by the listing agent
- Elementary: Mascotte Elem
- Middle: Gray Middle
- High: South Lake High
Source: Stellar MLS. This data may not be complete. We recommend contacting the local school district to confirm school assignments for this home.
Get a cash offer in 3 minutes
Find out how much your home could sell for in as little as 3 minutes with a no-obligation cash offer.
Estimated market value
$319,900
Get a cash offer in 3 minutes
Find out how much your home could sell for in as little as 3 minutes with a no-obligation cash offer.
Estimated market value
$319,900
- Florida
- Lake County
- Mascotte
- 34753
- 1378 BRENWAY DRIVE
Nearby cities
Nearby zip codes
Other Mascotte Topics
