Is there a move-in-ready 5-bed home in Mascotte under $340K with upgrades and easy Orlando access? 1884 Piedmont Court delivers flexible living space, low HOA fees, USDA eligibility potential, and a desirable location inside Lake Jackson Ridge, one of South Lake County’s growing residential communities near Clermont and Central Florida attractions. Welcome to 1884 Piedmont Court, a beautifully maintained 5-bedroom, 3-bathroom single family residence located in the sought-after Lake Jackson Ridge community of Mascotte, Florida. Built in 2019, this spacious home offers 1,944 square feet of thoughtfully designed living space on an oversized 10,889 square foot lot with a 2-car garage and a desirable split-bedroom layout. Inside, you’ll find granite countertops, tile flooring in the main living areas, and an open-concept floor plan designed for comfortable everyday living and entertaining. Major components including the HVAC system, roof, and water heater reflect the benefits of updated construction, offering added peace of mind for buyers seeking a low-maintenance home. The kitchen flows seamlessly into the dining and living spaces, creating a functional layout ideal for gatherings, remote work flexibility, or multi-generational living. With five true bedrooms and three full bathrooms, this home offers versatility for first-time home buyers, growing households, or investors looking for strong long-term potential in a rapidly expanding Central Florida corridor. The low annual HOA fee of just $360 adds additional value. Residents of Lake Jackson Ridge enjoy community amenities including scenic walking paths, picnic areas, parks, and a community center, all surrounded by the natural beauty of nearby Lake Jackson. Outdoor recreation opportunities include fishing, kayaking, hiking, and biking, while Lake Louisa State Park and downtown Clermont attractions remain conveniently accessible. Commuters benefit from quick access to SR-33, SR-50, US-27, and Florida’s Turnpike, connecting residents to Orlando, major employment centers, and area theme parks within approximately 45 to 60 minutes. Local dining favorites include The Butcher Block Kitchen, Big Jacks BBQ Shack, and Mi Tierra Mexican Food. Area schools typically include Mascotte Charter School and South Lake High School, along with nearby options such as Pinecrest Lakes Academy and Cypress Ridge Elementary. As South Lake County continues to grow with expanding infrastructure and new development, this 5-bed home in Mascotte under $340K presents an excellent opportunity to own in one of Central Florida’s evolving suburban markets. Schedule your private showing today
Sold for $337,000
Zestimate®
$337,000
1884 PIEDMONT COURT, MASCOTTE, FL 34753
5beds
1,944sqft
Single Family Residence
Built in 2019
10,889 Square Feet Lot
$337,000 Zestimate®
$173/sqft
$2,334 Estimated rent
Home value
$337,000
$320,000 - $354,000
$2,334/mo
Zestimate® history
Owner options
List your home for rent
$2,334/mo
Rent Zestimate®
Find your next renter with Zillow Rental Manager. Plus, with online applications, you can quickly screen prospective tenants – for free.
$2,334/mo
Rent Zestimate®
Refinance and save
$2,302/mo
Est. payment
Refinancing to a lower rate could help reduce your monthly payments and save thousands over the life of the loan.
$2,302/mo
Est. payment
Explore your selling options
Work with a Zillow partner agent
Leverage their expertise and Zillow's premium Showcase listings to get your home seen by more buyers.
Get startedList with your own agent
Get your home in front of millions of buyers by listing it on Zillow.
Learn how to do itSell it yourself
Take full control of how buyers see your home on Zillow by listing For Sale by Owner (FSBO).
List your homeWhat's special
Granite countertopsOpen-concept floor planDesirable split-bedroom layout
Zillow last checked:
Listing updated:
Listed by:
Josue Soto 321-945-8315,
EXP REALTY LLC 888-883-8509
Bought with:
Crystal Mitchell, 3492004
KELLER WILLIAMS ELITE PARTNERS III REALTY
Source: Stellar MLS,MLS#: O6410381 Originating MLS: Orlando Regional
Originating MLS: Orlando Regional
Facts & features
Interior
Bedrooms & bathrooms
- Bedrooms: 5
- Bathrooms: 3
- Full bathrooms: 3
Primary bedroom
- Features: Walk-In Closet(s)
- Level: First
- Area: 201.03 Square Feet
- Dimensions: 12.11x16.6
Bedroom 2
- Features: Built-in Closet
- Level: First
- Area: 105.93 Square Feet
- Dimensions: 10.7x9.9
Bedroom 3
- Features: Built-in Closet
- Level: First
- Area: 108 Square Feet
- Dimensions: 10.8x10
Bedroom 4
- Features: Built-in Closet
- Level: First
- Area: 130.68 Square Feet
- Dimensions: 12.1x10.8
Bedroom 5
- Features: Built-in Closet
- Level: First
- Area: 89.28 Square Feet
- Dimensions: 9.8x9.11
Primary bathroom
- Level: First
- Area: 65.6 Square Feet
- Dimensions: 8x8.2
Bathroom 2
- Level: First
- Area: 50.43 Square Feet
- Dimensions: 12.3x4.1
Bathroom 3
- Level: First
- Area: 49.29 Square Feet
- Dimensions: 9.3x5.3
Dining room
- Level: First
- Area: 182 Square Feet
- Dimensions: 13x14
Foyer
- Level: First
- Area: 245.98 Square Feet
- Dimensions: 9.8x25.1
Kitchen
- Level: First
- Area: 164.64 Square Feet
- Dimensions: 9.8x16.8
Laundry
- Level: First
- Area: 35.7 Square Feet
- Dimensions: 5.1x7
Living room
- Level: First
- Area: 411.72 Square Feet
- Dimensions: 14.6x28.2
Heating
- Central, Electric
Cooling
- Central Air
Appliances
- Included: Dishwasher, Disposal, Electric Water Heater, Microwave, Range, Refrigerator
- Laundry: Inside, Laundry Room
Features
- Ceiling Fan(s), High Ceilings, Living Room/Dining Room Combo, Open Floorplan, Primary Bedroom Main Floor, Solid Surface Counters, Split Bedroom, Thermostat, Walk-In Closet(s)
- Flooring: Carpet, Tile
- Doors: Sliding Doors
- Has fireplace: No
Interior area
- Total structure area: 2,385
- Total interior livable area: 1,944 sqft
Property
Parking
- Total spaces: 2
- Parking features: Driveway
- Attached garage spaces: 2
- Has uncovered spaces: Yes
- Details: Garage Dimensions: 16x19
Features
- Levels: One
- Stories: 1
- Patio & porch: Covered, Porch, Rear Porch
- Exterior features: Irrigation System, Sidewalk
Lot
- Size: 10,889 Square Feet
- Features: In County, Near Public Transit, Sidewalk
- Residential vegetation: Mature Landscaping
Details
- Parcel number: 102224001200016100
- Zoning: SFMF
- Special conditions: None
Construction
Type & style
- Home type: SingleFamily
- Architectural style: Traditional
- Property subtype: Single Family Residence
Materials
- Block, Stucco
- Foundation: Slab
- Roof: Shingle
Condition
- New construction: No
- Year built: 2019
Details
- Builder model: Capri
- Builder name: LGI HOMES
Utilities & green energy
- Sewer: Public Sewer
- Water: Public
- Utilities for property: Cable Available, Electricity Connected, Public, Sewer Connected, Street Lights, Water Connected
Community & HOA
Community
- Pet fee: $0 monthly
- Subdivision: MASCOTTE LAKE JACKSON RIDGE PH 02
HOA
- Has HOA: Yes
- HOA fee: $30 monthly
- HOA name: Sentry Management
- HOA phone: 352-243-4595
Location
- Region: Mascotte
Financial & listing details
- Price per square foot: $173/sqft
- Tax assessed value: $333,071
- Annual tax amount: $6,581
- Date on market: 5/28/2026
- Cumulative days on market: 47 days
- Listing terms: Cash,Conventional,FHA,USDA Loan,VA Loan
- Ownership: Fee Simple
- Total actual rent: 0
- Electric utility on property: Yes
- Road surface type: Paved, Asphalt
Price history
| Date | Event | Price |
|---|---|---|
| 7/31/2026 | Sold | $337,000-0.9%$173/sqft |
Source:  Stellar MLS #O6410381 Report a problem Stellar MLS #O6410381 Report a problem | ||
| 7/14/2026 | Pending sale | $340,000$175/sqft |
Source: eXp Realty #O6410381 Report a problem | ||
| 6/11/2026 | Price change | $340,000-1.4%$175/sqft |
Source: Stellar MLS #O6410381 Report a problem | ||
| 5/28/2026 | Listed for sale | $345,000+31.2%$177/sqft |
Source: eXp Realty #O6410381 Report a problem | ||
| 3/11/2025 | Listing removed | $2,211$1/sqft |
Source: Stellar MLS #O6252615 Report a problem | ||
| 3/6/2025 | Listed for rent | $2,211$1/sqft |
Source: Stellar MLS #O6252615 Report a problem | ||
| 3/6/2025 | Listing removed | $2,211$1/sqft |
Source: Zillow Rentals Report a problem | ||
| 10/10/2024 | Price change | $2,211+7.1%$1/sqft |
Source: Zillow Rentals Report a problem | ||
| 9/14/2024 | Price change | $2,065-3.5%$1/sqft |
Source: Zillow Rentals Report a problem | ||
| 9/6/2024 | Price change | $2,140-2.3%$1/sqft |
Source: Zillow Rentals Report a problem | ||
| 8/14/2024 | Listed for rent | $2,190+33.1%$1/sqft |
Source: Zillow Rentals Report a problem | ||
| 4/17/2020 | Listing removed | $1,645$1/sqft |
Source: Main Street Renewal Report a problem | ||
| 3/20/2020 | Price change | $1,645-2.9%$1/sqft |
Source: Main Street Renewal Report a problem | ||
| 2/25/2020 | Price change | $1,695-2.9%$1/sqft |
Source: Main Street Renewal Report a problem | ||
| 12/13/2019 | Listed for rent | $1,745$1/sqft |
Source: Main Street Renewal Corporate Report a problem | ||
| 10/18/2019 | Listing removed | $262,900$135/sqft |
Source: FLORIDA REALTY HUB LLC #T3176686 Report a problem | ||
| 7/3/2019 | Price change | $262,900+1.2%$135/sqft |
Source: FLORIDA REALTY HUB LLC #T3176686 Report a problem | ||
| 5/24/2019 | Listed for sale | $259,900$134/sqft |
Source: FLORIDA REALTY HUB LLC #T3176686 Report a problem | ||
Public tax history
| Year | Property taxes | Tax assessment |
|---|---|---|
| 2025 | $6,583 +5.9% | $325,890 +10% |
| 2024 | $6,213 +8% | $296,270 +10% |
| 2023 | $5,754 +14.2% | $269,340 +10% |
| 2022 | $5,037 +6.1% | $244,860 +10% |
| 2021 | $4,745 -2.8% | $222,603 |
| 2020 | $4,881 +738.3% | $222,603 +773% |
| 2019 | $582 +140.9% | $25,500 +166.7% |
| 2018 | $242 | $9,563 |
| 2017 | $242 -1.5% | $9,563 |
| 2016 | $245 -2.8% | $9,563 |
| 2015 | $252 +10.5% | $9,563 |
| 2014 | $228 +1.8% | $9,563 |
| 2013 | $224 -0.7% | $9,563 |
| 2012 | $226 -24.9% | $9,563 -25% |
| 2011 | $301 +6.1% | $12,750 |
| 2010 | $284 -47.2% | $12,750 -50% |
| 2009 | $537 +4% | $25,500 |
| 2008 | $516 | $25,500 |
Find assessor info on the county website
Neighborhood: 34753
Nearby homes
- $308,0004 bd2 ba1.8k sqft1880 Piedmont Ct, Mascotte, FL 34753For Sale

- $272,7003 bd2 ba1.1k sqft29 Lakeview Ct, Mascotte, FL 34753Off Market
- $292,5003 bd2 ba1.2k sqft1892 Piedmont Ct, Mascotte, FL 34753Off Market
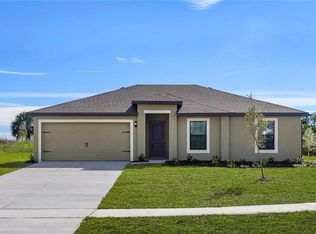
- $301,5003 bd2 ba1.4k sqft1876 Piedmont Ct, Mascotte, FL 34753Off Market

- $319,9004 bd2 ba1.8k sqft1378 Brenway Dr, Mascotte, FL 34753Sold
- $272,2003 bd2 ba1.2k sqft31 Lakeview Ct, Mascotte, FL 34753Off Market
- $270,8003 bd2 ba1.6k sqft25 Lake Jackson Dr, Mascotte, FL 34753Off Market
- $330,0005 bd3 ba1.9k sqft1705 Gopher Tree St, Mascotte, FL 34753Sold
Nearby schools
GreatSchools rating
- 2/10Groveland Elementary SchoolGrades: PK-5Distance: 3.5 mi
- 4/10Gray Middle SchoolGrades: 6-8Distance: 2.9 mi
- 4/10South Lake High SchoolGrades: 9-12Distance: 4.7 mi
Schools provided by the listing agent
- Elementary: Mascotte Elem
- Middle: Gray Middle
- High: South Lake High
Source: Stellar MLS. This data may not be complete. We recommend contacting the local school district to confirm school assignments for this home.
Get a cash offer in 3 minutes
Find out how much your home could sell for in as little as 3 minutes with a no-obligation cash offer.
Estimated market value
$337,000
Get a cash offer in 3 minutes
Find out how much your home could sell for in as little as 3 minutes with a no-obligation cash offer.
Estimated market value
$337,000
- Florida
- Lake County
- Mascotte
- 34753
- 1884 PIEDMONT COURT
Nearby cities
Nearby zip codes
Other Mascotte Topics
