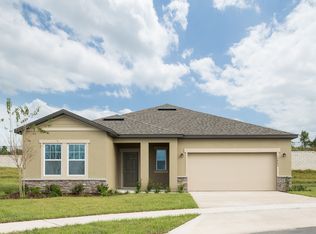
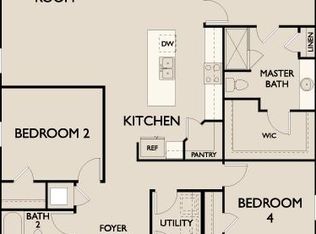
Modern 3BD/2BA with Flex Space in a Gated Mascotte Community with Low HOA Move-in ready 3-bedroom, 2-bath home in one of Mascotte's few gated communities. Bright open-concept layout with a stylish kitchen featuring granite counters, stainless appliances, a spacious island, and walk-in pantry overlooking the main living area. Versatile flex space works as an office, playroom, or guest room. Split floor plan for privacy, with a spacious primary suite and walk-in closet. Luxury vinyl plank flooring and fresh paint throughout. Fully fenced backyard, 2-car garage with EV charging outlet. Near Clermont shopping, dining, and major roadways with a quiet neighborhood feel. Low HOA, priced to sell.
For sale
Price cut: $9.9K (7/27)
$300,000
15824 SURFBIRD COURT, MASCOTTE, FL 34753
3beds
1,801sqft
:
Get pre-qualified$2,049/mo
Single Family Residence
Built in 2019
9,000 Square Feet Lot
$299,200 Zestimate®
$167/sqft
$60/mo HOA
What's special
Spacious islandFresh paint throughoutBright open-concept layoutSpacious primary suiteLuxury vinyl plank flooringStainless appliancesFully fenced backyard
- 88 days |
- 256 |
- 18 |
Zillow last checked:
Listing updated:
Listed by:
Marty Pirochta 321-297-8991,
MARTIN SCOTT REALTY LLC 321-297-8991
Source: Stellar MLS,MLS#: O6403611 Originating MLS: Orlando Regional
Originating MLS: Orlando Regional
Facts & features
Interior
Bedrooms & bathrooms
- Bedrooms: 3
- Bathrooms: 2
- Full bathrooms: 2
Rooms
- Room types: Bonus Room
Primary bedroom
- Features: Walk-In Closet(s)
- Level: First
- Area: 280 Square Feet
- Dimensions: 14x20
Bedroom 2
- Features: Built-in Closet
- Level: First
- Area: 130 Square Feet
- Dimensions: 10x13
Bedroom 3
- Features: Built-in Closet
- Level: First
- Area: 132 Square Feet
- Dimensions: 11x12
Kitchen
- Level: First
- Area: 160 Square Feet
- Dimensions: 10x16
Living room
- Level: First
- Area: 320 Square Feet
- Dimensions: 16x20
Heating
- Central
Cooling
- Central Air
Appliances
- Included: Dishwasher, Dryer, Microwave, Range, Refrigerator, Washer
- Laundry: Inside, Laundry Room
Features
- Ceiling Fan(s), Eating Space In Kitchen, Kitchen/Family Room Combo, Open Floorplan, Split Bedroom, Stone Counters, Walk-In Closet(s)
- Flooring: Luxury Vinyl
- Has fireplace: No
Interior area
- Total structure area: 2,321
- Total interior livable area: 1,801 sqft
Video & virtual tour
Property
Parking
- Total spaces: 2
- Parking features: Electric Vehicle Charging Station(s)
- Attached garage spaces: 2
Features
- Levels: One
- Stories: 1
- Exterior features: Rain Gutters
- Fencing: Fenced
Lot
- Size: 9,000 Square Feet
Details
- Parcel number: 152224001000001500
- Zoning: SFLD
- Special conditions: None
Construction
Type & style
- Home type: SingleFamily
- Property subtype: Single Family Residence
Materials
- Block, Brick, Stucco
- Foundation: Block
- Roof: Shingle
Condition
- New construction: No
- Year built: 2019
Utilities & green energy
- Sewer: Septic Tank
- Water: Public
- Utilities for property: Cable Available, Cable Connected
Community & HOA
Community
- Features: Gated Community - No Guard, Sidewalks
- Security: Gated Community
- Pet fee: $0 monthly
- Subdivision: SHEARWATER ESTATES
HOA
- Has HOA: Yes
- HOA fee: $60 monthly
- HOA name: Don Asher
- HOA phone: 407-425-4561
Location
- Region: Mascotte
Financial & listing details
- Price per square foot: $167/sqft
- Tax assessed value: $274,174
- Annual tax amount: $4,568
- Date on market: 4/30/2026
- Cumulative days on market: 89 days
- Listing terms: Cash,Conventional,FHA,USDA Loan,VA Loan
- Ownership: Fee Simple
- Total actual rent: 0
- Road surface type: Paved
Estimated market value
$299,200
$284,000 - $314,000
$2,168/mo
Price history
| Date | Event | Price |
|---|---|---|
| 7/27/2026 | Price change | $300,000-3.2%$167/sqft |
Source:  Stellar MLS #O6403611 Report a problem Stellar MLS #O6403611 Report a problem | ||
| 6/22/2026 | Price change | $309,900-1.6%$172/sqft |
Source: Stellar MLS #O6403611 Report a problem | ||
| 6/5/2026 | Price change | $315,000-1.6%$175/sqft |
Source: Stellar MLS #O6403611 Report a problem | ||
| 5/19/2026 | Price change | $320,000-1.5%$178/sqft |
Source: Stellar MLS #O6403611 Report a problem | ||
| 4/30/2026 | Listed for sale | $325,000+43.2%$180/sqft |
Source: Stellar MLS #O6403611 Report a problem | ||
| 4/22/2026 | Listing removed | $2,100$1/sqft |
Source: Zillow Rentals Report a problem | ||
| 4/10/2026 | Listed for rent | $2,100$1/sqft |
Source: Zillow Rentals Report a problem | ||
| 6/2/2019 | Listing removed | -- |
Source: Starlight Report a problem | ||
| 5/3/2019 | Price change | -- |
Source: Starlight Report a problem | ||
| 4/16/2019 | Price change | $226,990$126/sqft |
Source: Starlight Report a problem | ||
| 4/3/2018 | Listed for sale | -- |
Source: Starlight Report a problem | ||
Public tax history
| Year | Property taxes | Tax assessment |
|---|---|---|
| 2025 | $4,568 +4% | $252,940 +2.9% |
| 2024 | $4,391 +6.3% | $245,820 +3% |
| 2023 | $4,130 +3.7% | $238,660 +3% |
| 2022 | $3,984 +0.9% | $231,717 +28.2% |
| 2021 | $3,949 -2.3% | $180,688 |
| 2020 | $4,043 +652.1% | $180,688 +672.2% |
| 2019 | $538 +0.8% | $23,400 |
| 2018 | $533 | $23,400 +28.6% |
| 2017 | $533 +23.8% | $18,200 +75% |
| 2016 | $431 +59% | $10,400 |
| 2015 | $271 +9.1% | $10,400 |
| 2014 | $248 +62.9% | $10,400 +60% |
| 2013 | $153 -0.7% | $6,500 |
| 2012 | $154 -27.5% | $6,500 -35.9% |
| 2011 | $212 -6.2% | $10,140 |
| 2010 | $226 -51.5% | $10,140 -54.1% |
| 2009 | $465 +4% | $22,100 |
| 2008 | $447 -43.4% | $22,100 -43.3% |
| 2007 | $790 | $39,000 |
| 2006 | -- | -- |
Find assessor info on the county website
Monthly payment
Est. payment
Payment breakdown
Explore the cost of this home by adjusting the details. Changes won't be saved.Climate risks
Neighborhood: 34753
Nearby schools
GreatSchools rating
- 2/10Groveland Elementary SchoolGrades: PK-5Distance: 3.6 mi
- 4/10Gray Middle SchoolGrades: 6-8Distance: 2.9 mi
- 4/10South Lake High SchoolGrades: 9-12Distance: 5.2 mi
Schools provided by the listing agent
- Elementary: Mascotte Elem
- Middle: Gray Middle
- High: South Lake High
Source: Stellar MLS. This data may not be complete. We recommend contacting the local school district to confirm school assignments for this home.
- $312,7003 bd2 ba1.7k sqft15820 Surfbird Ct, Mascotte, FL 34753Off Market
- $321,9004 bd2 ba1.9k sqft15828 Surfbird Ct, Mascotte, FL 34753Off Market
- $295,1008,706 Square Feet15331 Royal Tern Blvd, Mascotte, FL 34753Off Market
- $312,7003 bd2 ba1.8k sqft15333 Royal Tern Blvd, Mascotte, FL 34753Off Market

- $294,6009,914 Square Feet15329 Royal Tern Blvd, Mascotte, FL 34753Off Market
- $330,6004 bd2 ba1.9k sqft15832 Surfbird Ct, Mascotte, FL 34753Off Market
- $311,7009,000 Square Feet15816 Surfbird Ct, Mascotte, FL 34753Off Market
- $304,2003 bd2 ba1.6k sqft15821 Surfbird Ct, Mascotte, FL 34753Off Market
A local agent can set up tours, give advice and negotiate with sellers.
Similar homes
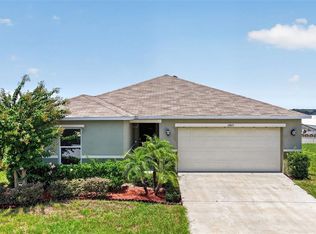
- $305,0003 bd2 ba1.5k sqft2465 BEGONIA STREET, MASCOTTE, FL 34753For Sale
 MLS ID #O6427790, Benjamin Larbus, PIXEL REALTY,PLLC. Stellar MLS
 - $329,0003 bd2 ba1.6k sqft(Undisclosed Address), MASCOTTE, FL 34753For Sale
 MLS ID #S5152511, David Hartigan, JASON MITCHELL REAL ESTATE FLO. Stellar MLS
 - $310,0004 bd2 ba1.8k sqft15280 WHITE TAIL LOOP, MASCOTTE, FL 34753For Sale
 MLS ID #G5113533, Ashley Pun, DENIZ REALTY PARTNERS LLC. Stellar MLS
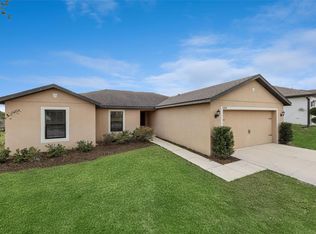
 - $305,0003 bd2 ba1.6k sqft1904 PIEDMONT COURT, MASCOTTE, FL 34753For Sale
 MLS ID #O6367639, Josue Soto, EXP REALTY LLC. Stellar MLS
 - $295,0003 bd2 ba1.2k sqft1613 ORNE STREET, MASCOTTE, FL 34753For SaleMLS ID #O6410383, Josue Soto, EXP REALTY LLC. Stellar MLS
- $305,4903 bd2 ba1.4k sqft1896 PIEDMONT COURT, MASCOTTE, FL 34753For SaleMLS ID #O6410125, Hector Rondon Campos PA, LPT REALTY, LLC. Stellar MLS
- $308,0004 bd2 ba1.8k sqft1880 PIEDMONT COURT, MASCOTTE, FL 34753For SaleMLS ID #O6419683, Karen Albright, OPENDOOR BROKERAGE LLC. Stellar MLS
- $334,9004 bd3 ba2.3k sqft2007 ELMHURST LANE, MASCOTTE, FL 34753For SaleMLS ID #O6421183, Robert Salmons, ENTERA REALTY LLC. Stellar MLS
- $345,0005 bd3 ba1.9k sqft1350 BRENWAY DRIVE, MASCOTTE, FL 34753For SaleMLS ID #O6414499, Josue Soto, EXP REALTY LLC. Stellar MLS
- $300,0003 bd2 ba1.9k sqft3002 LORIMER CT, GROVELAND, FL 34736For SaleMLS ID #G5112622, Matthew Wheatley, WHEATLEY REALTY GROUP. Stellar MLS
- $299,9003 bd2 ba1.9k sqft1110 BLUEGRASS DRIVE, GROVELAND, FL 34736For SaleMLS ID #O6400596, Robert Salmons, ENTERA REALTY LLC. Stellar MLS
- $339,0003 bd2 ba1.6k sqft16434 BLOOMING CHERRY DRIVE, GROVELAND, FL 34736For SaleMLS ID #G5113890, Richard Gullian LLC, KELLER WILLIAMS ELITE PARTNERS III REALTY. Stellar MLS
- $324,9003 bd2 ba1.4k sqft502 TIMBER RUN LANE, GROVELAND, FL 34736For SaleMLS ID #O6394765, Erica Magtira, LPT REALTY, LLC. Stellar MLS
- $329,9004 bd3 ba2.3k sqft2079 NEWTOWN ROAD, GROVELAND, FL 34736For SaleMLS ID #TB8522077, Rob Jones, OFFERPAD BROKERAGE FL, LLC. Stellar MLS
- $335,5804 bd2 ba1.9k sqft2012 SLOANS OUTLOOK DRIVE, GROVELAND, FL 34736For SaleMLS ID #G5110844, Ryan Heitman, ERA GRIZZARD REAL ESTATE. Stellar MLS
- $329,0003 bd2 ba1.5k sqft916 ASPEN VIEW CIRCLE, GROVELAND, FL 34736For SaleMLS ID #G5112971, Angie Blanchette, CHARLES RUTENBERG REALTY ORLANDO. Stellar MLS
- $289,9003 bd2 ba1.6k sqft3526 FORSTER AVENUE, LEESBURG, FL 34748For SaleMLS ID #O6424168, Josh Miller, BALDWIN PARK REALTY LLC. Stellar MLS
- $294,9003 bd2 ba1.3k sqft10717 SIENA DRIVE, CLERMONT, FL 34711For SaleMLS ID #O6415310, Robert Salmons, ENTERA REALTY LLC. Stellar MLS
- $385,0004 bd2 ba2k sqft189 LUXMORE ROAD, GROVELAND, FL 34736For SaleMLS ID #O6380948, Astrid Rivas, COLDWELL BANKER REALTY. Stellar MLS
- $295,0003 bd3 ba1.6k sqft556 JUNIPER SPRINGS DRIVE, GROVELAND, FL 34736For SaleMLS ID #G5113703, Karen Salter, IAD REAL ESTATE. Stellar MLS
