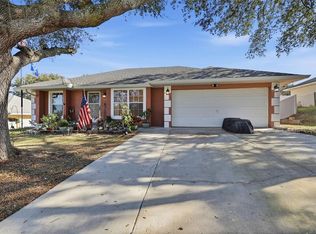
***SELLER OFFERING BUYER CREDIT TOWARDS CLOSING OR RATE BUY-DOWN*** Welcome to your private retreat with NO HOA! Tucked away on a quiet cul-de-sac beneath majestic oak trees, this charming 3-bedroom, 2-bath home offers the perfect blend of comfort, privacy, and convenience. Step inside to discover a spacious open floor plan designed for both everyday living and entertaining. Luxury vinyl flooring flows throughout the home, while the desirable split-bedroom layout provides added privacy for the primary suite. The living area opens to an expansive screened lanai overlooking the fully fenced backyard, creating the perfect space to relax, entertain, or enjoy the peaceful surroundings. Additional features include a Nest thermostat, a smart garage door opener, and ample space to park a boat, RV, or trailer. The shaded lot and mature oak trees provide both beauty and comfort, creating a peaceful outdoor setting that's hard to find. Conveniently located near shopping, dining, schools, and major roadways, this well-maintained home offers small-town charm with easy access to Clermont, Orlando, and beyond. Offering exceptional value with NO HOA, a fully fenced yard, screened lanai, and room for your boat, RV, or trailer, this is an opportunity you won't want to miss. Schedule your private showing today and experience this beautiful oasis under the oaks for yourself!
For sale
Price cut: $10K (7/16)
$274,500
207 HOWARD COURT, MASCOTTE, FL 34753
3beds
1,260sqft
Single Family Residence
Built in 1994
10,427 Square Feet Lot
$-- Zestimate®
$218/sqft
$-- HOA
What's special
Beneath majestic oak treesQuiet cul-de-sacSpacious open floor planNest thermostatLuxury vinyl flooringDesirable split-bedroom layoutFully fenced backyard
- 125 days
- 421
- 61
Zillow last checked:
Listing updated:
Listed by:
Gordon Weidler 352-494-6191,
FLORIDA HOMES REALTY & MORTGAGE GVILLE 352-240-1133
Source: Stellar MLS,MLS#: GC541021 Originating MLS: Gainesville-Alachua
Originating MLS: Gainesville-Alachua
Facts & features
Interior
Bedrooms & bathrooms
- Bedrooms: 3
- Bathrooms: 2
- Full bathrooms: 2
Rooms
- Room types: Utility Room
Primary bedroom
- Features: Walk-In Closet(s)
- Level: First
Bedroom 2
- Features: Dual Closets
- Level: First
Bedroom 2
- Features: Dual Closets
- Level: First
Primary bathroom
- Features: Linen Closet
- Level: First
Bathroom 2
- Features: Linen Closet
- Level: First
Kitchen
- Level: First
Living room
- Level: First
Heating
- Natural Gas
Cooling
- Central Air
Appliances
- Included: Convection Oven, Dishwasher, Dryer, Microwave, Range, Refrigerator, Washer
- Laundry: Laundry Room
Features
- Ceiling Fan(s), Vaulted Ceiling(s), Walk-In Closet(s)
- Flooring: Luxury Vinyl
- Has fireplace: No
Interior area
- Total structure area: 1,330
- Total interior livable area: 1,260 sqft
Video & virtual tour
Property
Parking
- Total spaces: 1
- Parking features: Garage - Attached
- Attached garage spaces: 1
Features
- Levels: One
- Stories: 1
- Patio & porch: Covered, Patio, Screened
- Exterior features: Storage
- Fencing: Fenced
Lot
- Size: 10,427 Square Feet
- Dimensions: 64 x 140
- Features: Cul-De-Sac
Details
- Additional structures: Shed(s)
- Parcel number: 152224100000000500
- Zoning: SFLD
- Special conditions: None
Construction
Type & style
- Home type: SingleFamily
- Property subtype: Single Family Residence
Materials
- Stucco
- Foundation: Slab
- Roof: Shingle
Condition
- Completed
- New construction: No
- Year built: 1994
Utilities & green energy
- Sewer: Septic Tank
- Water: Public
- Utilities for property: BB/HS Internet Available, Cable Available, Fiber Optics, Public
Community & HOA
Community
- Pet fee: $0 monthly
- Subdivision: MASCOTTE TWIN OAKS SUB
HOA
- Has HOA: No
Location
- Region: Mascotte
Financial & listing details
- Price per square foot: $218/sqft
- Tax assessed value: $244,542
- Annual tax amount: $5,139
- Date on market: 6/10/2026
- Cumulative days on market: 99 days
- Listing terms: Cash,Conventional,FHA,VA Loan
- Ownership: Fee Simple
- Total actual rent: 0
- Road surface type: Paved
Foreclosure details
Estimated market value
Not available
Estimated sales range
Not available
Not available
Price history
| Date | Event | Price |
|---|---|---|
| 7/16/2026 | Price change | $274,500-3.5%$218/sqft |
Source:  Stellar MLS #GC541021 Report a problem Stellar MLS #GC541021 Report a problem | ||
| 6/10/2026 | Listed for sale | $284,500-6.1%$226/sqft |
Source: Stellar MLS #GC541021 Report a problem | ||
| 12/7/2023 | Sold | $303,000+1%$240/sqft |
Source: Stellar MLS #G5075083 Report a problem | ||
| 11/21/2023 | Pending sale | $299,900$238/sqft |
Source: Stellar MLS #G5075083 Report a problem | ||
| 11/13/2023 | Price change | $299,900-3.2%$238/sqft |
Source: Stellar MLS #G5075083 Report a problem | ||
| 11/9/2023 | Price change | $309,900-1.6%$246/sqft |
Source: Stellar MLS #G5075083 Report a problem | ||
| 11/3/2023 | Listed for sale | $315,000+138.6%$250/sqft |
Source: Stellar MLS #G5075083 Report a problem | ||
| 9/23/2016 | Sold | $132,000-9%$105/sqft |
Source: Stellar MLS #O5449109 Report a problem | ||
| 8/10/2016 | Pending sale | $145,000$115/sqft |
Source: SUNSHINE REAL ESTATE LLC #O5449109 Report a problem | ||
| 8/7/2016 | Listed for sale | $145,000$115/sqft |
Source: SUNSHINE REAL ESTATE LLC #O5449109 Report a problem | ||
| 6/27/2016 | Pending sale | $145,000$115/sqft |
Source: SUNSHINE REAL ESTATE LLC #O5449109 Report a problem | ||
| 6/24/2016 | Listed for sale | $145,000-3.3%$115/sqft |
Source: SUNSHINE REAL ESTATE LLC #O5449109 Report a problem | ||
| 8/10/2008 | Listing removed | $149,900$119/sqft |
Source: Watson Realty Corp #MG4631945 Report a problem | ||
| 4/2/2008 | Price change | $149,900-3.3%$119/sqft |
Source: NCI #G4631945 Report a problem | ||
| 3/23/2008 | Listed for sale | $155,000+34.8%$123/sqft |
Source: NCI #G4631945 Report a problem | ||
| 7/14/2004 | Sold | $115,000+18.7%$91/sqft |
Source: Public Record Report a problem | ||
| 7/19/2002 | Sold | $96,900+16%$77/sqft |
Source: Public Record Report a problem | ||
| 7/14/1999 | Sold | $83,500+39.9%$66/sqft |
Source: Public Record Report a problem | ||
| 2/7/1994 | Sold | $59,700$47/sqft |
Source: Public Record Report a problem | ||
Public tax history
| Year | Property taxes | Tax assessment |
|---|---|---|
| 2025 | $5,139 +1.7% | $244,542 +0.8% |
| 2024 | $5,053 +123.7% | $242,629 +81.8% |
| 2023 | $2,259 +4.6% | $133,440 +3% |
| 2022 | $2,160 +1.9% | $129,560 +3% |
| 2021 | $2,120 +0.4% | $125,790 |
| 2020 | $2,112 -2.3% | $125,790 +1.9% |
| 2019 | $2,162 +1.6% | $123,433 0% |
| 2018 | $2,129 | $123,477 +12.5% |
| 2017 | $2,129 -23.1% | $109,780 +118.4% |
| 2016 | $2,771 +185.9% | $50,265 +0.7% |
| 2015 | $969 +37.3% | $49,916 +0.8% |
| 2014 | $706 +26.4% | $49,520 +1.5% |
| 2013 | $558 -0.7% | $48,789 |
| 2012 | $562 -63.2% | $48,789 -54.3% |
| 2011 | $1,527 +1.6% | $106,860 -2% |
| 2010 | $1,503 +9.5% | $109,078 +2.7% |
| 2009 | $1,372 +3.7% | $106,211 +0.1% |
| 2008 | $1,323 -16.2% | $106,105 +3% |
| 2007 | $1,580 -4.2% | $103,015 +2.5% |
| 2006 | $1,649 +2.8% | $100,503 +3% |
| 2005 | $1,604 +29.2% | $97,576 |
| 2004 | $1,241 +0.2% | -- |
| 2003 | $1,239 +27% | $79,456 +17.1% |
| 2002 | $976 +4.5% | $67,834 |
| 2001 | $934 +2.3% | $67,834 |
| 2000 | $913 | $67,834 |
Find assessor info on the county website
Monthly payment
Est. payment
Payment breakdown
Explore the cost of this home by adjusting the details. Changes won't be saved.Climate risks
Neighborhood: 34753
Similar homes
- $309,5004 bd2 ba1.8k sqft3905 WHISPERING PINE COURT, MASCOTTE, FL 34753For Sale

 MLS ID #G5118534, Caleb Cox, OPTIMA ONE REALTY, INC.. Stellar MLS
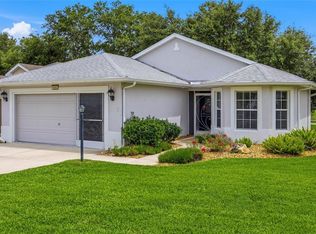
 - $294,9003 bd2 ba1.2k sqft4254 WORTHINGTON PLACE, MASCOTTE, FL 34753For Sale
 MLS ID #TB8457582, Louis Garofalo, CHARLES RUTENBERG REALTY INC. Stellar MLS
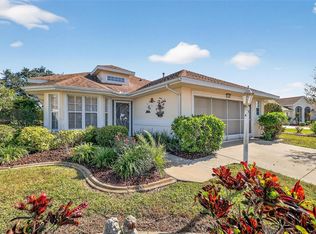
 - $269,0003 bd2 ba1.5k sqft4905 KELSO STREET, LEESBURG, FL 34748For Sale
 MLS ID #TB8513986, Christine Smith, THE KEYES COMPANY. Stellar MLS
 - $290,0003 bd2 ba1.5k sqft21202 BRAVEHEART DRIVE, LEESBURG, FL 34748For Sale
 MLS ID #G5104368, Angela Phillips, VANGIE BERRY SIGNATURE REALTY. Stellar MLS
 - $325,0004 bd2 ba1.5k sqft955 ASPEN VIEW CIRCLE, GROVELAND, FL 34736For SaleMLS ID #G5118450, Sierra Pereira, LPT REALTY, LLC. Stellar MLS
- $236,0003 bd2 ba1k sqft34390 ORCHID PARKWAY, DADE CITY, FL 33523For SaleMLS ID #O6448707, Karen Albright, OPENDOOR BROKERAGE LLC. Stellar MLS
- $299,0003 bd1 ba1.4k sqft108 ALEXANDRIA AVENUE, MINNEOLA, FL 34715For SaleMLS ID #O6436156, Joe Joynt, COLDWELL BANKER REALTY. Stellar MLS
- $279,0003 bd2 ba1.4k sqft27111 NOSTALGIA DRIVE, LEESBURG, FL 34748For SaleMLS ID #O6403883, Kaitlin Sidders, HOGAN REALTY GROUP INC. Stellar MLS
- $335,0003 bd2 ba1.8k sqft4636 GLEN COE STREET, LEESBURG, FL 34748For SaleMLS ID #G5118467, Laura Halbig, DENIZ REALTY PARTNERS LLC. Stellar MLS
- $299,9003 bd2 ba1.2k sqft10618 LAKE RALPH DRIVE, CLERMONT, FL 34711For SaleMLS ID #O6400170, Matt MacNab, OLYMPUS EXECUTIVE REALTY INC. Stellar MLS
- $349,9903 bd2 ba1.5k sqft630 PARK VALLEY CIRCLE, MINNEOLA, FL 34715For SaleMLS ID #O6441934, Ben Derry, CREEGAN GROUP. Stellar MLS
- $249,0003 bd2 ba1.7k sqft25333 RIVER CREST DRIVE, LEESBURG, FL 34748For SaleMLS ID #G5115945, Tamara Nelson-McDonald, WORTH CLARK REALTY. Stellar MLS
- $285,0003 bd2 ba1.8k sqft25073 RIVERWALK DRIVE, LEESBURG, FL 34748For SaleMLS ID #G5111576, Dorinda Torrance, EXP REALTY LLC. Stellar MLS
- $320,0003 bd2 ba1.4k sqft6838 WILSON HAMMOCK AVENUE, GROVELAND, FL 34736For SaleMLS ID #O6432751, Erica Diaz, HOMEVEST REALTY. Stellar MLS
- $360,0003 bd2 ba1.7k sqft236 COUNTRY LAKES CIRCLE, GROVELAND, FL 34736For SaleMLS ID #G5116996, Lena Morgan, LPT REALTY, LLC. Stellar MLS
- $274,9002 bd2 ba1.6k sqft122 TAMARISK WAY, LEESBURG, FL 34748For SaleMLS ID #G5118859, Dee Brown, BLACK TIE REALTY, INC.. Stellar MLS
- $259,9002 bd1 ba1.1k sqft5223 AZALEA CIRCLE, DADE CITY, FL 33523For SaleMLS ID #TB8555774, Robert Johnson, REAL BROKER, LLC. Stellar MLS
- $249,9003 bd2 ba1.6k sqft1145 EAGLES LANDING, LEESBURG, FL 34748For SaleMLS ID #G5118606, Mary Baker, VISIONARY PROPERTIES INC. Stellar MLS
- $269,9003 bd2 ba1.4k sqft4962 RAINBOW TROUT ROAD, TAVARES, FL 32778For SaleMLS ID #G5112324, Chelsey Davis, EXIT REALTY TRI-COUNTY. Stellar MLS
- $259,9002 bd2 ba1.6k sqft5350 ASTOR STREET, LEESBURG, FL 34748For SaleMLS ID #G5116238, Regina Cruz, KELLER WILLIAMS ELITE PARTNERS III REALTY. Stellar MLS
