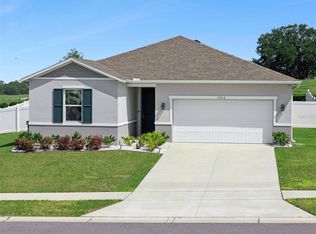
Built in 2022, this beautifully upgraded 1,707 sq ft ranch-style home offers 2,632 sq ft total area and sits on an oversized 0.36-acre corner lot in Mascotte. Featuring a 4-bedroom, 2-bath split floor plan, the home boasts an open-concept layout, tall ceilings, and beautiful views from every angle. Over $40,000 in recent upgrades enhance this home, including brand-new flooring, fresh exterior paint, new gutters, and 5¼” baseboards throughout. A stunning 8-foot entry door creates an impressive first impression and opens to bright, inviting living spaces ideal for entertaining or everyday living. The spacious primary suite serves as a private retreat with a well-appointed ensuite bath, while secondary bedrooms are thoughtfully placed for comfort and privacy. Enjoy Florida living year-round on the covered outdoor patio, overlooking the fully fenced yard. The brand-new vinyl fencing encloses the entire property and includes gated access for boat or RV parking. A three-car garage provides ample storage and flexibility. The oversized corner lot delivers exceptional privacy, curb appeal, and room to enjoy. With its modern construction, open layout, extensive upgrades, RV/boat access, and expansive lot, this home truly has it all. Too many options to list—this one is a must-see.
For sale
Price cut: $9.9K (6/22)
$399,999
2201 GLADIOLUS LN LANE, MASCOTTE, FL 34753
4beds
1,707sqft
:
Get pre-qualified$2,682/mo
Single Family Residence
Built in 2022
0.36 Acres Lot
$398,300 Zestimate®
$234/sqft
$30/mo HOA
What's special
Fully fenced yardExceptional privacyTall ceilingsNew guttersWell-appointed ensuite bathOpen-concept layoutCurb appeal
- 202 days |
- 271 |
- 17 |
Zillow last checked:
Listing updated:
Listed by:
Jeremiah Glowski 813-404-3915,
IMPACT REALTY TAMPA BAY 813-321-1200
Source: Stellar MLS,MLS#: TB8465859 Originating MLS: Suncoast Tampa
Originating MLS: Suncoast Tampa
Facts & features
Interior
Bedrooms & bathrooms
- Bedrooms: 4
- Bathrooms: 2
- Full bathrooms: 2
Rooms
- Room types: Utility Room
Primary bedroom
- Description: Room4
- Features: Dual Sinks, Granite Counters, Tub With Shower, Walk-In Closet(s)
- Level: First
- Area: 195 Square Feet
- Dimensions: 15x13
Bedroom 2
- Description: Room1
- Features: Built-in Closet
- Level: First
- Area: 120 Square Feet
- Dimensions: 12x10
Bedroom 3
- Description: Room2
- Features: Built-in Closet
- Level: First
- Area: 122.5 Square Feet
- Dimensions: 12.5x9.8
Bedroom 4
- Description: Room3
- Features: Built-in Closet
- Level: First
- Area: 130 Square Feet
- Dimensions: 13x10
Balcony porch lanai
- Description: Room8
- Level: First
- Area: 220 Square Feet
- Dimensions: 22x10
Dining room
- Description: Room6
- Level: First
- Area: 104 Square Feet
- Dimensions: 13x8
Great room
- Description: Room7
- Level: First
- Area: 221 Square Feet
- Dimensions: 17x13
Kitchen
- Description: Room5
- Features: Granite Counters, Kitchen Island, Pantry
- Level: First
- Area: 130 Square Feet
- Dimensions: 13x10
Heating
- Central, Electric
Cooling
- Central Air
Appliances
- Included: Dishwasher, Disposal, Electric Water Heater, Microwave, Range, Refrigerator
- Laundry: Inside, Laundry Room
Features
- Ceiling Fan(s), Eating Space In Kitchen, High Ceilings, Kitchen/Family Room Combo, Open Floorplan, Primary Bedroom Main Floor, Split Bedroom, Thermostat, Thermostat Attic Fan, Walk-In Closet(s)
- Flooring: Carpet, Vinyl
- Doors: Sliding Doors
- Windows: Window Treatments
- Has fireplace: No
Interior area
- Total structure area: 2,632
- Total interior livable area: 1,707 sqft
Video & virtual tour
Property
Parking
- Total spaces: 3
- Parking features: Garage Door Opener
- Attached garage spaces: 3
- Details: Garage Dimensions: 31x21
Features
- Levels: One
- Stories: 1
- Patio & porch: Covered, Screened
- Exterior features: Irrigation System, Lighting, Rain Gutters, Sidewalk, Sprinkler Metered
Lot
- Size: 0.36 Acres
- Features: Corner Lot, City Lot, Landscaped, Oversized Lot, Sidewalk
- Residential vegetation: Trees/Landscaped
Details
- Parcel number: 102224001600041200
- Special conditions: None
Construction
Type & style
- Home type: SingleFamily
- Architectural style: Florida,Ranch
- Property subtype: Single Family Residence
- Attached to another structure: Yes
Materials
- Block, Stucco
- Foundation: Slab
- Roof: Shingle
Condition
- Completed
- New construction: No
- Year built: 2022
Details
- Builder model: 1707
- Builder name: KB HOME
Utilities & green energy
- Sewer: Septic Tank
- Water: Public
- Utilities for property: BB/HS Internet Available, Cable Available, Cable Connected, Electricity Available, Electricity Connected, Fire Hydrant, Phone Available, Public, Sprinkler Meter, Street Lights, Underground Utilities, Water Available, Water Connected
Green energy
- Water conservation: Fl. Friendly/Native Landscape
Community & HOA
Community
- Security: Smoke Detector(s)
- Pet fee: $0 monthly
- Subdivision: THE GARDENS AT LAKE JACKSON RIDGE PHASE
HOA
- Has HOA: Yes
- HOA fee: $30 monthly
- HOA name: Empire Management Group
- HOA phone: 352-227-2100
Location
- Region: Mascotte
Financial & listing details
- Price per square foot: $234/sqft
- Tax assessed value: $309,813
- Annual tax amount: $4,351
- Date on market: 1/17/2026
- Cumulative days on market: 202 days
- Listing terms: Cash,Conventional,FHA,USDA Loan,VA Loan
- Ownership: Fee Simple
- Total actual rent: 0
- Electric utility on property: Yes
- Road surface type: Asphalt
Estimated market value
$398,300
$378,000 - $418,000
$2,319/mo
Price history
| Date | Event | Price |
|---|---|---|
| 6/22/2026 | Price change | $399,999-2.4%$234/sqft |
Source:  Stellar MLS #TB8465859 Report a problem Stellar MLS #TB8465859 Report a problem | ||
| 3/21/2026 | Price change | $409,900-2.8%$240/sqft |
Source: Stellar MLS #TB8465859 Report a problem | ||
| 2/18/2026 | Price change | $421,550-0.8%$247/sqft |
Source: Stellar MLS #TB8465859 Report a problem | ||
| 1/17/2026 | Listed for sale | $424,900+7.6%$249/sqft |
Source: Stellar MLS #TB8465859 Report a problem | ||
| 10/26/2023 | Sold | $395,000-1%$231/sqft |
Source: Stellar MLS #G5071034 Report a problem | ||
| 9/30/2023 | Pending sale | $399,000$234/sqft |
Source: Stellar MLS #G5071034 Report a problem | ||
| 8/21/2023 | Listed for sale | $399,000$234/sqft |
Source: Stellar MLS #G5071034 Report a problem | ||
| 8/10/2023 | Listing removed | -- |
Source: Stellar MLS #G5071034 Report a problem | ||
| 7/29/2023 | Pending sale | $399,000$234/sqft |
Source: Stellar MLS #G5071034 Report a problem | ||
| 7/15/2023 | Listed for sale | $399,000+22.1%$234/sqft |
Source: Stellar MLS #G5071034 Report a problem | ||
| 5/2/2022 | Sold | $326,833$191/sqft |
Source: Public Record Report a problem | ||
Public tax history
| Year | Property taxes | Tax assessment |
|---|---|---|
| 2025 | $4,351 +4.1% | $240,320 +2.9% |
| 2024 | $4,177 -33.1% | $233,547 -26.1% |
| 2023 | $6,244 +602.7% | $316,208 +721.3% |
| 2022 | $889 | $38,500 |
| 2021 | -- | -- |
Find assessor info on the county website
Monthly payment
Est. payment
Payment breakdown
Explore the cost of this home by adjusting the details. Changes won't be saved.Climate risks
Neighborhood: 34753
Nearby schools
GreatSchools rating
- 2/10Groveland Elementary SchoolGrades: PK-5Distance: 4.1 mi
- 4/10Gray Middle SchoolGrades: 6-8Distance: 3.4 mi
- 4/10South Lake High SchoolGrades: 9-12Distance: 4.9 mi
Schools provided by the listing agent
- Elementary: Mascotte Elem
- Middle: Gray Middle
- High: South Lake High
Source: Stellar MLS. This data may not be complete. We recommend contacting the local school district to confirm school assignments for this home.
- $377,5004 bd2 ba1.9k sqft2200 Gladiolius Ln, Mascotte, FL 34753Off Market
- $371,4004 bd2 ba1.9k sqft2053 Ficus St, Mascotte, FL 34753Off Market
- $362,6004 bd2 ba1.9k sqft2074 Ficus St, Mascotte, FL 34753Off Market
- $362,6004 bd2 ba1.9k sqft2205 Gladiolius Ln, Mascotte, FL 34753Off Market
- $358,5004 bd2 ba1.9k sqft2070 Ficus St, Mascotte, FL 34753Off Market
- $382,7004 bd2 ba2.3k sqft2220 Gladiolius Ln, Mascotte, FL 34753Off Market
- $438,1004 bd2 ba3k sqft2209 Gladiolius Ln, Mascotte, FL 34753Off Market
- $335,0004 bd2 ba1.7k sqft2049 Ficus St, Mascotte, FL 34753Sold
A local agent can set up tours, give advice and negotiate with sellers.
Similar homes
- $394,0004 bd2 ba2.3k sqft2429 BEGONIA STREET, MASCOTTE, FL 34753For Sale

 MLS ID #O6405735, Thomas Nickley, Jr, KELLER WILLIAMS REALTY AT THE PARKS. Stellar MLS
 - $365,0004 bd2 ba2.3k sqft2220 GLADIOLUS LANE, MASCOTTE, FL 34753For Sale
 MLS ID #O6283195, Rose Gachette, LA ROSA REALTY ORLANDO LLC. Stellar MLS
 - $329,0003 bd2 ba1.6k sqft(Undisclosed Address), MASCOTTE, FL 34753For Sale
 MLS ID #S5152511, David Hartigan, JASON MITCHELL REAL ESTATE FLO. Stellar MLS
 - $334,0003 bd2 ba1.5k sqft1682 LITTLELEAF BOXWOOD LOOP, MASCOTTE, FL 34753For Sale
 MLS ID #O6398516, Susana Wight, REAL BROKER, LLC. Stellar MLS
 - $385,0004 bd3 ba1.8k sqft6939 WILSON PASTURE AVENUE, GROVELAND, FL 34736For SaleMLS ID #O6428285, Gregory Buckley, LOKATION. Stellar MLS
- $425,0004 bd2 ba1.8k sqft5946 CHURCHILL SQ WAY, GROVELAND, FL 34736For SaleMLS ID #O6415827, Hank Paxson, CREEGAN GROUP. Stellar MLS
- $374,9003 bd2 ba1.6k sqft3050 SUNSCAPE TERRACE, GROVELAND, FL 34736For SaleMLS ID #G5115491, Lydia Todd, COLDWELL BANKER HUBBARD HANSEN. Stellar MLS
- $385,0003 bd2 ba1.7k sqft897 CARMILLION COURT, GROVELAND, FL 34736For SaleMLS ID #O6429513, Jarred Denison, POP REALTY POWERED BY SELLSTATE. Stellar MLS
- $355,0003 bd2 ba1.6k sqft1181 STRATTON AVENUE, GROVELAND, FL 34736For SaleMLS ID #G5115482, Ariya Mobed, MOBED REALTY, P.A.. Stellar MLS
- $450,0004 bd2 ba1.8k sqft1128 LAKEVIEW OAKS DRIVE, MINNEOLA, FL 34715For SaleMLS ID #O6428289, Amber Welch, BERKSHIRE HATHAWAY HOMESERVICES RESULTS REALTY. Stellar MLS
- $345,0004 bd2 ba1.7k sqft87 PRAIRIE FALCON DRIVE, GROVELAND, FL 34736For SaleMLS ID #O6427466, Amber Welch, BERKSHIRE HATHAWAY HOMESERVICES RESULTS REALTY. Stellar MLS
- $375,0004 bd2 ba1.7k sqft1657 WILSON PRAIRIE CIRCLE, GROVELAND, FL 34736For SaleMLS ID #O6421278, Robert Sullivan, COLDWELL BANKER REALTY. Stellar MLS
- $369,9004 bd2 ba1.7k sqft1731 WILSON PRAIRIE CIRCLE, GROVELAND, FL 34736For SaleMLS ID #O6423197, Ross Pino, LLC, COMPASS FLORIDA LLC. Stellar MLS
- $379,0004 bd2 ba1.6k sqft476 SAUVIGNON WAY, GROVELAND, FL 34736For SaleMLS ID #G5108390, Ariya Mobed, MOBED REALTY, P.A.. Stellar MLS
- $360,0004 bd2 ba1.9k sqft6461 DOMENICO COURT, GROVELAND, FL 34736For SaleMLS ID #OM723736, Francheska Torres, NIZZ REALTY INC. Stellar MLS
- $339,0003 bd2 ba1.6k sqft16434 BLOOMING CHERRY DRIVE, GROVELAND, FL 34736For SaleMLS ID #G5113890, Richard Gullian LLC, KELLER WILLIAMS ELITE PARTNERS III REALTY. Stellar MLS
- $454,0004 bd3 ba2.3k sqft6997 PERCH HAMMOCK LOOP, GROVELAND, FL 34736For SaleMLS ID #O6393882, Thomas Nickley, Jr, KELLER WILLIAMS REALTY AT THE PARKS. Stellar MLS
- $399,9003 bd2 ba1.2k sqft1390 WILLOW CREST DRIVE, CLERMONT, FL 34711For SaleMLS ID #G5115480, Matt Yoder, KELLER WILLIAMS ELITE PARTNERS III REALTY. Stellar MLS
- $325,0004 bd3 ba2.1k sqft29460 CASPIAN STREET, LEESBURG, FL 34748For SaleMLS ID #G5115994, Kim Ducharme-Levensohn, MORRIS REALTY AND INVESTMENTS. Stellar MLS
- $399,9752 bd2 ba1.8k sqft4750 SAWGRASS LAKE CIR, LEESBURG, FL 34748For SaleMLS ID #G5112522, Sandy Twito, FLORIDA PLUS REALTY, LLC. Stellar MLS
