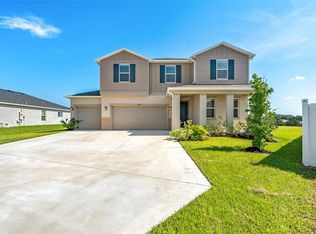
Ask about a lender provided RATE BUY-DOWN CREDIT on this home! ****Welcome to The Gardens at Lake Jackson Ridge where modern comfort and style come together in this 2021 BUILT 4-bedroom, 2-full bath single story home! Set on a spacious .25 ACRE LOT with a PRIVACY FENCED yard, your new home offers room to enjoy both the indoors and out. With LOW HOA fees and thoughtful upgrades throughout, it is truly MOVE IN READY. Step inside to find a bright, OPEN CONCEPT layout designed for today’s lifestyle. HIGH CEILINGS and chic LUXURY VINYL PLANK flooring in the main living areas set a modern tone, while plush carpeting adds comfort in the bedrooms. The SPLIT BEDROOM floor plan delivers versatility and privacy, with plenty of space for both everyday living and future growth. Ideally situated in the heart of the home, the kitchen shines with on-trend finishes. STAINLESS STEEL APPLIANCES, granite countertops, a center ISLAND with bar seating, and a window over the sink that brings in natural light all make this space both functional and stylish. The kitchen flows seamlessly into the living and dining areas, creating an inviting atmosphere for entertaining family friends or a casual evening at home. Sliding glass doors extend the living space outdoors, opening to a SCREENED LANAI that overlooks the fenced backyard. Your PRIMARY SUITE is situated for privacy at the back of the home, featuring a WALK-IN CLOSET and well appointed en-suite bath. The additional bedrooms are all a nice size, offering flexibility for family, guests, or a home office. A HYBRID WATER HEATER provides energy efficiency, while the GARAGE DOOR SCREEN OPTION adds convenience and functionality. Every detail has been well maintained ensuring the home feels fresh and cared for from the moment you step through the front door. With a great location just off Bluff Lake Road, you will enjoy easy access to major roadways keeping you outside of the hustle and bustle while still being close to every convenience. It is an ideal balance of peaceful community living and everyday practicality. If you are in the market for a modern, MOVE IN READY home with space, style and smart upgrades, Ficus Street is ready to welcome you HOME. Call for details on the ASSUMABLE LOAN and schedule your tour!
Sold for $335,000
Zillow last checked:
Listing updated:
Bought with:
Barbi Rodriguez, LLC, 3389228
SIGNATURE INTERNATIONAL REAL E
Source: Stellar MLS,MLS#: O6337974 Originating MLS: Orlando Regional
Originating MLS: Orlando Regional
Price history
| Date | Event | Price |
|---|---|---|
| 10/10/2025 | Sold | $335,000-4.3%$197/sqft |
Source:  Stellar MLS #O6337974 Report a problem Stellar MLS #O6337974 Report a problem | ||
| 9/16/2025 | Pending sale | $350,000$206/sqft |
Source: Stellar MLS #O6337974 Report a problem | ||
| 9/12/2025 | Listed for sale | $350,000$206/sqft |
Source: Stellar MLS #O6337974 Report a problem | ||
| 9/5/2025 | Pending sale | $350,000$206/sqft |
Source: Stellar MLS #O6337974 Report a problem | ||
| 8/26/2025 | Listed for sale | $350,000+7.6%$206/sqft |
Source: Stellar MLS #O6337974 Report a problem | ||
| 11/17/2021 | Sold | $325,350$191/sqft |
Source: Public Record Report a problem | ||

Get a cash offer in 3 minutes
Find out how much your home could sell for in as little as 3 minutes with a no-obligation cash offer.
Estimated market value
$329,300
