Short Sale. SHORT SALE- YOUR NEW HOME AWAITS!!! MOTIVATED SELLERS Welcome to this beautiful and spacious 4-bedroom, 2-bathroom split floor plan home designed for comfort and style. Step inside to find luxury vinyl flooring flowing seamlessly from the front entry through the kitchen and living areas, creating a warm and modern feel. The primary suite is a peaceful retreat, featuring a custom-built walk-in closet and other recent upgrades completed by the seller. Each room includes designer ceiling fans that enhance both comfort and elegance. The kitchen is the heart of the home with stunning granite countertops, a large island, and ample space for entertaining family and friends. This home blends sophistication, space, and functionality — making it the perfect place to call your own. Don’t miss this opportunity — schedule your private tour today! Please schedule all showings online via Showing Time. .schedule your showing and make this dream home yours!
For sale
Price cut: $15K (7/9)
$365,000
2220 GLADIOLUS LANE, MASCOTTE, FL 34753
4beds
2,334sqft
:
Get pre-qualified$2,437/mo
Single Family Residence
Built in 2022
10,574 Square Feet Lot
$357,000 Zestimate®
$156/sqft
$40/mo HOA
What's special
- 52 days |
- 224 |
- 12 |
Zillow last checked:
Listing updated:
Listed by:
Rose Gachette 321-368-2641,
LA ROSA REALTY ORLANDO LLC 407-288-8201
Source: Stellar MLS,MLS#: O6283195 Originating MLS: Osceola
Originating MLS: Osceola
Facts & features
Interior
Bedrooms & bathrooms
- Bedrooms: 4
- Bathrooms: 2
- Full bathrooms: 2
Primary bedroom
- Features: Ceiling Fan(s), Walk-In Closet(s)
- Level: First
Bedroom 1
- Features: Built-in Closet
- Level: First
Primary bathroom
- Features: Linen Closet
- Level: First
Kitchen
- Features: Kitchen Island, Storage Closet
- Level: First
Living room
- Features: Coat Closet
- Level: First
Heating
- Central
Cooling
- Central Air
Appliances
- Included: Dishwasher, Disposal, Microwave, Range
- Laundry: Laundry Room
Features
- Ceiling Fan(s)
- Flooring: Carpet, Luxury Vinyl
- Has fireplace: No
Interior area
- Total structure area: 2,971
- Total interior livable area: 2,334 sqft
Video & virtual tour
Property
Parking
- Total spaces: 2
- Parking features: Garage - Attached
- Attached garage spaces: 2
Features
- Levels: One
- Stories: 1
- Exterior features: Irrigation System
Lot
- Size: 10,574 Square Feet
Details
- Parcel number: 102224001600039800
- Special conditions: Short Sale
Construction
Type & style
- Home type: SingleFamily
- Property subtype: Single Family Residence
Materials
- Block, Stucco
- Foundation: Block, Slab
- Roof: Shingle
Condition
- New construction: No
- Year built: 2022
Utilities & green energy
- Sewer: Public Sewer
- Water: Public
- Utilities for property: Cable Available, Electricity Available, Phone Available
Community & HOA
Community
- Pet fee: $0 monthly
- Subdivision: GDNS/LK JACKSON RDG PH 6
HOA
- Has HOA: Yes
- HOA fee: $40 monthly
- HOA name: Empire Management Group Inc
Location
- Region: Mascotte
Financial & listing details
- Price per square foot: $156/sqft
- Annual tax amount: $6,619
- Date on market: 2/23/2025
- Cumulative days on market: 481 days
- Listing terms: Cash,Conventional,FHA,VA Loan
- Ownership: Fee Simple
- Total actual rent: 0
- Electric utility on property: Yes
- Road surface type: Asphalt, Concrete
Estimated market value
$357,000
$339,000 - $375,000
$2,426/mo
Price history
| Date | Event | Price |
|---|---|---|
| 7/9/2026 | Price change | $365,000-3.9%$156/sqft |
Source:  Stellar MLS #O6283195 Report a problem Stellar MLS #O6283195 Report a problem | ||
| 6/22/2026 | Price change | $379,9900%$163/sqft |
Source: Stellar MLS #O6283195 Report a problem | ||
| 6/18/2026 | Listed for sale | $380,000-8.7%$163/sqft |
Source: Stellar MLS #G5113984 Report a problem | ||
| 6/1/2026 | Listing removed | $415,990$178/sqft |
Source: Stellar MLS #O6283195 Report a problem | ||
| 3/21/2026 | Price change | $415,990+8%$178/sqft |
Source: Stellar MLS #O6283195 Report a problem | ||
| 1/22/2026 | Price change | $385,000-3.8%$165/sqft |
Source: Stellar MLS #O6283195 Report a problem | ||
| 11/27/2025 | Price change | $400,000+23.1%$171/sqft |
Source: Stellar MLS #O6283195 Report a problem | ||
| 10/27/2025 | Price change | $325,000-22.6%$139/sqft |
Source: Stellar MLS #O6283195 Report a problem | ||
| 9/1/2025 | Price change | $420,000-5.6%$180/sqft |
Source: Stellar MLS #O6283195 Report a problem | ||
| 6/17/2025 | Price change | $445,000-5.3%$191/sqft |
Source: Stellar MLS #O6283195 Report a problem | ||
| 2/24/2025 | Listed for sale | $470,000$201/sqft |
Source: Stellar MLS #O6283195 Report a problem | ||
Public tax history
Tax history is unavailable.
Monthly payment
Est. payment
Payment breakdown
Explore the cost of this home by adjusting the details. Changes won't be saved.Climate risks
Neighborhood: 34753
Nearby schools
GreatSchools rating
- 2/10Groveland Elementary SchoolGrades: PK-5Distance: 4 mi
- 4/10Gray Middle SchoolGrades: 6-8Distance: 3.4 mi
- 4/10South Lake High SchoolGrades: 9-12Distance: 4.9 mi
Schools provided by the listing agent
- Elementary: Mascotte Elem
- Middle: Gray Middle
- High: South Lake High
Source: Stellar MLS. This data may not be complete. We recommend contacting the local school district to confirm school assignments for this home.
- $366,1004 bd2 ba1.9k sqft2213 Gladiolius Ln, Mascotte, FL 34753Off Market
- $391,2004 bd2 ba1.9k sqft2216 Gladiolius Ln, Mascotte, FL 34753Off Market
- $330,4004 bd2 ba1.6k sqft2217 Gladiolius Ln, Mascotte, FL 34753Off Market
- $365,3004 bd2 ba1.9k sqft2054 Ficus St, Mascotte, FL 34753Off Market
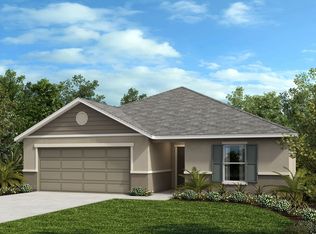
- $382,7004 bd2 ba2.3k sqft2220 Gladiolius Ln, Mascotte, FL 34753Off Market
- $439,8004 bd2 ba3k sqft2209 Gladiolius Ln, Mascotte, FL 34753Off Market
- $375,2003 bd2 ba2.2k sqft2221 Gladiolius Ln, Mascotte, FL 34753Off Market
- $361,5004 bd2 ba1.9k sqft2097 Ficus St, Mascotte, FL 34753Off Market
A local agent can set up tours, give advice and negotiate with sellers.
Similar homes
- $394,0004 bd2 ba2.3k sqft2429 BEGONIA STREET, MASCOTTE, FL 34753For Sale

 MLS ID #O6405735, Thomas Nickley, Jr, KELLER WILLIAMS REALTY AT THE PARKS. Stellar MLS
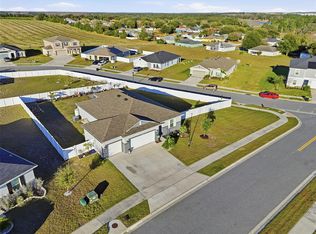
 - $399,9994 bd2 ba1.7k sqft2201 GLADIOLUS LN LANE, MASCOTTE, FL 34753For Sale
 MLS ID #TB8465859, Jeremiah Glowski, IMPACT REALTY TAMPA BAY. Stellar MLS
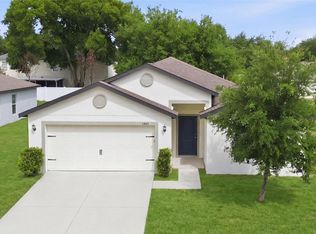
 - $332,5005 bd3 ba1.9k sqft1668 GOPHER TREE STREET, MASCOTTE, FL 34753For Sale
 MLS ID #O6398044, Carlos German, EXP REALTY LLC. Stellar MLS
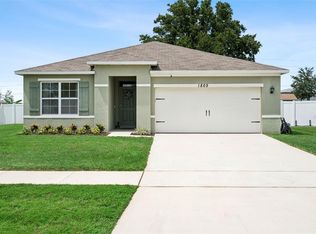
 - $325,0003 bd2 ba1.7k sqft1869 SUNSET RIDGE DRIVE, MASCOTTE, FL 34753For Sale
 MLS ID #O6431464, Jarred Denison, POP REALTY POWERED BY SELLSTATE. Stellar MLS
 - $450,0005 bd3 ba3k sqft2082 FICUS STREET, MASCOTTE, FL 34753For SaleMLS ID #O6400790, Jenny Wemert, WEMERT GROUP REALTY LLC. Stellar MLS
- $310,0004 bd2 ba1.8k sqft15280 WHITE TAIL LOOP, MASCOTTE, FL 34753For SaleMLS ID #G5113533, Ashley Pun, DENIZ REALTY PARTNERS LLC. Stellar MLS
- $334,0003 bd2 ba1.5k sqft1682 LITTLELEAF BOXWOOD LOOP, MASCOTTE, FL 34753For SaleMLS ID #O6398516, Susana Wight, REAL BROKER, LLC. Stellar MLS
- $315,0003 bd2 ba1.6k sqft(Undisclosed Address), MASCOTTE, FL 34753For SaleMLS ID #S5152511, David Hartigan, JASON MITCHELL REAL ESTATE FLO. Stellar MLS
- $385,0004 bd2 ba2k sqft189 LUXMORE ROAD, GROVELAND, FL 34736For SaleMLS ID #O6380948, Astrid Rivas, COLDWELL BANKER REALTY. Stellar MLS
- $399,9004 bd3 ba2.6k sqft1550 SUGARBELLE CIRCLE, MASCOTTE, FL 34753For SaleMLS ID #O6403005, David Johnston, CREEGAN GROUP. Stellar MLS
- $375,0004 bd3 ba2.5k sqft427 IRONSIDE TRAIL DRIVE, GROVELAND, FL 34736For SaleMLS ID #G5108467, David Leo, PICKET FENCE REALTY LLC. Stellar MLS
- $399,9005 bd3 ba2.7k sqft3016 SUNSCAPE TERRACE, GROVELAND, FL 34736For SaleMLS ID #O6426873, Stephany Cornelius, EXP REALTY LLC. Stellar MLS
- $374,9003 bd2 ba1.6k sqft3050 SUNSCAPE TERRACE, GROVELAND, FL 34736For SaleMLS ID #G5115491, Lydia Todd, COLDWELL BANKER HUBBARD HANSEN. Stellar MLS
- $452,0005 bd3 ba3k sqft1470 GERANIUM DRIVE, MASCOTTE, FL 34753For SaleMLS ID #G5106088, Jean Tolentino, EXP REALTY LLC. Stellar MLS
- $360,0004 bd2 ba1.9k sqft6461 DOMENICO COURT, GROVELAND, FL 34736For SaleMLS ID #OM723736, Francheska Torres, NIZZ REALTY INC. Stellar MLS
- $339,0003 bd2 ba1.6k sqft16434 BLOOMING CHERRY DRIVE, GROVELAND, FL 34736For SaleMLS ID #G5113890, Richard Gullian LLC, KELLER WILLIAMS ELITE PARTNERS III REALTY. Stellar MLS
- $375,0004 bd2 ba1.7k sqft1657 WILSON PRAIRIE CIRCLE, GROVELAND, FL 34736For SaleMLS ID #O6421278, Robert Sullivan, COLDWELL BANKER REALTY. Stellar MLS
- $370,0003 bd2 ba1.6k sqft1281 WATER WILLOW DRIVE, GROVELAND, FL 34736For SaleMLS ID #O6430729, Ricardo Parada Duarte, MARK SPAIN REAL ESTATE. Stellar MLS
- $335,0004 bd2 ba1.7k sqft87 PRAIRIE FALCON DRIVE, GROVELAND, FL 34736For SaleMLS ID #O6427466, Amber Welch, BERKSHIRE HATHAWAY HOMESERVICES RESULTS REALTY. Stellar MLS
- $425,0004 bd2 ba1.8k sqft5946 CHURCHILL SQ WAY, GROVELAND, FL 34736For SaleMLS ID #O6415827, Hank Paxson, CREEGAN GROUP. Stellar MLS
