Welcome to this exceptional home nestled in the heart of Mascotte, offering nearly 2,700 square feet of beautifully designed living space with 4 spacious bedrooms, 3 full bathrooms, and a true open-concept layout perfect for modern living. From the moment you step through the front door, you’re welcomed by an abundance of natural light and an expansive floor plan where the kitchen, dining area, and family room seamlessly come together—creating the ideal setting for cozy family nights or entertaining friends and guests in style. The first floor also features a generously sized bedroom and full bathroom, perfect for guests or multi-generational living. Upstairs, you’ll find an impressive loft area offering additional flexible living space, along with three more bedrooms and two full bathrooms. The primary suite is grand in size, featuring a spacious walk-in closet and a luxurious ensuite bath complete with dual vanities and a walk-in shower. Step outside to enjoy the backyard space, offering plenty of room for a future pool and endless possibilities for outdoor entertaining, relaxing, and creating your own private backyard retreat. This is the perfect place to call home. You're also nestled within a well-established community, this property enjoys an enviable location close to major highways, ensuring convenient access to all amenities. Just minutes away, residents can indulge in excellent shopping opportunities, dine at a variety of luxury and casual eateries, and explore nearby theme parks for entertainment. The neighborhood benefits from proximity to brand-new, state-of-the-art hospitals and a top notch school system, providing peace of mind for residents seeking quality healthcare services and high end education for their family. This vibrant community offers an abundance of options to suit every lifestyle need and preference. Call today to schedule a private tour.
For sale
Price cut: $19.1K (6/9)
$399,900
1550 SUGARBELLE CIRCLE, MASCOTTE, FL 34753
4beds
2,679sqft
:
Get pre-qualified$2,714/mo
Single Family Residence
Built in 2024
5,500 Square Feet Lot
$398,500 Zestimate®
$149/sqft
$63/mo HOA
What's special
Abundance of natural lightExpansive floor planPrivate backyard retreatTrue open-concept layoutSpacious walk-in closet
- 98 days |
- 182 |
- 20 |
Zillow last checked:
Listing updated:
Listed by:
David Johnston 407-398-3295,
CREEGAN GROUP 407-622-1111
Source: Stellar MLS,MLS#: O6403005 Originating MLS: Orlando Regional
Originating MLS: Orlando Regional
Facts & features
Interior
Bedrooms & bathrooms
- Bedrooms: 4
- Bathrooms: 3
- Full bathrooms: 3
Primary bedroom
- Features: Walk-In Closet(s)
- Level: Second
- Area: 263.86 Square Feet
- Dimensions: 16.7x15.8
Bedroom 1
- Features: Built-in Closet
- Level: First
- Area: 156 Square Feet
- Dimensions: 13x12
Bedroom 3
- Features: Built-in Closet
- Level: Second
- Area: 176 Square Feet
- Dimensions: 16x11
Bedroom 4
- Features: Built-in Closet
- Level: Second
- Area: 176 Square Feet
- Dimensions: 16x11
Dining room
- Level: First
- Area: 150 Square Feet
- Dimensions: 15x10
Foyer
- Level: First
- Area: 85 Square Feet
- Dimensions: 17x5
Kitchen
- Level: First
- Area: 154 Square Feet
- Dimensions: 14x11
Living room
- Level: First
- Area: 220.12 Square Feet
- Dimensions: 15.6x14.11
Living room
- Level: Second
- Area: 323 Square Feet
- Dimensions: 19x17
Heating
- Electric
Cooling
- Central Air
Appliances
- Included: Oven, Dishwasher, Disposal, Range, Refrigerator
- Laundry: Inside, Laundry Room
Features
- Eating Space In Kitchen, High Ceilings, Kitchen/Family Room Combo, Living Room/Dining Room Combo, Open Floorplan, PrimaryBedroom Upstairs, Split Bedroom, Walk-In Closet(s)
- Flooring: Carpet, Tile
- Doors: Sliding Doors
- Has fireplace: No
Interior area
- Total structure area: 3,311
- Total interior livable area: 2,679 sqft
Video & virtual tour
Property
Parking
- Total spaces: 2
- Parking features: Garage - Attached
- Attached garage spaces: 2
Features
- Levels: Two
- Stories: 2
- Patio & porch: Rear Porch
- Exterior features: Other, Sidewalk
Lot
- Size: 5,500 Square Feet
Details
- Parcel number: 142224001000002300
- Special conditions: None
Construction
Type & style
- Home type: SingleFamily
- Property subtype: Single Family Residence
Materials
- Block, Stucco
- Foundation: Slab
- Roof: Shingle
Condition
- New construction: No
- Year built: 2024
Utilities & green energy
- Sewer: Public Sewer
- Water: Public
- Utilities for property: BB/HS Internet Available, Electricity Connected, Sewer Connected, Water Connected
Community & HOA
Community
- Features: Playground
- Pet fee: $0 monthly
- Subdivision: SEASONS AT THE GROVE
HOA
- Has HOA: Yes
- Amenities included: Playground
- HOA fee: $63 monthly
- HOA name: RICHMOND AMERICAN HOMES HOA
- HOA phone: 321-441-3671
Location
- Region: Mascotte
Financial & listing details
- Price per square foot: $149/sqft
- Annual tax amount: $7,328
- Date on market: 4/30/2026
- Cumulative days on market: 99 days
- Listing terms: Cash,Conventional,FHA,VA Loan
- Ownership: Fee Simple
- Total actual rent: 0
- Electric utility on property: Yes
- Road surface type: Paved
Estimated market value
$398,500
$379,000 - $418,000
$2,814/mo
Price history
| Date | Event | Price |
|---|---|---|
| 6/9/2026 | Price change | $399,900-4.6%$149/sqft |
Source:  Stellar MLS #O6403005 Report a problem Stellar MLS #O6403005 Report a problem | ||
| 4/30/2026 | Listed for sale | $419,000+4.8%$156/sqft |
Source: Stellar MLS #O6403005 Report a problem | ||
| 2/27/2024 | Sold | $399,950$149/sqft |
Source: Stellar MLS #S5090591 Report a problem | ||
| 1/13/2024 | Pending sale | $399,950$149/sqft |
Source: Stellar MLS #S5090591 Report a problem | ||
| 11/23/2023 | Price change | $399,950-3.6%$149/sqft |
Source: Richmond Homes Report a problem | ||
| 11/14/2023 | Price change | $414,950-4.6%$155/sqft |
Source: Richmond Homes Report a problem | ||
| 11/2/2023 | Price change | $434,863+1.1%$162/sqft |
Source: Stellar MLS #S5090591 Report a problem | ||
| 8/29/2023 | Listed for sale | $430,325$161/sqft |
Source: Stellar MLS #S5090591 Report a problem | ||
Public tax history
Tax history is unavailable.
Monthly payment
Est. payment
Payment breakdown
Explore the cost of this home by adjusting the details. Changes won't be saved.Climate risks
Neighborhood: 34753
Nearby schools
GreatSchools rating
- 2/10Groveland Elementary SchoolGrades: PK-5Distance: 2.8 mi
- 4/10Gray Middle SchoolGrades: 6-8Distance: 2.2 mi
- 4/10South Lake High SchoolGrades: 9-12Distance: 4.4 mi
- $396,7004 bd3 ba2k sqft1554 Sugarbelle Cir, Mascotte, FL 34753Sold

- $385,0004 bd3 ba2.4k sqft1715 Sugarbelle Cir, Mascotte, FL 34753Sold
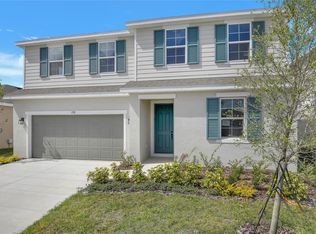
- $389,9504 bd3 ba2k sqft1563 Sugarbelle Cir, Mascotte, FL 34753Sold
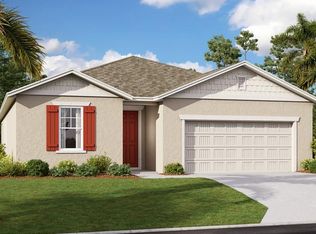
- $409,9004 bd3 ba2.6k sqft1542 Sugarbelle Cir, Mascotte, FL 34753For Sale

- $355,0004 bd2 ba1.7k sqft1586 Sugarbelle Cir, Mascotte, FL 34753Sold
- $339,9503 bd2 ba1.4k sqft1535 Sugarbelle Cir, Mascotte, FL 34753Sold
- $449,9505 bd4 ba3k sqft1546 Sugarbelle Cir, Mascotte, FL 34753Sold
- $389,9504 bd3 ba2k sqft1571 Sugarbelle Cir, Mascotte, FL 34753Sold
A local agent can set up tours, give advice and negotiate with sellers.
Similar homes
- $394,0004 bd2 ba2.3k sqft2429 BEGONIA STREET, MASCOTTE, FL 34753For Sale

 MLS ID #O6405735, Thomas Nickley, Jr, KELLER WILLIAMS REALTY AT THE PARKS. Stellar MLS
 - $450,0005 bd3 ba3k sqft2082 FICUS STREET, MASCOTTE, FL 34753For Sale
 MLS ID #O6400790, Jenny Wemert, WEMERT GROUP REALTY LLC. Stellar MLS
 - $452,0005 bd3 ba3k sqft1470 GERANIUM DRIVE, MASCOTTE, FL 34753For Sale
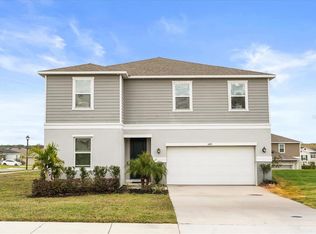 MLS ID #G5106088, Jean Tolentino, EXP REALTY LLC. Stellar MLS
 - $399,9005 bd3 ba2.7k sqft3016 SUNSCAPE TERRACE, GROVELAND, FL 34736For Sale
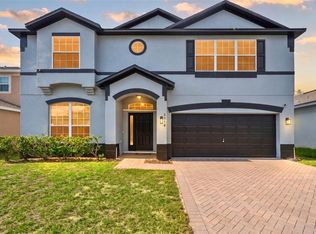 MLS ID #O6426873, Stephany Cornelius, EXP REALTY LLC. Stellar MLS
 - $425,0004 bd2 ba1.8k sqft5946 CHURCHILL SQ WAY, GROVELAND, FL 34736For SaleMLS ID #O6415827, Hank Paxson, CREEGAN GROUP. Stellar MLS
- $385,0004 bd3 ba1.8k sqft6939 WILSON PASTURE AVENUE, GROVELAND, FL 34736For SaleMLS ID #O6428285, Gregory Buckley, LOKATION. Stellar MLS
- $339,0003 bd2 ba1.5k sqft1682 LITTLELEAF BOXWOOD LOOP, MASCOTTE, FL 34753For SaleMLS ID #O6398516, Susana Wight, REAL BROKER, LLC. Stellar MLS
- $374,9003 bd2 ba1.6k sqft3050 SUNSCAPE TERRACE, GROVELAND, FL 34736For SaleMLS ID #G5115491, Lydia Todd, COLDWELL BANKER HUBBARD HANSEN. Stellar MLS
- $374,9004 bd2 ba1.8k sqft6941 DILLY LAKE AVENUE, GROVELAND, FL 34736For SaleMLS ID #O6426794, Steven Horner, RE/MAX PRIME PROPERTIES. Stellar MLS
- $360,0004 bd2 ba1.9k sqft6461 DOMENICO COURT, GROVELAND, FL 34736For SaleMLS ID #OM723736, Francheska Torres, NIZZ REALTY INC. Stellar MLS
- $385,0003 bd2 ba1.7k sqft897 CARMILLION COURT, GROVELAND, FL 34736For SaleMLS ID #O6429513, Jarred Denison, POP REALTY POWERED BY SELLSTATE. Stellar MLS
- $454,0004 bd3 ba2.3k sqft6997 PERCH HAMMOCK LOOP, GROVELAND, FL 34736For SaleMLS ID #O6393882, Thomas Nickley, Jr, KELLER WILLIAMS REALTY AT THE PARKS. Stellar MLS
- $345,0004 bd2 ba1.7k sqft87 PRAIRIE FALCON DRIVE, GROVELAND, FL 34736For SaleMLS ID #O6427466, Amber Welch, BERKSHIRE HATHAWAY HOMESERVICES RESULTS REALTY. Stellar MLS
- $399,9003 bd3 ba2.2k sqft11437 WISHING WELL LANE, CLERMONT, FL 34711For SaleMLS ID #G5108096, Brandie Mathison-Klein, KELLER WILLIAMS ELITE PARTNERS III REALTY. Stellar MLS
- $369,9004 bd2 ba1.8k sqft1795 ROSS HAMMOCK AVENUE, GROVELAND, FL 34736For SaleMLS ID #O6415037, Thomas Nickley, Jr, KELLER WILLIAMS REALTY AT THE PARKS. Stellar MLS
- $335,5804 bd2 ba1.9k sqft2012 SLOANS OUTLOOK DRIVE, GROVELAND, FL 34736For SaleMLS ID #G5110844, Ryan Heitman, ERA GRIZZARD REAL ESTATE. Stellar MLS
- $375,0004 bd2 ba1.7k sqft1657 WILSON PRAIRIE CIRCLE, GROVELAND, FL 34736For SaleMLS ID #O6421278, Robert Sullivan, COLDWELL BANKER REALTY. Stellar MLS
- $369,9004 bd2 ba1.7k sqft1731 WILSON PRAIRIE CIRCLE, GROVELAND, FL 34736For SaleMLS ID #O6423197, Ross Pino, LLC, COMPASS FLORIDA LLC. Stellar MLS
- $380,0004 bd2 ba1.9k sqft5256 MEADOW SONG DRIVE, OKAHUMPKA, FL 34762For SaleMLS ID #O6393685, Deidre Graybill, GRAYBILL REALTY AND ASSOCIATES LLC. Stellar MLS
- $361,9154 bd3 ba2.2k sqft5832 CLIFFBOW LOOP, LEESBURG, FL 34748New ConstructionStellar MLS
