Under Construction. OPTIONAL COVERED PATIO 2, KITCHEN 2, OPTIONAL BEDROOM 6/BATH 3, WINDOWS IN GREAT ROOM AND SUITE, DOOR TO MASTER BATHROOM AND OPTIONAL SINKS HAVE BEED SELECTED FOR THIS HOME. WHITE 42" CABINETS IN THE KITCHEN WITH QUARTZ COUNTERTOPS, WHITE CABINETS IN ALL BATHROOMS WITH CULTURED MARBLE COUNTERTOPS, 7X22" TILE FLOORS ON THE FIRST FLOOR EXCEPT FOR THE OPTIONAL SUITE WHICH WILL HAVE CARPET, 2ND FLOOR IS CARPET WITH TILE IN THE BATHROOMS AND LAUNDRY ROOM. MATTE BLACK FINISHES THROUGHOUT THE HOME INCUDING HARDWARE, FAUCETS AND SHOWER ENCLOSURE. PREWIRE FOR CEILING FANS IN ALL BEDROOMS, GEAT ROOM, LOFT, SUITE AND FOR PENDANT LIGHTS ABOVE THE ISLAND. WE HAVE ALSO ADDED BLINDS ON ALL WINDOWS AND A COMPLETE APPLIANCE PACKAGE. ASK ABOUT BELOW-MARKET INTEREST RATES!
Sold for $449,950
$449,950
1546 SUGARBELLE CIRCLE, MASCOTTE, FL 34753
5beds
3,030sqft
Single Family Residence
Built in 2023
9,685 Square Feet Lot
$447,200 Zestimate®
$148/sqft
$3,084 Estimated rent
Home value
$447,200
$425,000 - $470,000
$3,084/mo
Zestimate® history
Owner options
List your home for rent
$3,084/mo
Rent Zestimate®
Find your next renter with Zillow Rental Manager. Plus, with online applications, you can quickly screen prospective tenants – for free.
$3,084/mo
Rent Zestimate®
Refinance and save
$3,129/mo
Est. payment
Refinancing to a lower rate could help reduce your monthly payments and save thousands over the life of the loan.
$3,129/mo
Est. payment
Explore your selling options
Work with a Zillow partner agent
Leverage their expertise and Zillow's premium Showcase listings to get your home seen by more buyers.
Get startedList with your own agent
Get your home in front of millions of buyers by listing it on Zillow.
Learn how to do itSell it yourself
Take full control of how buyers see your home on Zillow by listing For Sale by Owner (FSBO).
List your homeWhat's special
White cabinetsDoor to master bathroomCultured marble countertopsGreat roomGeat roomShower enclosureLaundry room
Zillow last checked:
Listing updated:
Listed by:
Stephanie Morales, LLC 407-399-2055,
THE REALTY EXPERIENCE POWERED BY LRR 407-399-2055
Bought with:
Judd Cheyney, 3268098
KELLER WILLIAMS REALTY AT THE PARKS
Source: Stellar MLS,MLS#: S5090581 Originating MLS: Orlando Regional
Originating MLS: Orlando Regional
Facts & features
Interior
Bedrooms & bathrooms
- Bedrooms: 5
- Bathrooms: 4
- Full bathrooms: 3
- 1/2 bathrooms: 1
Primary bedroom
- Level: Second
- Dimensions: 18x15
Bedroom 2
- Level: Second
- Dimensions: 14x10
Bedroom 3
- Level: Second
- Dimensions: 11x12
Bedroom 4
- Level: Second
- Dimensions: 11x9
Bathroom 5
- Level: First
- Dimensions: 12x11
Dining room
- Level: First
- Dimensions: 11x14
Kitchen
- Level: First
- Dimensions: 9x14
Living room
- Level: First
- Dimensions: 17x14
Heating
- Central
Cooling
- Central Air
Appliances
- Included: Dishwasher, Disposal, Dryer, Microwave, Range, Refrigerator, Washer
- Laundry: Laundry Room
Features
- Walk-In Closet(s)
- Flooring: Carpet, Ceramic Tile
- Doors: Sliding Doors
- Has fireplace: No
Interior area
- Total structure area: 3,450
- Total interior livable area: 3,030 sqft
Property
Parking
- Total spaces: 2
- Parking features: Garage - Attached
- Attached garage spaces: 2
Features
- Levels: Two
- Stories: 2
- Patio & porch: Covered
- Exterior features: Irrigation System
Lot
- Size: 9,685 Square Feet
Details
- Parcel number: 142224001000002400
- Special conditions: None
Construction
Type & style
- Home type: SingleFamily
- Property subtype: Single Family Residence
Materials
- Block, Stucco, Wood Frame
- Foundation: Block
- Roof: Shingle
Condition
- Under Construction
- New construction: Yes
- Year built: 2023
Details
- Builder model: Ammolite- B
- Builder name: Richmond American Homes
Utilities & green energy
- Sewer: Public Sewer
- Water: Public
- Utilities for property: Public
Community & HOA
Community
- Pet fee: $0 monthly
- Subdivision: SEASONS AT THE GROVE
HOA
- Has HOA: Yes
- HOA fee: $63 monthly
- HOA name: Richmond American Homes HOA
- HOA phone: 321-441-3671
Location
- Region: Mascotte
Financial & listing details
- Price per square foot: $148/sqft
- Date on market: 8/29/2023
- Cumulative days on market: 177 days
- Listing terms: Cash,Conventional,FHA,VA Loan
- Ownership: Fee Simple
- Total actual rent: 0
- Road surface type: Asphalt
Price history
| Date | Event | Price |
|---|---|---|
| 2/22/2024 | Sold | $449,950-0.2%$148/sqft |
Source:  Stellar MLS #S5090581 Report a problem Stellar MLS #S5090581 Report a problem | ||
| 2/6/2024 | Price change | $450,950+0.2%$149/sqft |
Source: Stellar MLS #S5090581 Report a problem | ||
| 11/14/2023 | Price change | $449,950-5.3%$148/sqft |
Source: Richmond Homes Report a problem | ||
| 11/2/2023 | Price change | $475,307+0.9%$157/sqft |
Source: Stellar MLS #S5090581 Report a problem | ||
| 8/29/2023 | Listed for sale | $471,282$156/sqft |
Source: Stellar MLS #S5090581 Report a problem | ||
Public tax history
Tax history is unavailable.
Neighborhood: 34753
Nearby homes
- $409,9004 bd3 ba2.6k sqft1542 Sugarbelle Cir, Mascotte, FL 34753For Sale

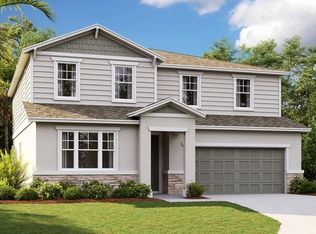
- $451,9535 bd4 ba3k sqft1538 Sugarbelle Cir, Mascotte, FL 34753Sold
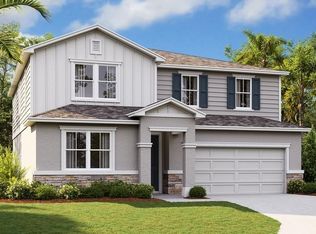
- $441,0005 bd4 ba3k sqft1590 Sugarbelle Cir, Mascotte, FL 34753Sold
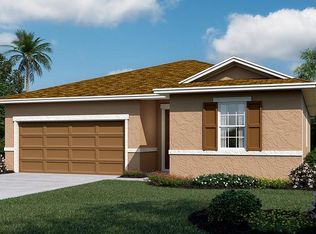
- $329,9503 bd2 ba1.4k sqft1567 Sugarbelle Cir, Mascotte, FL 34753Sold
- $389,9504 bd3 ba2k sqft1563 Sugarbelle Cir, Mascotte, FL 34753Sold
- $396,7004 bd3 ba2k sqft1554 Sugarbelle Cir, Mascotte, FL 34753Sold
- $399,9004 bd3 ba2.6k sqft1550 Sugarbelle Cir, Mascotte, FL 34753For Sale
- $339,9503 bd2 ba1.4k sqft1535 Sugarbelle Cir, Mascotte, FL 34753Sold
Nearby schools
GreatSchools rating
- 2/10Groveland Elementary SchoolGrades: PK-5Distance: 2.8 mi
- 4/10Gray Middle SchoolGrades: 6-8Distance: 2.2 mi
- 4/10South Lake High SchoolGrades: 9-12Distance: 4.4 mi
Get a cash offer in 3 minutes
Find out how much your home could sell for in as little as 3 minutes with a no-obligation cash offer.
Estimated market value
$447,200
Get a cash offer in 3 minutes
Find out how much your home could sell for in as little as 3 minutes with a no-obligation cash offer.
Estimated market value
$447,200
- Florida
- Lake County
- Mascotte
- 34753
- 1546 SUGARBELLE CIRCLE
Nearby cities
Nearby zip codes
Other Mascotte Topics
