Welcome to 1175 Moyle Way, Mascotte, FL 34753 — a spacious 4-bedroom, 2-bath home offering a bright, open layout designed for comfortable everyday living and easy entertaining. The welcoming exterior features attractive architectural details, mature landscaping, a two-car garage, and a covered front entry. Inside, neutral finishes and tile flooring create a clean, move-in-ready feel throughout the main living areas. The open kitchen overlooks the dining and living spaces and features rich cabinetry, granite countertops, stainless steel appliances, abundant storage, and a breakfast bar that keeps everyone connected. Large windows and sliding glass doors fill the home with natural light and provide easy access to the backyard. The spacious primary suite offers a relaxing retreat with an en-suite bath featuring a dual-sink vanity, soaking tub, and separate shower. Three additional bedrooms provide plenty of flexibility for family, guests, a home office, or hobby space, while the guest bath includes a full tub and shower combination. A dedicated interior laundry room adds everyday convenience. Out back, the covered patio is ready for grilling, relaxing, or entertaining, while the generous backyard offers plenty of room to enjoy the Florida sunshine. With 4 bedrooms, 2 bathrooms, an open-concept floor plan, covered outdoor living, and a spacious backyard, 1175 Moyle Way is ready to welcome its next owner.
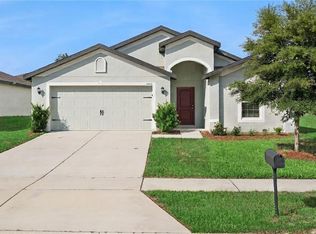
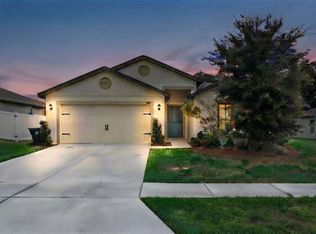
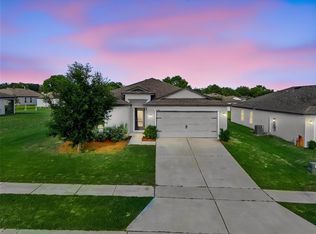
For sale
Price cut: $4.9K (9/28)
$325,000
1175 MOYLE WAY, MASCOTTE, FL 34753
4beds
1,842sqft
Single Family Residence
Built in 2019
10,719 Square Feet Lot
$-- Zestimate®
$176/sqft
$28/mo HOA
What's special
Two-car garageBreakfast barThree additional bedroomsGranite countertopsLarge windowsNeutral finishesGenerous backyard
- 45 days
- 229
- 24
Zillow last checked:
Listing updated:
Listed by:
Todd Schroth, PA 407-641-2808,
EXP REALTY LLC 407-641-2808
Source: Stellar MLS,MLS#: O6439390 Originating MLS: Orlando Regional
Facts & features
Interior
Bedrooms & bathrooms
- Bedrooms: 4
- Bathrooms: 2
- Full bathrooms: 2
Primary bedroom
- Features: Walk-In Closet(s)
- Level: First
- Area: 265.76 Square Feet
- Dimensions: 17.6x15.1
Bedroom 2
- Features: Built-in Closet
- Level: First
- Area: 93.73 Square Feet
- Dimensions: 9.1x10.3
Bedroom 3
- Features: Built-in Closet
- Level: First
- Area: 121.94 Square Feet
- Dimensions: 9.1x13.4
Bedroom 4
- Features: Built-in Closet
- Level: First
- Area: 104.13 Square Feet
- Dimensions: 10.3x10.11
Primary bathroom
- Level: First
- Area: 136.25 Square Feet
- Dimensions: 12.5x10.9
Family room
- Level: First
- Area: 209.79 Square Feet
- Dimensions: 11.1x18.9
Foyer
- Level: First
- Area: 57.43 Square Feet
- Dimensions: 6.11x9.4
Kitchen
- Level: First
- Area: 184.07 Square Feet
- Dimensions: 15.2x12.11
Living room
- Level: First
- Area: 308.56 Square Feet
- Dimensions: 15.2x20.3
Heating
- Central, Electric
Cooling
- Central Air
Appliances
- Included: Dishwasher, Disposal, Electric Water Heater, Range, Refrigerator
- Laundry: Electric Dryer Hookup, Washer Hookup
Features
- Ceiling Fan(s), Eating Space In Kitchen, Solid Surface Counters, Thermostat, Walk-In Closet(s)
- Flooring: Carpet, Ceramic Tile
- Has fireplace: No
Interior area
- Total structure area: 2,474
- Total interior livable area: 1,842 sqft
Video & virtual tour
Property
Parking
- Total spaces: 2
- Parking features: Garage - Attached
- Attached garage spaces: 2
Features
- Levels: One
- Stories: 1
- Exterior features: Sidewalk
Lot
- Size: 10,719 Square Feet
Details
- Parcel number: 102224001200022100
- Zoning: SFMF
- Special conditions: None
Construction
Type & style
- Home type: SingleFamily
- Property subtype: Single Family Residence
Materials
- Block, Stucco
- Foundation: Slab
- Roof: Shingle
Condition
- New construction: No
- Year built: 2019
Utilities & green energy
- Sewer: Public Sewer
- Water: Public
- Utilities for property: BB/HS Internet Available, Cable Available, Electricity Connected, Phone Available, Public, Sewer Connected, Water Connected
Community & HOA
Community
- Features: Deed Restrictions, Sidewalks
- Pet fee: $0 monthly
- Subdivision: MASCOTTE LAKE JACKSON RIDGE PH 02
HOA
- Has HOA: Yes
- HOA fee: $28 monthly
- HOA name: Sentry Management
- HOA phone: 855-870-9900
Location
- Region: Mascotte
Financial & listing details
- Price per square foot: $176/sqft
- Tax assessed value: $298,130
- Annual tax amount: $6,061
- Date on market: 9/10/2026
- Cumulative days on market: 46 days
- Listing terms: Cash,Conventional,FHA,VA Loan
- Ownership: Fee Simple
- Total actual rent: 0
- Electric utility on property: Yes
- Road surface type: Paved
Estimated market value
Not available
Estimated sales range
Not available
Not available
Price history
| Date | Event | Price |
|---|---|---|
| 9/28/2026 | Price change | $325,000-1.5%$176/sqft |
Source:  Stellar MLS #O6439390 Report a problem | ||
| 9/10/2026 | Listed for sale | $329,900$179/sqft |
Source: eXp Realty #O6439390 Report a problem | ||
| 3/24/2020 | Listing removed | $1,595$1/sqft |
Source: Main Street Renewal Report a problem | ||
| 2/25/2020 | Price change | $1,595-3%$1/sqft |
Source: Main Street Renewal Report a problem | ||
| 1/29/2020 | Price change | $1,645-2.9%$1/sqft |
Source: Main Street Renewal Corporate Report a problem | ||
| 1/16/2020 | Listed for rent | $1,695$1/sqft |
Source: Main Street Renewal Corporate Report a problem | ||
Public tax history
| Year | Property taxes | Tax assessment |
|---|---|---|
| 2025 | $6,061 +0.6% | $298,130 +3.6% |
| 2024 | $6,025 +8.1% | $287,740 +10% |
| 2023 | $5,574 +14.2% | $261,590 +10% |
| 2022 | $4,880 +5.5% | $237,810 +10% |
| 2021 | $4,624 -2.7% | $216,196 |
| 2020 | $4,753 +716.3% | $216,196 +747.8% |
| 2019 | $582 +140.9% | $25,500 +166.7% |
| 2018 | $242 | $9,563 |
| 2017 | $242 -1.5% | $9,563 |
| 2016 | $245 -2.8% | $9,563 |
| 2015 | $252 +10.5% | $9,563 |
| 2014 | $228 +1.8% | $9,563 |
| 2013 | $224 -0.7% | $9,563 |
| 2012 | $226 -24.9% | $9,563 -25% |
| 2011 | $301 +6.1% | $12,750 |
| 2010 | $284 -47.2% | $12,750 -50% |
| 2009 | $537 +4% | $25,500 |
| 2008 | $516 | $25,500 |
Find assessor info on the county website
Monthly payment
Est. payment
Payment breakdown
Explore the cost of this home by adjusting the details. Changes won't be saved.Climate risks
Neighborhood: 34753
Nearby schools
Schools provided by the listing agent
- Elementary: Mascotte Elem
- Middle: Gray Middle
- High: South Lake High
Source: Stellar MLS. This data may not be complete. We recommend contacting the local school district to confirm school assignments for this home.


Similar homes
- $307,5004 bd2 ba1.8k sqft1602 ORNE STREET, MASCOTTE, FL 34753For Sale
 MLS ID #O6437754, Josue Soto, EXP REALTY LLC. Stellar MLS
- $339,9005 bd3 ba1.9k sqft1694 HIDEAWAY FLAT STREET, MASCOTTE, FL 34753For Sale
 MLS ID #O6445589, Josue Soto, EXP REALTY LLC. Stellar MLS
- $339,9005 bd3 ba1.9k sqft1369 BRENWAY DRIVE, MASCOTTE, FL 34753For Sale
 MLS ID #O6445587, Josue Soto, EXP REALTY LLC. Stellar MLS
- $317,5005 bd3 ba1.9k sqft1350 BRENWAY DRIVE, MASCOTTE, FL 34753For Sale
 MLS ID #O6414499, Josue Soto, EXP REALTY LLC. Stellar MLS
- $330,0003 bd2 ba1.5k sqft3349 PINK OLEANDER AVENUE, MASCOTTE, FL 34753For SaleMLS ID #G5115720, Pooja Vaswani, REAL BROKER, LLC. Stellar MLS
- $319,9004 bd2 ba1.5k sqft507 S OHIO AVE, GROVELAND, FL 34736For SaleMLS ID #G5117217, Jorge Mulet, Sr, PA, OLYMPUS EXECUTIVE REALTY INC. Stellar MLS
- $305,0003 bd2 ba1.8k sqft2041 NEWTOWN ROAD, GROVELAND, FL 34736For SaleMLS ID #O6415069, Adriana Murcia, EXP REALTY LLC. Stellar MLS
- $389,9003 bd2 ba1.8k sqft171 HYDRA WAY, GROVELAND, FL 34736For SaleMLS ID #O6431745, Ileana Perez, HOUWZER INC. Stellar MLS
- $369,9003 bd2 ba2.3k sqft24151 BELLE MEDE DRIVE, LEESBURG, FL 34748For SaleMLS ID #G5118829, Sandy Twito, CHARLES RUTENBERG REALTY ORLANDO. Stellar MLS
- $340,0004 bd3 ba1.8k sqft7224 BIG CEDAR ALLEY, GROVELAND, FL 34736For SaleMLS ID #TB8544588, Chris Whitener, REALTY ONE GROUP ADVANTAGE. Stellar MLS
- $349,0003 bd2 ba1.7k sqft236 COUNTRY LAKES CIRCLE, GROVELAND, FL 34736For SaleMLS ID #G5116996, Lena Morgan, LPT REALTY, LLC. Stellar MLS
- $339,9003 bd2 ba1.4k sqft192 BLACKSTONE CREEK ROAD, GROVELAND, FL 34736For SaleMLS ID #O6435126, Brittneyann Cover, RE/MAX ASSURED. Stellar MLS
- $344,9904 bd2 ba1.9k sqft1141 GREENLEY AVENUE, GROVELAND, FL 34736For SaleMLS ID #G5111745, Melissa Minner, RE/MAX TITANIUM GROUP. Stellar MLS
- $350,0004 bd2 ba1.7k sqft9175 CHANDLER DRIVE, GROVELAND, FL 34736For SaleMLS ID #S5149934, Jeannette Morejon, LPT REALTY, LLC. Stellar MLS
- $355,0003 bd2 ba2k sqft324 RED KITE DRIVE, GROVELAND, FL 34736For SaleMLS ID #G5116369, Maria Molina, RE/MAX TITANIUM GROUP. Stellar MLS
- $335,0004 bd2 ba1.6k sqft1532 NIGHTFALL DRIVE, CLERMONT, FL 34711For SaleMLS ID #G5118482, Patti O'Malley, OPTIMA ONE REALTY, INC.. Stellar MLS
- $349,9903 bd2 ba1.5k sqft630 PARK VALLEY CIRCLE, MINNEOLA, FL 34715For SaleMLS ID #O6441934, Ben Derry, CREEGAN GROUP. Stellar MLS
- $395,0004 bd2 ba1.9k sqft669 JUPITER BEACH ROAD, GROVELAND, FL 34736For SaleMLS ID #O6362708, Georgina Pinango, ROMAN'S PRO REALTY LLC. Stellar MLS
- $349,0004 bd2 ba1.9k sqft401 GRASSY KEY WAY, GROVELAND, FL 34736For SaleMLS ID #TB8476070, Richard Carey, LOKATION. Stellar MLS
