Short Sale. Bank Approved Price - NEW COMMUNITY WITH RESORT-STYLE AMENITIES - CUSTOM HARDSCAPE - PAVER DRIVEWAY - QUARTZ COUNTERTOPS - FARMHOUSE APRON SINK - 42-INCH CABINETS WITH CROWN MOLDING - DOWNSTAIRS PRIMARY SUITE - RAINFALL SHOWER - LOFT WITH MEDIA CLOSET - EXTENDED BACK PATIO - OVERSIZED GARAGE - CLUBHOUSE - FITNESS CENTER - LARGE POOL - 2 PLAYGROUNDS - Welcome to this beautifully upgraded home in a NEW COMMUNITY WITH RESORT-STYLE AMENITIES. The exterior features CUSTOM HARDSCAPE, a PAVER DRIVEWAY, and an 8-foot entry door with decorative glass insert. Inside, the open layout is filled with natural light and offers updated carpet with premium padding, custom lighting and fans, and a front entry drop zone. The chef’s kitchen boasts QUARTZ COUNTERTOPS, FARMHOUSE APRON SINK, stainless steel appliances, vented microwave hood, walk-in pantry, and 42-INCH CABINETS WITH CROWN MOLDING. The DOWNSTAIRS PRIMARY SUITE includes dual sinks, a large RAIN FALL SHOWER, and walk-in closet, while upstairs you’ll find a LOFT WITH MEDIA CLOSET, guest bedrooms, dual-vanity bath with separate shower/water closet, and laundry room. Enjoy outdoor living on the EXTENDED BACK PATIO, plus an OVERSIZED GARAGE with room for a toolbox and workbench. Community amenities include a CLUBHOUSE, FITNESS CENTER, LARGE POOL with lap lanes, splash area with dual water slides, covered cabanas, two playgrounds, and a second pool coming soon. Don’t miss this opportunity to enjoy the perfect blend of modern upgrades, thoughtful design, and world-class community amenities.
For sale
Price increase: $75K (8/25)
$410,000
6973 WILSON PASTURE AVENUE, GROVELAND, FL 34736
4beds
2,296sqft
Single Family Residence
Built in 2023
4,799 Square Feet Lot
$-- Zestimate®
$179/sqft
$95/mo HOA
What's special
Guest bedroomsLoft with media closetFarmhouse apron sinkQuartz countertopsUpdated carpetOversized garageCustom hardscape
- 362 days
- 99
- 2
Zillow last checked:
Listing updated:
Listed by:
Adam Rodriguez 407-519-0627,
KELLER WILLIAMS ELITE PARTNERS III REALTY 321-527-5111
Source: Stellar MLS,MLS#: G5102007 Originating MLS: Lake and Sumter
Originating MLS: Lake and Sumter
Facts & features
Interior
Bedrooms & bathrooms
- Bedrooms: 4
- Bathrooms: 3
- Full bathrooms: 2
- 1/2 bathrooms: 1
Rooms
- Room types: Loft, Storage Rooms
Primary bedroom
- Features: Ceiling Fan(s), Walk-In Closet(s)
- Level: First
- Area: 180 Square Feet
- Dimensions: 15x12
Bedroom 2
- Features: Ceiling Fan(s), Built-in Closet
- Level: Second
- Area: 144 Square Feet
- Dimensions: 12x12
Bedroom 3
- Features: Ceiling Fan(s), Built-in Closet
- Level: Second
- Area: 110 Square Feet
- Dimensions: 11x10
Bedroom 4
- Features: Ceiling Fan(s), Built-in Closet
- Level: Second
- Area: 120 Square Feet
- Dimensions: 12x10
Primary bathroom
- Features: Pantry, Dual Sinks, Water Closet/Priv Toilet, Built-in Closet
- Level: First
- Area: 99 Square Feet
- Dimensions: 11x9
Bathroom 2
- Features: Built-in Closet
- Level: Second
- Area: 60 Square Feet
- Dimensions: 10x6
Foyer
- Level: First
- Area: 35 Square Feet
- Dimensions: 7x5
Great room
- Features: Ceiling Fan(s)
- Level: First
- Area: 450 Square Feet
- Dimensions: 25x18
Kitchen
- Features: Pantry, Built-in Closet
- Level: First
- Area: 150 Square Feet
- Dimensions: 15x10
Laundry
- Level: Second
- Area: 63 Square Feet
- Dimensions: 7x9
Loft
- Features: Ceiling Fan(s), Storage Closet
- Level: Second
- Area: 286 Square Feet
- Dimensions: 22x13
Heating
- Central, Heat Pump
Cooling
- Central Air, Zoned
Appliances
- Included: Dishwasher, Disposal, Electric Water Heater, Microwave, Range, Refrigerator
- Laundry: Inside, Laundry Room
Features
- Kitchen/Family Room Combo, Open Floorplan, Primary Bedroom Main Floor, Solid Surface Counters, Split Bedroom
- Flooring: Carpet, Ceramic Tile
- Doors: Sliding Doors
- Windows: Window Treatments
- Has fireplace: No
Interior area
- Total structure area: 2,792
- Total interior livable area: 2,296 sqft
Property
Parking
- Total spaces: 2
- Parking features: Driveway, Garage Door Opener
- Attached garage spaces: 2
- Has uncovered spaces: Yes
- Details: Garage Dimensions: 22x20
Features
- Levels: Two
- Stories: 2
- Patio & porch: Patio
- Exterior features: Irrigation System, Lighting, Rain Gutters
Lot
- Size: 4,799 Square Feet
- Features: Landscaped, Level, Sidewalk
- Residential vegetation: Trees/Landscaped
Details
- Parcel number: 052225010000024800
- Special conditions: Short Sale
Construction
Type & style
- Home type: SingleFamily
- Property subtype: Single Family Residence
Materials
- Block, HardiPlank Type, Stone
- Foundation: Slab
- Roof: Shingle
Condition
- New construction: No
- Year built: 2023
Utilities & green energy
- Sewer: Public Sewer
- Water: Public
- Utilities for property: BB/HS Internet Available, Cable Available, Electricity Available, Phone Available, Sewer Available, Street Lights, Underground Utilities, Water Available
Community & HOA
Community
- Features: Dock, Fishing, Water Access, Clubhouse, Community Mailbox, Fitness Center, Park, Playground, Pool, Sidewalks, Wheelchair Access
- Pet fee: $0 monthly
- Subdivision: TRINITY LAKES PH 1 & 2
HOA
- Has HOA: Yes
- Amenities included: Clubhouse, Fitness Center, Lobby Key Required, Maintenance, Park, Playground, Pool, Wheelchair Access
- Services included: Community Pool, Maintenance Structure, Maintenance Grounds, Maintenance Repairs, Manager, Pool Maintenance, Recreational Facilities
- HOA fee: $95 monthly
- HOA name: Leland Management
- HOA phone: 407-447-9956
Location
- Region: Groveland
Financial & listing details
- Price per square foot: $179/sqft
- Tax assessed value: $364,138
- Annual tax amount: $7,720
- Date on market: 9/12/2025
- Cumulative days on market: 291 days
- Listing terms: Cash,Conventional,FHA,VA Loan
- Ownership: Fee Simple
- Total actual rent: 0
- Electric utility on property: Yes
- Road surface type: Asphalt
Foreclosure details
Estimated market value
Not available
Estimated sales range
Not available
Not available
Price history
| Date | Event | Price |
|---|---|---|
| 8/25/2026 | Price change | $410,000+22.4%$179/sqft |
Source:  Stellar MLS #G5102007 Report a problem Stellar MLS #G5102007 Report a problem | ||
| 8/11/2026 | Listed for sale | $335,000$146/sqft |
Source: Stellar MLS #G5102007 Report a problem | ||
| 7/8/2026 | Contingent | $335,000$146/sqft |
Source: Stellar MLS #G5102007 Report a problem | ||
| 3/23/2026 | Pending sale | $335,000$146/sqft |
Source: Stellar MLS #G5102007 Report a problem | ||
| 3/5/2026 | Price change | $335,000-4.3%$146/sqft |
Source: Stellar MLS #G5102007 Report a problem | ||
| 2/17/2026 | Price change | $350,000-7.4%$152/sqft |
Source: Stellar MLS #G5102007 Report a problem | ||
| 1/22/2026 | Price change | $378,000+16.3%$165/sqft |
Source: Stellar MLS #G5102007 Report a problem | ||
| 11/10/2025 | Pending sale | $325,000$142/sqft |
Source: Stellar MLS #G5102007 Report a problem | ||
| 11/3/2025 | Price change | $325,000-4.4%$142/sqft |
Source: Stellar MLS #G5102007 Report a problem | ||
| 10/15/2025 | Price change | $340,000-2.9%$148/sqft |
Source: Stellar MLS #G5102007 Report a problem | ||
| 9/29/2025 | Price change | $350,000-2.8%$152/sqft |
Source: Stellar MLS #G5102007 Report a problem | ||
| 9/22/2025 | Price change | $360,000-4%$157/sqft |
Source: Stellar MLS #G5102007 Report a problem | ||
| 9/12/2025 | Listed for sale | $375,000-9.6%$163/sqft |
Source: Stellar MLS #G5102007 Report a problem | ||
| 9/4/2025 | Listing removed | $415,000$181/sqft |
Source: Stellar MLS #G5100821 Report a problem | ||
| 8/14/2025 | Listed for sale | $415,000-5.7%$181/sqft |
Source: Stellar MLS #G5100821 Report a problem | ||
| 7/16/2025 | Listing removed | $440,000$192/sqft |
Source: Stellar MLS #TB8347621 Report a problem | ||
| 7/2/2025 | Listed for sale | $440,000$192/sqft |
Source: Stellar MLS #TB8347621 Report a problem | ||
| 6/18/2025 | Pending sale | $440,000$192/sqft |
Source: Stellar MLS #TB8347621 Report a problem | ||
| 2/10/2025 | Listed for sale | $440,000+5.7%$192/sqft |
Source: Stellar MLS #TB8347621 Report a problem | ||
| 8/22/2023 | Sold | $416,112$181/sqft |
Source: Public Record Report a problem | ||
Public tax history
| Year | Property taxes | Tax assessment |
|---|---|---|
| 2025 | $7,816 +1.2% | $364,138 |
| 2024 | $7,721 +323.3% | $364,138 +709.2% |
| 2023 | $1,824 +0.5% | $45,000 |
| 2022 | $1,814 +0.8% | $45,000 |
| 2021 | $1,799 | $45,000 |
Find assessor info on the county website
Monthly payment
Est. payment
Payment breakdown
Explore the cost of this home by adjusting the details. Changes won't be saved.Climate risks
Neighborhood: 34736
- $341,9004 bd2 ba1.4k sqft6967 Wilson Pasture Ave, Groveland, FL 34736Off Market
- $336,9004 bd2 ba1.5k sqft6977 Wilson Pasture Ave, Groveland, FL 34736Off Market
- $348,4244 bd2 ba1.5k sqft6963 Wilson Pasture Ave, Groveland, FL 34736Sold
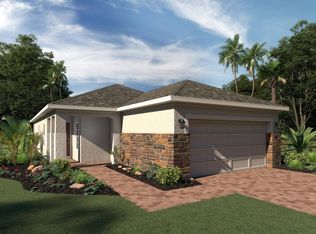
- $419,2004 bd2 ba2.2k sqft6981 Wilson Pasture Ave, Groveland, FL 34736Off Market
Similar homes
- $375,0004 bd3 ba2.5k sqft427 IRONSIDE TRAIL DRIVE, GROVELAND, FL 34736For Sale
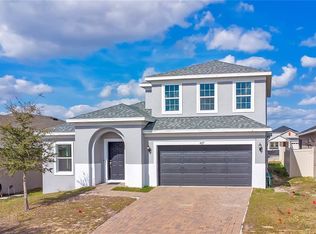
 MLS ID #G5108467, David Leo, PICKET FENCE REALTY LLC. Stellar MLS
 - $400,0005 bd3 ba2.3k sqft1138 CALICO POINTE CIRCLE, GROVELAND, FL 34736For Sale
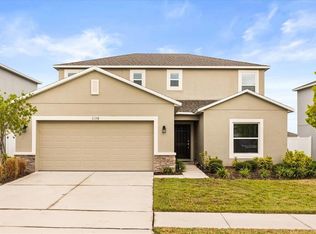 MLS ID #G5102953, Adam Rodriguez, KELLER WILLIAMS ELITE PARTNERS III REALTY. Stellar MLS
 - $375,0003 bd2 ba1.7k sqft897 CARMILLION COURT, GROVELAND, FL 34736For Sale
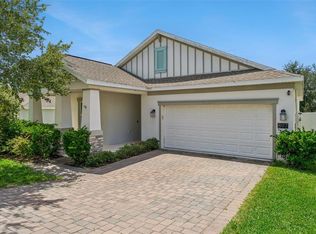 MLS ID #O6429513, Jarred Denison, POP REALTY POWERED BY SELLSTATE. Stellar MLS
 - $475,0004 bd3 ba2.6k sqft1230 STRATTON AVENUE, GROVELAND, FL 34736For Sale
 MLS ID #O6423305, Ariel Vargas, EXP REALTY LLC. Stellar MLS
 - $325,0003 bd2 ba1.6k sqft134 SILVER MAPLE ROAD, GROVELAND, FL 34736For SaleMLS ID #G5117450, Lorie Gullian, KELLER WILLIAMS ELITE PARTNERS III REALTY. Stellar MLS
- $386,2394 bd2 ba1.8k sqft217 STREAMWATER WAY, GROVELAND, FL 34736New ConstructionStellar MLS
- $495,0005 bd3 ba2.7k sqft1017 CALICO POINTE CIRCLE, GROVELAND, FL 34736New ConstructionMLS ID #O6417258, Kasey Hilyard, PLLC, PALM CIRCLE REALTY. Stellar MLS
- $350,0004 bd2 ba1.7k sqft9175 CHANDLER DRIVE, GROVELAND, FL 34736For SaleMLS ID #S5149934, Jeannette Morejon, LPT REALTY, LLC. Stellar MLS
- $329,9005 bd3 ba1.9k sqft1350 BRENWAY DRIVE, MASCOTTE, FL 34753For SaleMLS ID #O6414499, Josue Soto, EXP REALTY LLC. Stellar MLS
- $442,5003 bd3 ba2.3k sqft2292 MYSTIC MAZE LANE, CLERMONT, FL 34715For SaleMLS ID #O6421195, Josue Soto, EXP REALTY LLC. Stellar MLS
- $399,9003 bd3 ba2.2k sqft11437 WISHING WELL LANE, CLERMONT, FL 34711For SaleMLS ID #G5108096, Brandie Mathison-Klein, KELLER WILLIAMS ELITE PARTNERS III REALTY. Stellar MLS
- $375,0004 bd3 ba2k sqft5229 MEADOW SONG DRIVE, OKAHUMPKA, FL 34762For SaleMLS ID #G5114882, Amanda Harrison, HARRISON REAL PROPERTY GROUP. Stellar MLS
- $329,9005 bd3 ba1.9k sqft1668 GOPHER TREE STREET, MASCOTTE, FL 34753For SaleMLS ID #O6398044, Carlos German, EXP REALTY LLC. Stellar MLS
- $425,0006 bd3 ba2.6k sqft29505 CASPIAN STREET, LEESBURG, FL 34748For SaleMLS ID #O6436941, Eric Yeung, EXP REALTY LLC. Stellar MLS
- $335,0003 bd3 ba1.6k sqft513 JUNIPER SPRINGS DRIVE, GROVELAND, FL 34736For SaleMLS ID #G5114234, Tony Stanley, OPTIMA ONE REALTY, INC.. Stellar MLS
- $404,9004 bd2 ba1.6k sqft4406 DAVOS DR, CLERMONT, FL 34711For SaleMLS ID #G5115908, Jorge Mulet, Sr, PA, OLYMPUS EXECUTIVE REALTY INC. Stellar MLS
- $426,8005 bd3 ba3k sqft1926 BELL CREEK LOOP, FRUITLAND PARK, FL 34731For SaleMLS ID #O6428267, Blake Keathley, EVERYSTATE INC.. Stellar MLS
- $449,0004 bd2 ba1.8k sqft1013 SADIE RIDGE ROAD, CLERMONT, FL 34715For SaleMLS ID #G5113221, Karin Arellano, ARELLANO REALTY & INVESTMENTS. Stellar MLS
- $414,9004 bd2 ba1.5k sqft(Undisclosed Address), CLERMONT, FL 34714For SaleMLS ID #O6416684, Mayra Estrella, LA ROSA REALTY CENTRAL FLORIDA LLC. Stellar MLS
- $409,9994 bd3 ba2.6k sqft3481 MACCHI AVENUE, TAVARES, FL 32778New ConstructionMLS ID #S5146160, Stephanie Morales, LLC, AXEN REALTY, LLC. Stellar MLS
