Skip main navigation
Sold for $389,000
  • $389,000

    1146 Calico Pointe Cir, Groveland, FL 34736

    4beds
    2,240sqft
    Single Family Residence
    Built in 2023
    6,259 Square Feet Lot
    $389,000 Zestimate®
    $174/sqft
    $2,642 Estimated rent

    Home value

    $389,000

    Estimated sales range

    Not available

    $2,642/mo

    Zestimate® history
    Loading
    Loading...

    Owner options

    List your home for rent

    $2,642/mo

    Rent Zestimate®

    Find your next renter with Zillow Rental Manager. Plus, with online applications, you can quickly screen prospective tenants – for free.

    Learn more

    $2,642/mo

    Rent Zestimate®

    Refinance and save

    $2,774/mo

    Est. payment

    Refinancing to a lower rate could help reduce your monthly payments and save thousands over the life of the loan.

    See today's rates

    $2,774/mo

    Est. payment

    Explore your selling options

    Work with a Zillow partner agent

    Leverage their expertise and Zillow's premium Showcase listings to get your home seen by more buyers.

    Get started

    List with your own agent

    Get your home in front of millions of buyers by listing it on Zillow.

    Learn how to do it

    Sell it yourself

    Take full control of how buyers see your home on Zillow by listing For Sale by Owner (FSBO).

    List your home

    What's special

    En-suite bathWell-kept surroundingsSpacious open layoutCozy dining areaPrimary suite provides privacyGenerous closet space
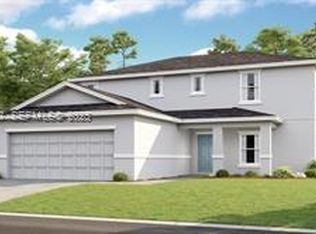
    Just Reduced!! Welcome to this beautifully maintained home in the desirable Parkside at Cherry Lake area of Groveland! This charming property offers a spacious, open layout designed for comfort and everyday living. Enjoy a bright kitchen with ample counter space, a cozy dining area, and a welcoming living room perfect for gatherings. The primary suite provides privacy with generous closet space and an en-suite bath. Step outside to a peaceful backyard—ideal for relaxing, gardening, or entertaining. Located just minutes from shopping, dining, parks, and major highways, this home delivers both convenience and tranquility. Low HOA, a quiet neighborhood, and well-kept surroundings make this an exceptional opportunity for first-time buyers, downsizers, or anyone seeking a move-in-ready home.

    Zillow last checked:

    Listing updated:

    Listing Provided by:

    Milena Nunez 407-247-1814,

    REALTY ONE GROUP EVOLUTION 786-477-4715,

    Marilys Grau 786-277-7804,

    REALTY ONE GROUP EVOLUTION

    Bought with:

    Joann Harbour, 3233627

    KELLER WILLIAMS ADVANTAGE REALTY

    Source: Stellar MLS,MLS#: O6365273MLS LogoOriginating MLS: Orlando Regional

    Facts & features

    Interior

    Bedrooms & bathrooms
    • Bedrooms: 4
    • Bathrooms: 3
    • Full bathrooms: 2
    • 1/2 bathrooms: 1
    Primary bedroom
    • Features: Walk-In Closet(s)
    • Level: Second
    • Area: 169 Square Feet
    • Dimensions: 13x13
    Bedroom 2
    • Features: Built-in Closet
    • Level: Second
    • Area: 121 Square Feet
    • Dimensions: 11x11
    Bedroom 3
    • Features: Built-in Closet
    • Level: Second
    • Area: 110 Square Feet
    • Dimensions: 11x10
    Bedroom 4
    • Features: Built-in Closet
    • Level: Second
    • Area: 100 Square Feet
    • Dimensions: 10x10
    Primary bathroom
    • Features: Dual Sinks, Shower No Tub
    • Level: Second
    Dining room
    • Level: First
    • Area: 209 Square Feet
    • Dimensions: 11x19
    Great room
    • Level: First
    • Area: 285 Square Feet
    • Dimensions: 15x19
    Kitchen
    • Features: Pantry
    • Level: First
    • Area: 228 Square Feet
    • Dimensions: 12x19
    Heating
    • Central, Electric
    Cooling
    • Central Air
    Appliances
    • Included: Dishwasher, Disposal, Dryer, Microwave, Refrigerator, Washer
    • Laundry: Inside, Laundry Room
    Features
    • Ceiling Fan(s), Open Floorplan, Other, Walk-In Closet(s)
    • Flooring: Carpet, Ceramic Tile
    • Has fireplace: No
    Interior area
    • Total structure area: 2,624
    • Total interior livable area: 2,240 sqft

    Property

    Parking
    • Total spaces: 2
    • Parking features: Garage - Attached
    • Attached garage spaces: 2
    Features
    • Levels: Two
    • Stories: 2
    • Patio & porch: Other, Patio
    • Exterior features: Garden
    • Has view: Yes
    • View description: Garden
    Lot
    • Size: 6,259 sqft
    • Residential vegetation: Mature Landscaping, Trees/Landscaped
    Details
    • Parcel number: 032225050000004900
    • Special conditions: None

    Construction

    Type & style
    • Home type: SingleFamily
    • Architectural style: Contemporary
    • Property subtype: Single Family Residence
    Materials
    • Block
    • Foundation: Slab
    • Roof: Shingle
    Condition
    • Completed
    • New construction: No
    • Year built: 2023

    Utilities & green energy

    • Sewer: Public Sewer
    • Water: Public
    • Utilities for property: Cable Available, Electricity Available, Water Available

    Community & neighborhood

    Location
    • Region: Groveland
    • Subdivision: PARKSIDE AT ESTATES

    HOA & financial

    HOA
    • Has HOA: Yes
    • HOA fee: $165 monthly
    • Association name: Triad Association Management
    • Association phone: 352-602-4803
    • Second association name: Triad Association Management
    • Second association phone: 352-602-4803
    Other fees
    • Pet fee: $0 monthly
    Other financial information
    • Total actual rent: 0

    Other

    Other facts
    • Listing terms: Cash,Conventional,FHA,VA Loan
    • Ownership: Fee Simple
    • Road surface type: Asphalt

    Price history

    DateEventPrice
    5/12/2026Sold$389,000-0.1%$174/sqft
    Source: Stellar MLS #O6365273 Report a problem
    5/12/2026Listing removed$2,600$1/sqft
    Source: Stellar MLS #O6383398 Report a problem
    4/8/2026Pending sale$389,490$174/sqft
    Source: Stellar MLS #O6365273 Report a problem
    3/3/2026Price change$2,600-5.5%$1/sqft
    Source: Stellar MLS #O6383398 Report a problem
    2/24/2026Price change$2,750-1.8%$1/sqft
    Source: Stellar MLS #O6383398 Report a problem
    2/24/2026Price change$389,490-2.4%$174/sqft
    Source: Stellar MLS #O6365273 Report a problem
    2/18/2026Listed for rent$2,800$1/sqft
    Source: Stellar MLS #O6383398 Report a problem
    1/20/2026Price change$399,000-2.7%$178/sqft
    Source: Stellar MLS #O6365273 Report a problem
    12/4/2025Listed for sale$410,000-6%$183/sqft
    Source: Stellar MLS #O6365273 Report a problem
    1/5/2024Sold$436,000+0.7%$195/sqft
    Source: Stellar MLS #A4579378 Report a problem
    9/18/2023Pending sale$433,000$193/sqft
    Source: Stellar MLS #A4579378 Report a problem
    9/6/2023Price change$433,000-0.9%$193/sqft
    Source: Stellar MLS #A4579378 Report a problem
    8/10/2023Listed for sale$436,950$195/sqft
    Source: Stellar MLS #A4579378 Report a problem

    Public tax history

    YearProperty taxesTax assessment
    2025$4,951 +4.3%$269,900 +2.9%
    2024$4,745 +165.2%$262,295 +285.7%
    2023$1,790 $68,000

    Find assessor info on the county website

    Neighborhood: 34736

    Nearby schools

    GreatSchools rating
    Schools provided by the listing agent
    • Elementary: Groveland Elem
    • Middle: Gray Middle
    • High: South Lake High

    Source: Stellar MLS. This data may not be complete. We recommend contacting the local school district to confirm school assignments for this home.

    Get a cash offer in 3 minutes
    Find out how much your home could sell for in as little as 3 minutes with a no-obligation cash offer.
    Estimated market value
    $389,000
    Get a cash offer in 3 minutes
    Find out how much your home could sell for in as little as 3 minutes with a no-obligation cash offer.
    Estimated market value
    $389,000